























Description
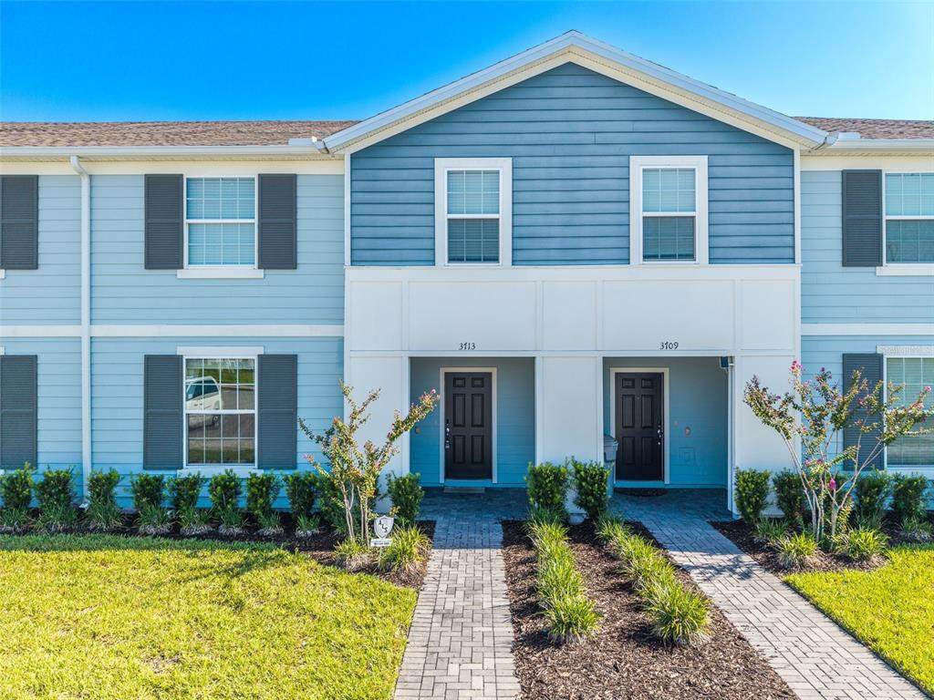
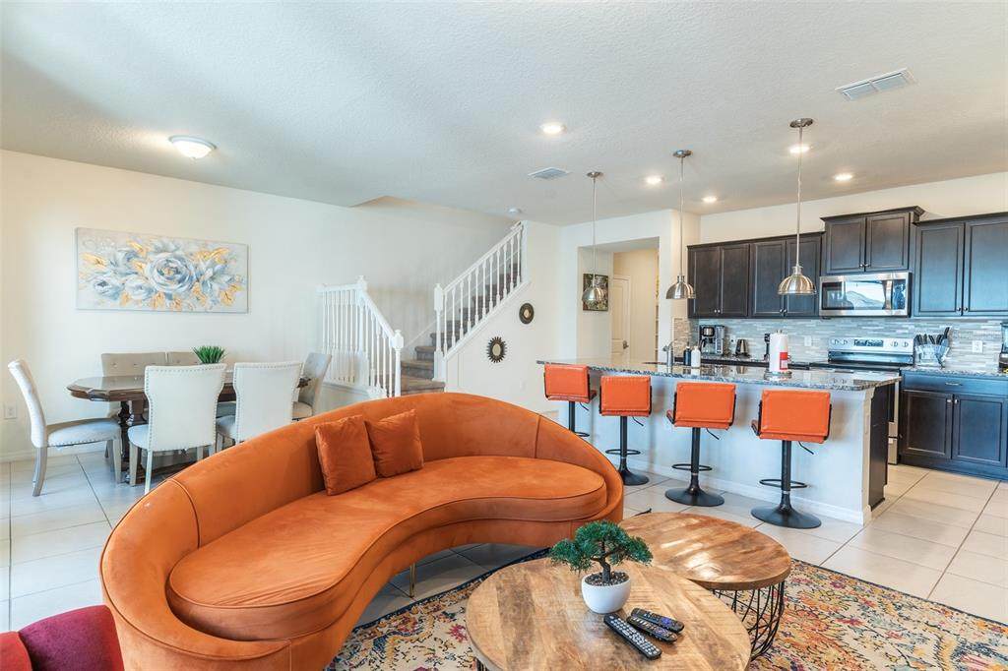
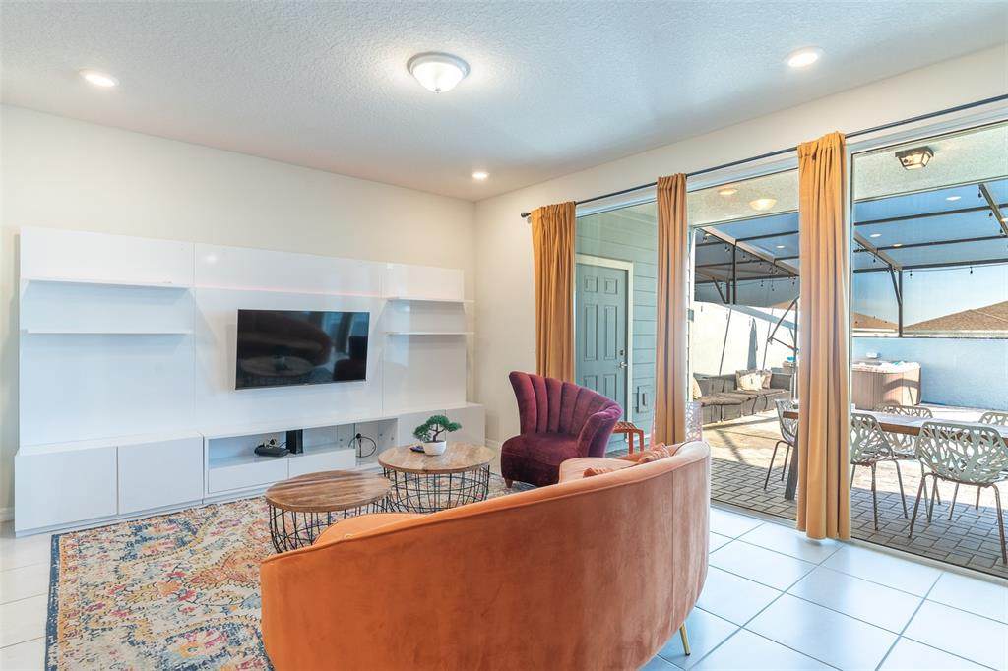
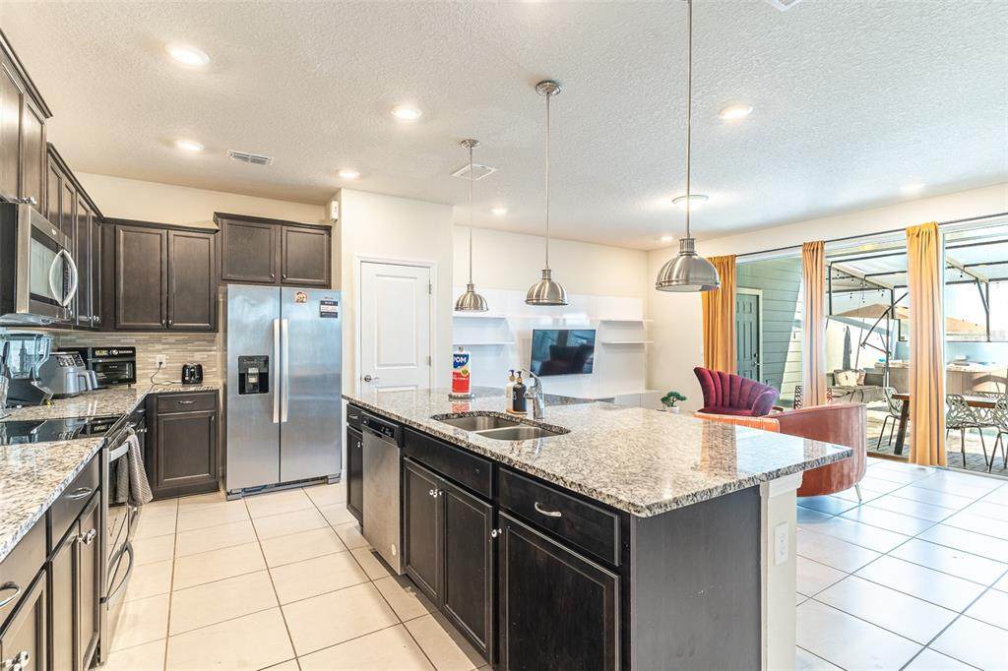
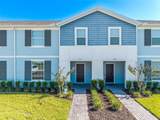
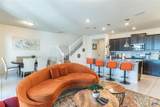
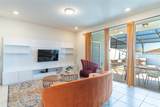
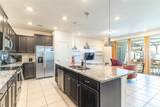
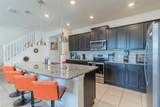
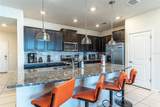
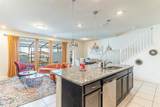
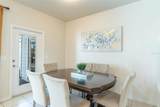
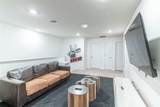
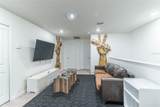
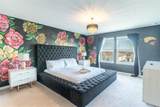
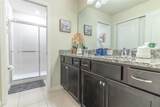
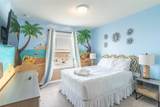
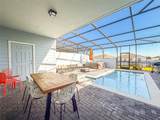
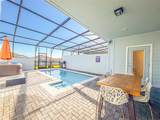
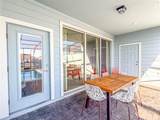
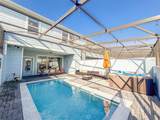
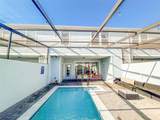
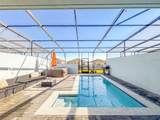
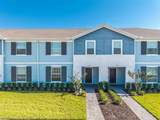
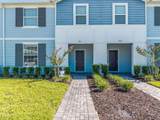
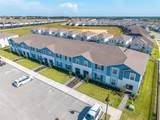
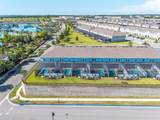
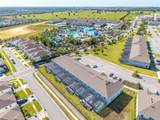
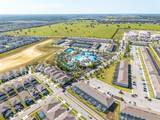
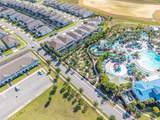
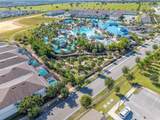
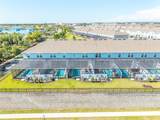
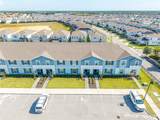
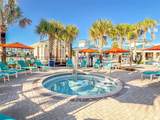
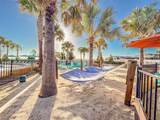
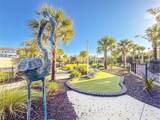
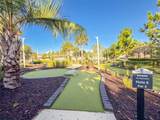
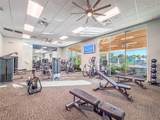
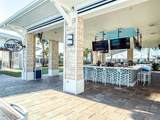
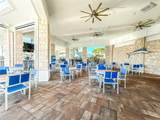
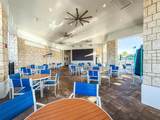
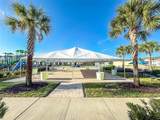
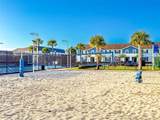
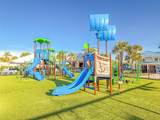
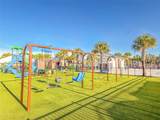
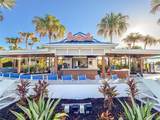
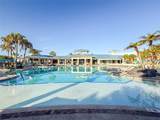
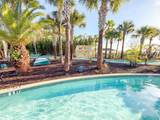
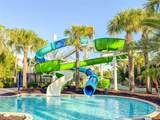
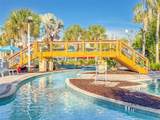
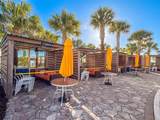
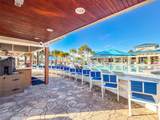
Welcome to this beautifully appointed 5-bedroom, 4.5-bathroom luxury townhome in the highly desirable 24-hour guard-gated Windsor Island Resort in Davenport, Florida. Designed with comfort, style, and entertaining in mind, this spacious home features an airy open-concept floor plan with tile flooring throughout the main living areas, modern lighting, and an inviting living space that flows seamlessly into the kitchen and dining areas. The living room and kitchen benefit from an abundance of natural light thanks to the direct access to the screened-in pool patio, creating a bright and welcoming atmosphere throughout the main living space. The chef-inspired kitchen showcases sleek dark cabinetry, GRANITE COUNTERTOPS, stainless steel appliances, a full tile backsplash, and a LARGE CENTER ISLAND with breakfast bar seating, providing both functionality and style. Upstairs, a generous space for a game area, media room, or relaxation, while the primary bedroom is conveniently located upstairs and provides a private retreat. The additional bedrooms offer comfortable accommodations for family and guests. Sliding glass doors open to a private outdoor retreat featuring a brick-paved patio enclosed by a full-screen lanai, complete with an INGROUND SPLASH POOL AND ATTACHED HOT TUB, creating the perfect setting for relaxing and enjoying Florida’s year-round outdoor lifestyle. Guests will also enjoy full access to Windsor Island Resort’s impressive array of resort-style amenities, including the Aloha Clubhouse, resort-style pool with lazy river, dual waterslides, children’s splash pad, hot tub, fitness center, playground, tennis and basketball courts, mini-golf, dog park, cabanas, and the Blue Marlin Grille restaurant and bar, offering an exceptional vacation experience right within the community. The HOA provides exceptional value by including all grass cutting, landscaping, and fertilizing for homes and townhomes, irrigation water, Spectrum Cable TV Selection Plus with 100+ channels, 1GB unlimited high-speed internet, full access to the Aloha Clubhouse for owners and guests, daily trash pickup, repainting and roofing of all townhomes when needed, and 24-hour guard security. Ideally located just minutes from Orlando’s world-famous theme parks, dining, shopping, and entertainment, this exceptional townhome offers an outstanding opportunity for a vacation getaway, income-producing rental, or full-time Florida residence.
-
5BEDS
-
0.06ACRES
-
4BATHS
-
11/2 BATHS
-
2,293SQFT
-
$201$/SQFT
School Ratings & Info
Description
Welcome to this beautifully appointed 5-bedroom, 4.5-bathroom luxury townhome in the highly desirable 24-hour guard-gated Windsor Island Resort in Davenport, Florida. Designed with comfort, style, and entertaining in mind, this spacious home features an airy open-concept floor plan with tile flooring throughout the main living areas, modern lighting, and an inviting living space that flows seamlessly into the kitchen and dining areas. The living room and kitchen benefit from an abundance of natural light thanks to the direct access to the screened-in pool patio, creating a bright and welcoming atmosphere throughout the main living space. The chef-inspired kitchen showcases sleek dark cabinetry, GRANITE COUNTERTOPS, stainless steel appliances, a full tile backsplash, and a LARGE CENTER ISLAND with breakfast bar seating, providing both functionality and style. Upstairs, a generous space for a game area, media room, or relaxation, while the primary bedroom is conveniently located upstairs and provides a private retreat. The additional bedrooms offer comfortable accommodations for family and guests. Sliding glass doors open to a private outdoor retreat featuring a brick-paved patio enclosed by a full-screen lanai, complete with an INGROUND SPLASH POOL AND ATTACHED HOT TUB, creating the perfect setting for relaxing and enjoying Florida’s year-round outdoor lifestyle. Guests will also enjoy full access to Windsor Island Resort’s impressive array of resort-style amenities, including the Aloha Clubhouse, resort-style pool with lazy river, dual waterslides, children’s splash pad, hot tub, fitness center, playground, tennis and basketball courts, mini-golf, dog park, cabanas, and the Blue Marlin Grille restaurant and bar, offering an exceptional vacation experience right within the community. The HOA provides exceptional value by including all grass cutting, landscaping, and fertilizing for homes and townhomes, irrigation water, Spectrum Cable TV Selection Plus with 100+ channels, 1GB unlimited high-speed internet, full access to the Aloha Clubhouse for owners and guests, daily trash pickup, repainting and roofing of all townhomes when needed, and 24-hour guard security. Ideally located just minutes from Orlando’s world-famous theme parks, dining, shopping, and entertainment, this exceptional townhome offers an outstanding opportunity for a vacation getaway, income-producing rental, or full-time Florida residence.

© 2026 My Florida Regional MLS DBA Stellar MLS. All rights reserved. All listings displayed pursuant to IDX. All listing information is deemed reliable but not guaranteed and should be independently verified through personal inspection by appropriate professionals. Listings displayed on this website may be subject to prior sale or removal from sale; availability of any listing should always be independently verified. Listing information is provided for consumers personal, non-commercial use, solely to identify potential properties for potential purchase; all other use is strictly prohibited and may violate relevant federal and state law. Data last updated 2026-10-13T23:43:02.883.
