
















Skip To Content

3919 Knotty Pine Street

St Cloud, FL 34772
  • $375,000
  • STATUS: Active
  • ON SITE: 28 Days
  • MLS #: S5156676
Price Reduced
UPDATED: 133 min ago
$375,000
  • 4
    BEDS
  • 0.07
    ACRES
  • 2
    BATHS
  • 1
    1/2 BATHS
  • 2,160
    SQFT
  • $174
    $/SQFT
Type:
Townhouse
Built:
2024
County:

School Information

Elementary School:
Middle School:
High School:

Description

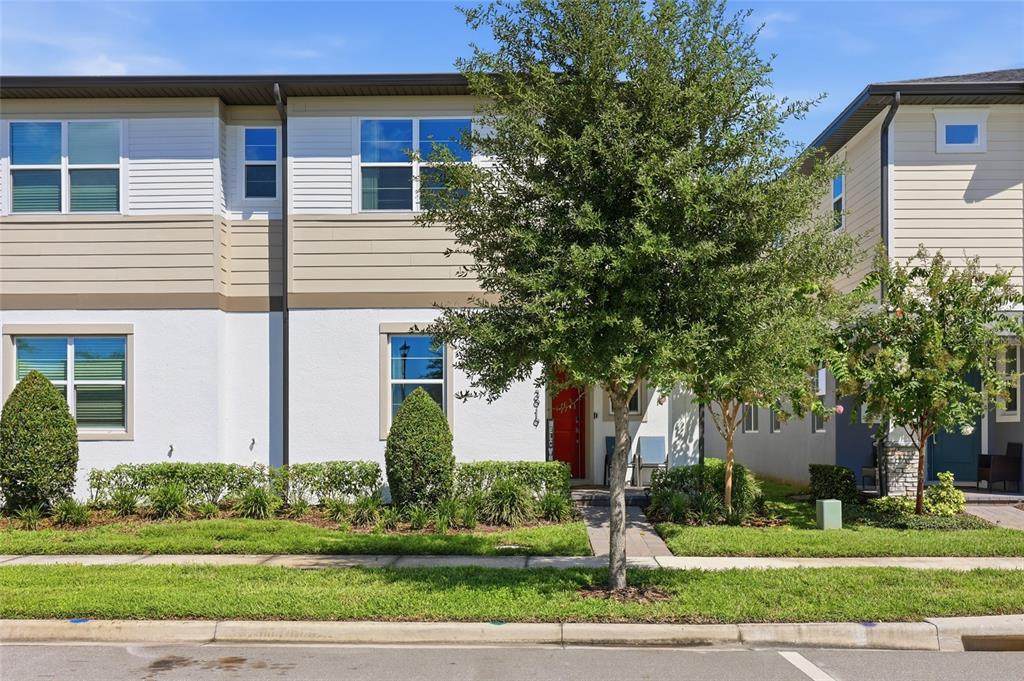
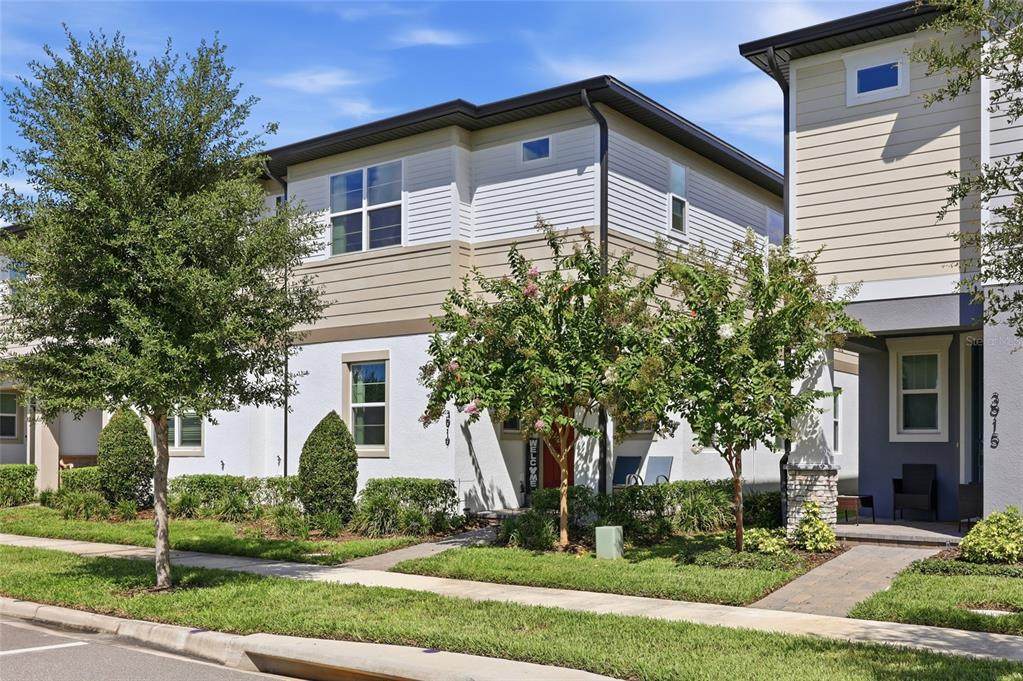
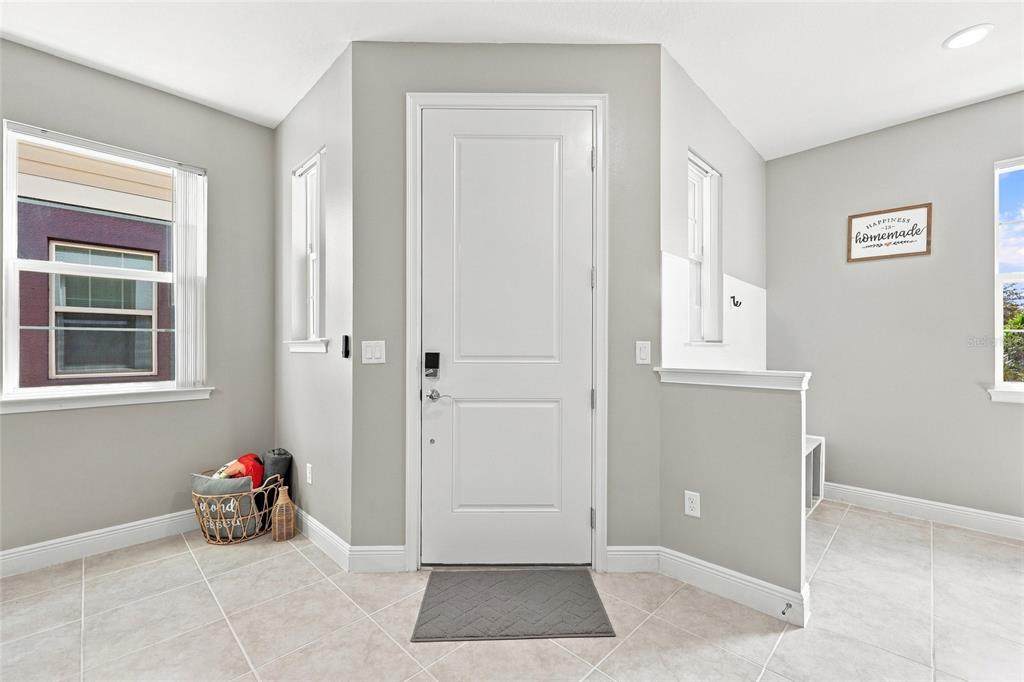
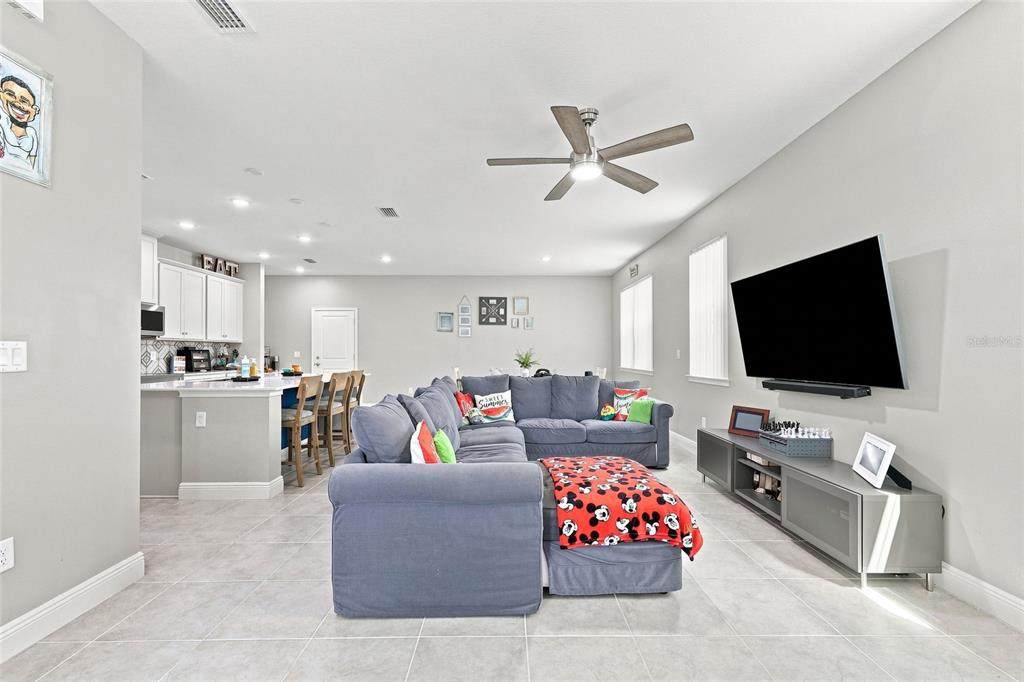
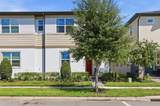
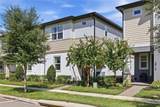
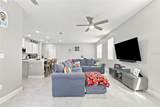
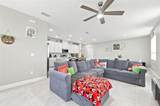
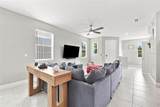
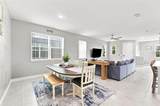
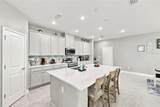
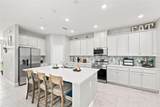
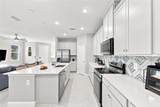
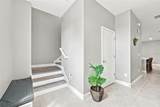
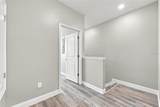
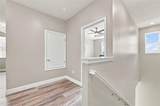
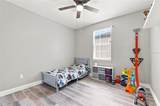
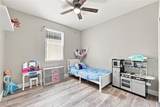
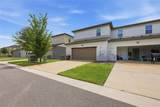
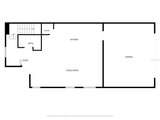
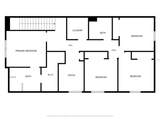
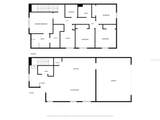
Price improvement and up to $15,000 in concessions! Welcome to this move-in-ready, two-story townhome in Havenfield at Cross Prairie. Built in 2024, the home offers 4 bedrooms, 2.5 bathrooms, a versatile loft, a two-car garage, and 2,160 square feet of living space. The open-concept main level features a stylish kitchen with quartz countertops, generous cabinetry, and an effortless flow into the dining and living areas—ideal for everyday living and entertaining. Ceramic tile and luxury vinyl flooring throughout mean there is no carpet to maintain. Upstairs, the spacious primary suite includes a walk-in closet and private en-suite bathroom, while three additional bedrooms and the loft provide flexible space for a home office, media area, or hobbies. Convenient access to Florida’s Turnpike places shopping, dining, and other everyday destinations within easy reach. Schedule your private showing today!

Monthly Payment Calculator


© 2026 My Florida Regional MLS DBA Stellar MLS. All rights reserved. All listings displayed pursuant to IDX. All listing information is deemed reliable but not guaranteed and should be independently verified through personal inspection by appropriate professionals. Listings displayed on this website may be subject to prior sale or removal from sale; availability of any listing should always be independently verified. Listing information is provided for consumers personal, non-commercial use, solely to identify potential properties for potential purchase; all other use is strictly prohibited and may violate relevant federal and state law. Data last updated 2026-10-06T09:52:42.243.
www.drummondrealty.net/homes/180948020
Print Image

3919 Knotty Pine Street St Cloud, FL 34772

  • Price: $375,000
  • Status: Active
  • On Site: 28 Days
  • Updated: 133 min ago
  • MLS #: S5156676
4
Beds
2
Baths
1
½ Baths
0.07
Acres
2,160
SQFT
$174
$/SQFT
2024
Built
Neighborhood:
Havenfield At Cross Prairie Ph 2
County:
Osceola
Area:
St Cloud (Narcoossee Road)
Elementary School:
St Cloud Elem
Middle School:
St. Cloud Middle (6-8)
High School:
St. Cloud High School
Property Description
Price improvement and up to $15,000 in concessions! Welcome to this move-in-ready, two-story townhome in Havenfield at Cross Prairie. Built in 2024, the home offers 4 bedrooms, 2.5 bathrooms, a versatile loft, a two-car garage, and 2,160 square feet of living space. The open-concept main level features a stylish kitchen with quartz countertops, generous cabinetry, and an effortless flow into the dining and living areas—ideal for everyday living and entertaining. Ceramic tile and luxury vinyl flooring throughout mean there is no carpet to maintain. Upstairs, the spacious primary suite includes a walk-in closet and private en-suite bathroom, while three additional bedrooms and the loft provide flexible space for a home office, media area, or hobbies. Convenient access to Florida’s Turnpike places shopping, dining, and other everyday destinations within easy reach. Schedule your private showing today!
Exterior Features

Attached Garage Yn Yes Carport Yn No Common Walls End Unit Construction Materials BlockStuccoWood Frame Covered Spaces 2 Direction Faces East Exterior Features Irrigation SystemRain Gutters Foundation Details Slab Pool Private Yn No Road Surface Type Asphalt Roof Shingle Water Access Yn No Water Extras Yn No Water View Yn No Waterfront Yn No

Interior Features

Appliances DishwasherDryerMicrowaveRangeRefrigeratorWasher Building Area Total 2712 Cooling Central Air Cooling YN Yes Fireplace Yn No Flooring Ceramic TileLuxury Vinyl Furnished Unfurnished Heating Central Heating YN Yes Interior Features Built-in FeaturesCeiling Fan(s)High CeilingsPrimaryBedroom Upstairs Laundry Features Laundry Room Levels Two Rooms Bedroom 4 (Coat Closet) Kitchen (Kitchen Island) Living Room Bedroom 2 (Coat Closet) Laundry Bedroom 3 (Coat Closet) Dining Room Bathroom 2 Bathroom 3 Primary Bathroom (Jack & Jill Bathroom) Primary Bedroom (Walk-In Closet(s)) Den Sewer Public Sewer Stories Total 2 Water Source Public

Property Features

Additional Lease Restrictions Verify with HOA Additional Parcels YN No Association Approval Required Yn No Association Fee 332.6 Association Fee Frequency Monthly Association Fee Includes Community PoolMaintenance StructurePool Maintenance Association Fee Monthly Amount 332.6 Association Fee Requirement Required Association Yn Yes Building Name Number NA Cdd Yn Yes Community Features Golf Carts OKPlaygroundPool Down Payment Resource Yes Flood Zone Code X Garage Yn Yes Homestead Yn Yes Lease Considered YN Yes Lease Restrictions YN Yes Listing Terms CashConventionalFHAVA Loan Minimum Lease 8-12 Months New Construction Yn No Occupant Type Owner Ownership Fee Simple Pets Allowed Yes Property Sub Type Townhouse Senior Community Yn No Special Listing Conditions None Tax Annual Amount 4456.84 Total Annual Fees 3991.2 Total Monthly Fees 332.6 Utilities BB/HS Internet AvailableElectricity ConnectedUnderground UtilitiesWater Connected Yrs Of Owner Prior To Leasing Re No Zoning RES


Listing information © 2026 My Florida Regional MLS DBA Stellar MLS..
Listing provided courtesy of KELLER WILLIAMS LEGACY REALTY: 407-855-2222.


© 2026 My Florida Regional MLS DBA Stellar MLS. All rights reserved. All listings displayed pursuant to IDX. All listing information is deemed reliable but not guaranteed and should be independently verified through personal inspection by appropriate professionals. Listings displayed on this website may be subject to prior sale or removal from sale; availability of any listing should always be independently verified. Listing information is provided for consumers personal, non-commercial use, solely to identify potential properties for potential purchase; all other use is strictly prohibited and may violate relevant federal and state law. Data last updated 2026-10-06T09:52:42.243.
 
https://bt-photos.global.ssl.fastly.net/mfr/orig_boomver_1_S5156676-2.jpg https://bt-photos.global.ssl.fastly.net/mfr/orig_boomver_1_S5156676-2.jpg https://bt-photos.global.ssl.fastly.net/mfr/orig_boomver_1_S5156676-2.jpg
Logo
Drummond Realty, Inc.
8273 NW 55 Ave.
Chiefland FL, 32626