


Description
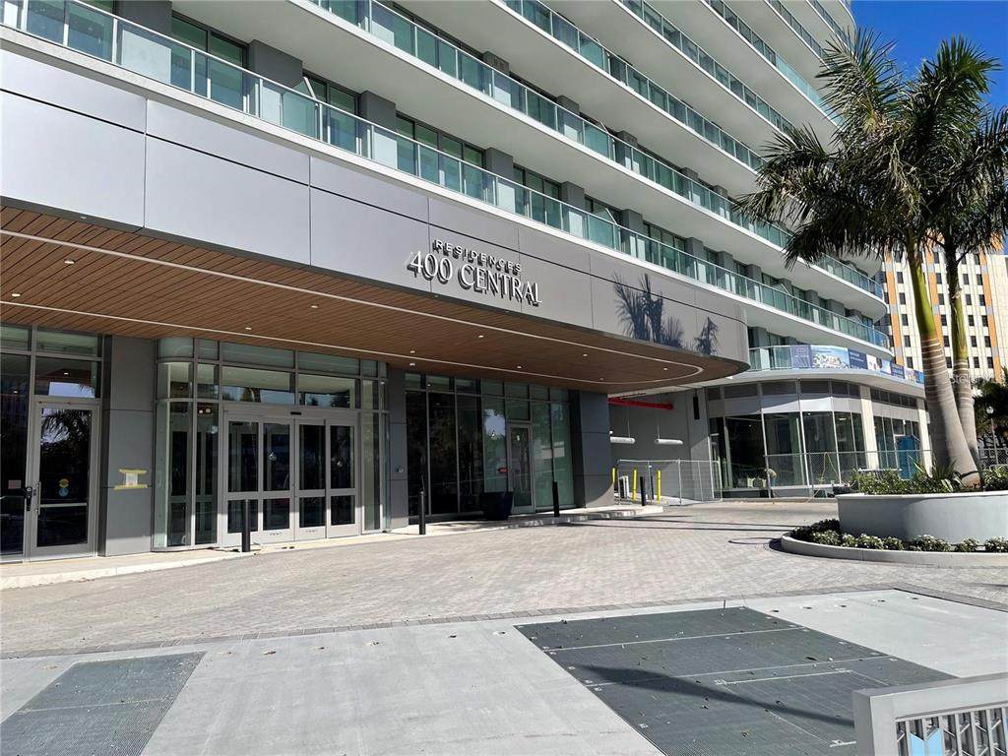
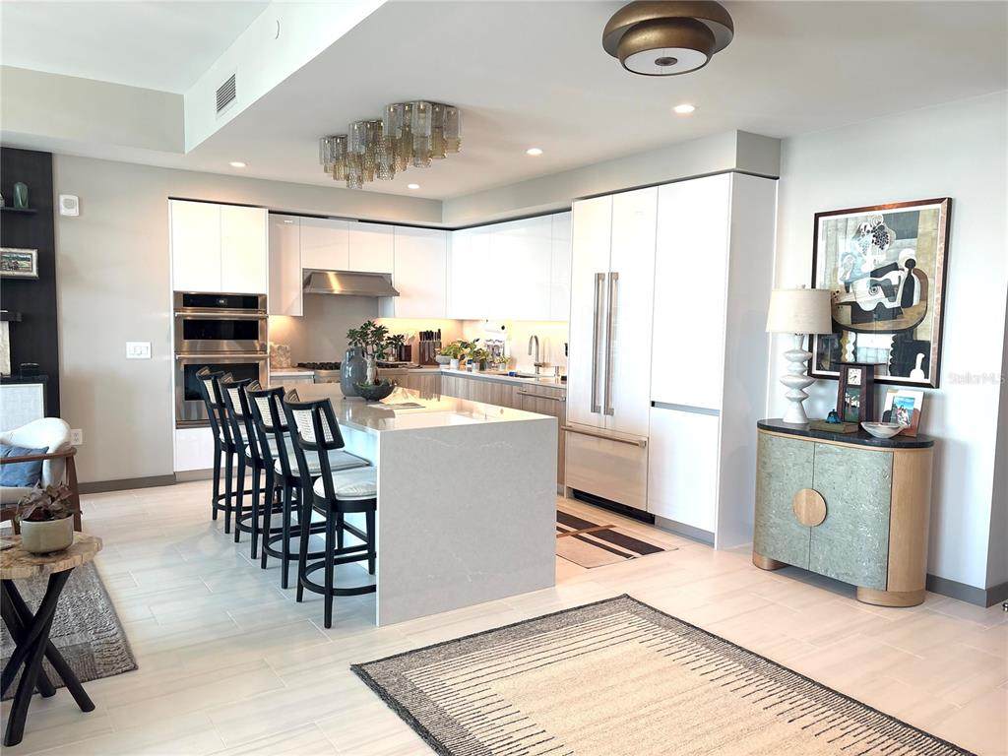
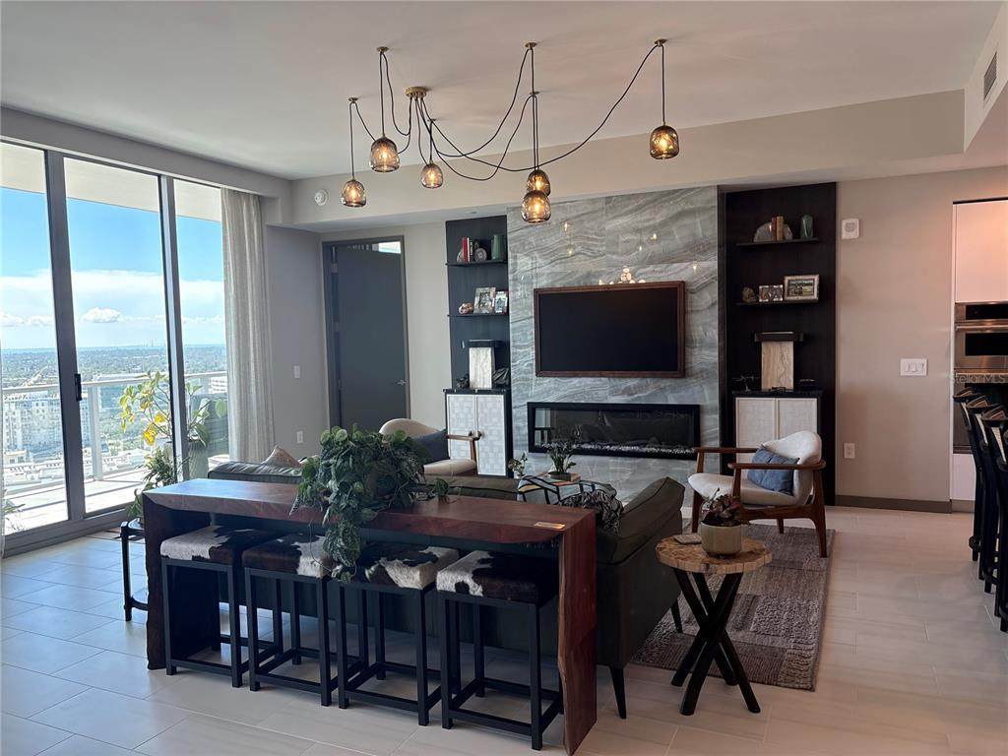
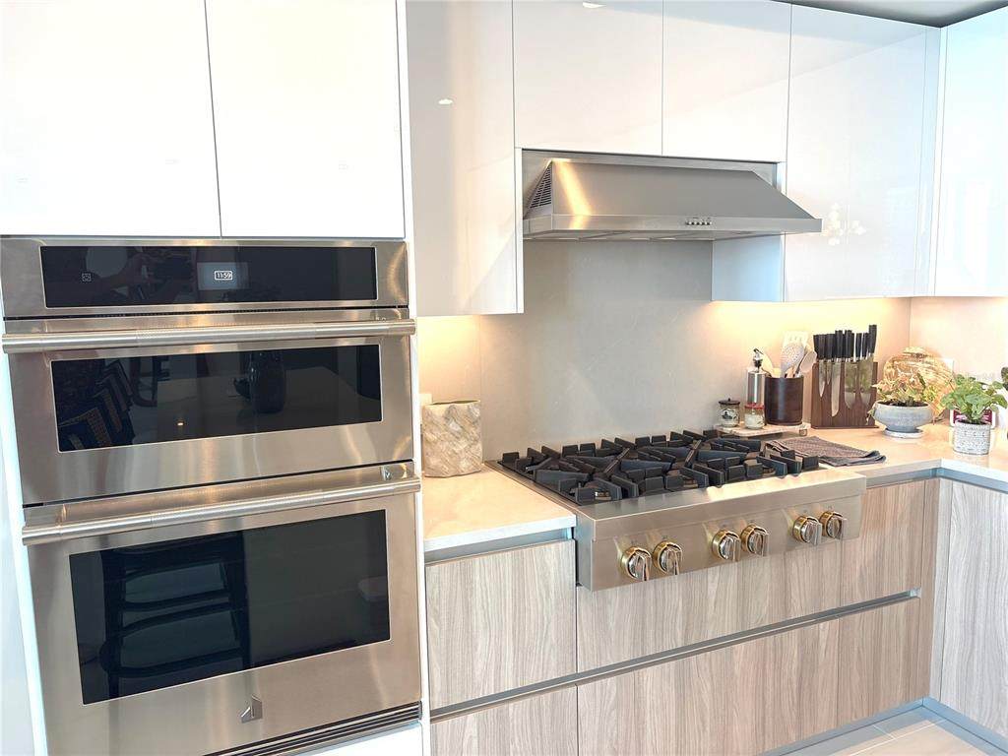
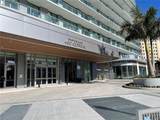
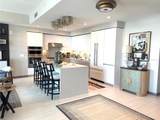
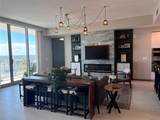
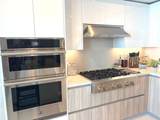
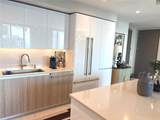
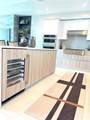
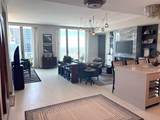
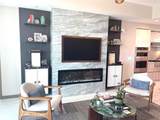
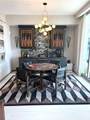
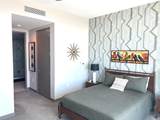
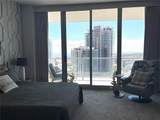
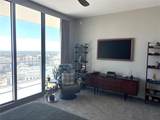
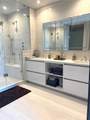
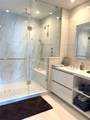
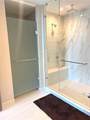
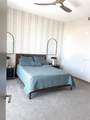
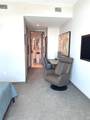
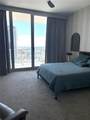
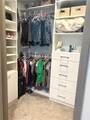
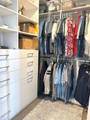
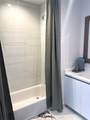
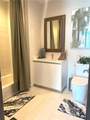
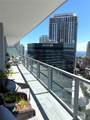
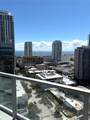
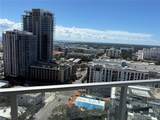
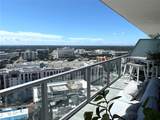
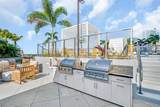
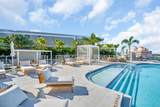
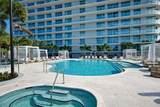
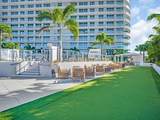
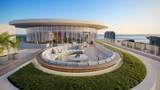
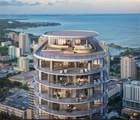
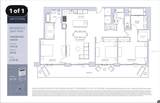
Experience elevated downtown living in this professionally designed, fully furnished 2 bedroom, 3 full bathroom luxury residence at 400 Central. Offering 1,921 square feet of sophisticated interior living space, this turnkey residence combines custom finishes, designer furnishings, expansive views, and an exceptional downtown location. The extraordinary 61-foot, 418 sq ft private balcony stretching across the residence, offering sweeping views of Tampa Bay and the St. Petersburg skyline. Whether enjoying morning coffee, entertaining at sunset, or simply taking in the waterfront views, the outdoor living space is truly exceptional. Inside, the residence has been thoughtfully customized and professionally designed with designer wall coverings, statement lighting, custom details, and an inviting fireplace, creating a polished yet comfortable atmosphere that feels distinctly more elevated than a typical new construction residence. The open concept living area is framed by expansive floor to ceiling windows, bringing the water and skyline views into nearly every room. The sophisticated kitchen features new appliances, a gas range, and a beautifully appointed layout designed for both everyday living and entertaining. The spacious primary suite opens directly to the private balcony and captures stunning water / DT ST Petersburg views. The luxurious primary bath features dual vanities, dual shower heads, overhead rain showers, and both walk in closets. The second bedroom offers a private ensuite bath with both a tub and shower, plus a walk in closet. Parking is effortless with valet service plus one dedicated self-parking space. Residents enjoy an extraordinary collection of amenities, including a 46th floor sky lounge and observatory with panoramic views across Tampa Bay, St. Petersburg, and the Gulf. The expansive 36,000-square-foot 7th floor amenity level offers resort style pools with cabanas, sauna and spa facilities, putting greens, state of the art fitness facilities, executive conference spaces, game rooms, and theater/TV rooms. Whether you're relaxing, entertaining, exercising, or working from home, the amenities are designed to provide a true resort-style residential experience. Come check this one out for yourself!
-
2BEDS
-
2.26ACRES
-
3BATHS
-
01/2 BATHS
School Information
Description
Experience elevated downtown living in this professionally designed, fully furnished 2 bedroom, 3 full bathroom luxury residence at 400 Central. Offering 1,921 square feet of sophisticated interior living space, this turnkey residence combines custom finishes, designer furnishings, expansive views, and an exceptional downtown location. The extraordinary 61-foot, 418 sq ft private balcony stretching across the residence, offering sweeping views of Tampa Bay and the St. Petersburg skyline. Whether enjoying morning coffee, entertaining at sunset, or simply taking in the waterfront views, the outdoor living space is truly exceptional. Inside, the residence has been thoughtfully customized and professionally designed with designer wall coverings, statement lighting, custom details, and an inviting fireplace, creating a polished yet comfortable atmosphere that feels distinctly more elevated than a typical new construction residence. The open concept living area is framed by expansive floor to ceiling windows, bringing the water and skyline views into nearly every room. The sophisticated kitchen features new appliances, a gas range, and a beautifully appointed layout designed for both everyday living and entertaining. The spacious primary suite opens directly to the private balcony and captures stunning water / DT ST Petersburg views. The luxurious primary bath features dual vanities, dual shower heads, overhead rain showers, and both walk in closets. The second bedroom offers a private ensuite bath with both a tub and shower, plus a walk in closet. Parking is effortless with valet service plus one dedicated self-parking space. Residents enjoy an extraordinary collection of amenities, including a 46th floor sky lounge and observatory with panoramic views across Tampa Bay, St. Petersburg, and the Gulf. The expansive 36,000-square-foot 7th floor amenity level offers resort style pools with cabanas, sauna and spa facilities, putting greens, state of the art fitness facilities, executive conference spaces, game rooms, and theater/TV rooms. Whether you're relaxing, entertaining, exercising, or working from home, the amenities are designed to provide a true resort-style residential experience. Come check this one out for yourself!

© 2026 My Florida Regional MLS DBA Stellar MLS. All rights reserved. All listings displayed pursuant to IDX. All listing information is deemed reliable but not guaranteed and should be independently verified through personal inspection by appropriate professionals. Listings displayed on this website may be subject to prior sale or removal from sale; availability of any listing should always be independently verified. Listing information is provided for consumers personal, non-commercial use, solely to identify potential properties for potential purchase; all other use is strictly prohibited and may violate relevant federal and state law. Data last updated 2026-11-16T16:45:48.037.
