



Description
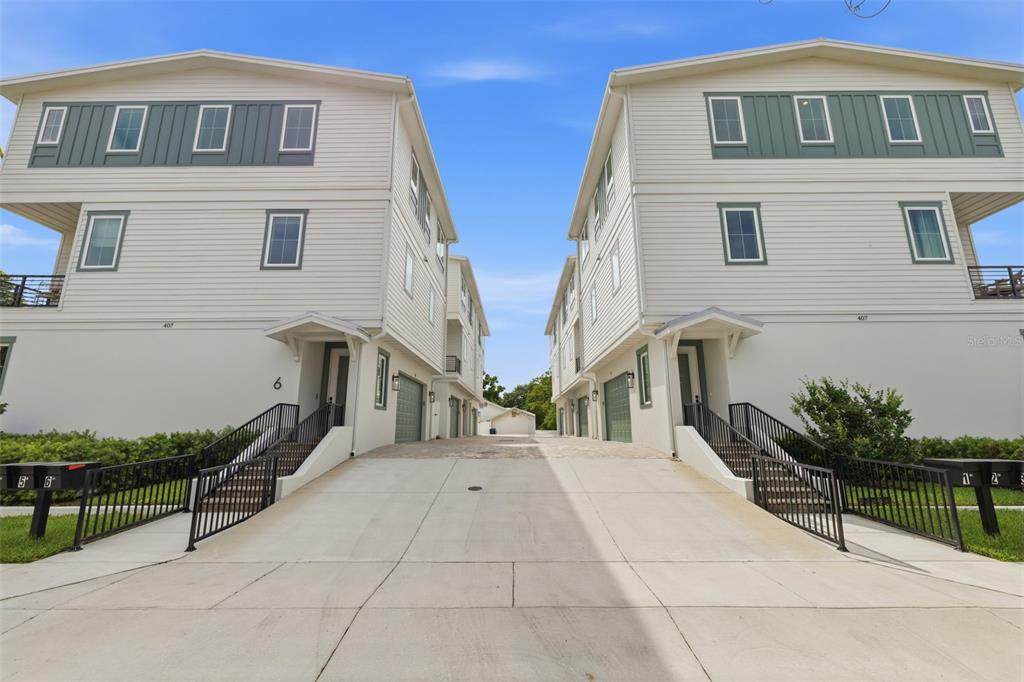
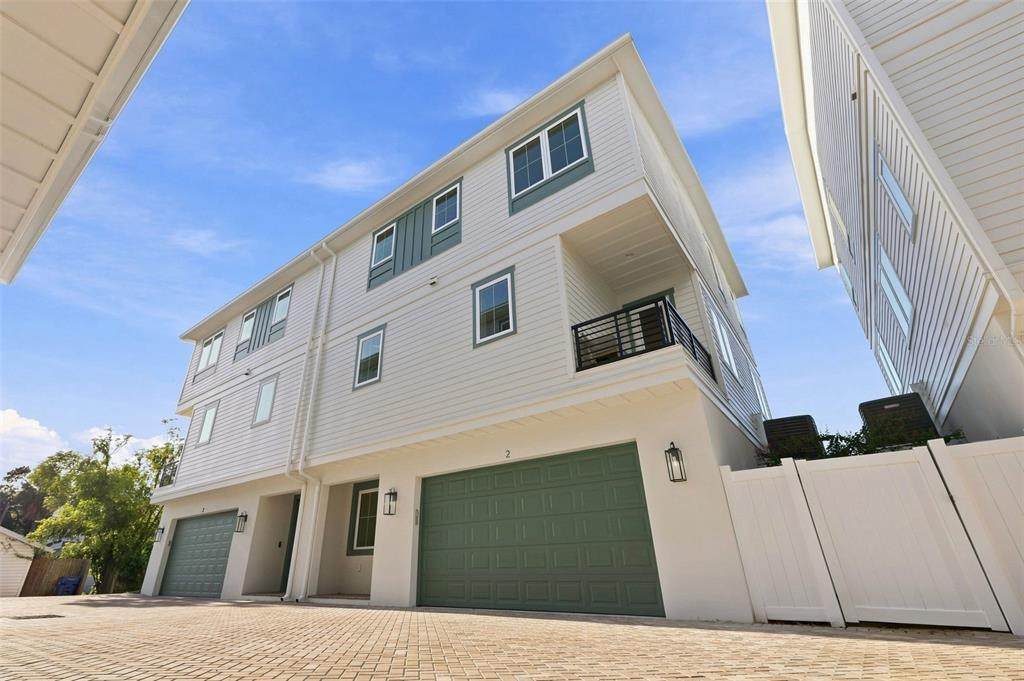
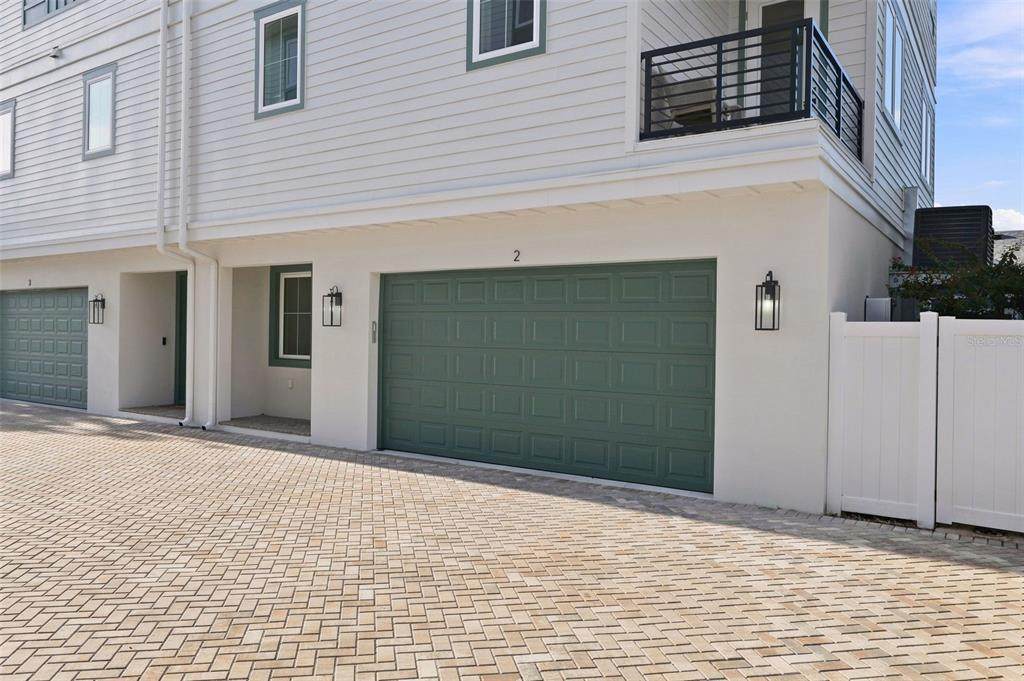
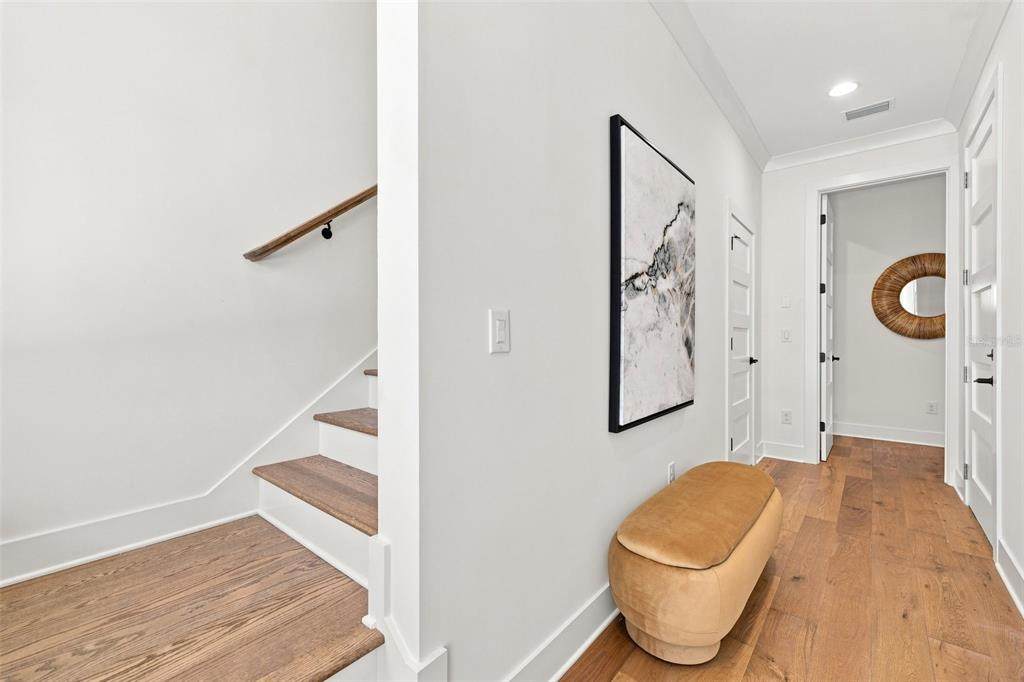
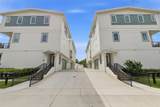
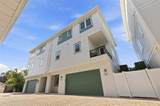
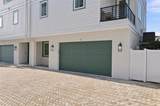
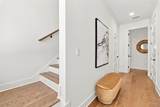
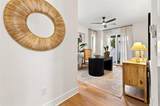
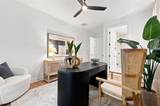
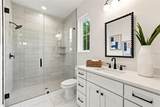
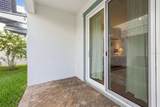
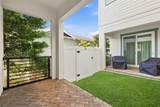
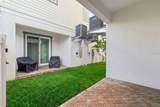
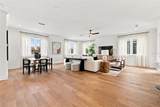
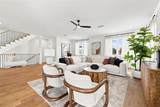
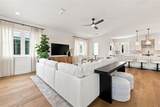
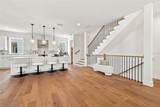
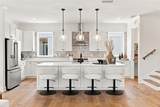
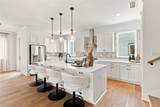
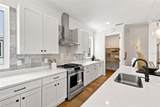
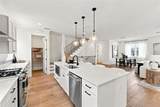
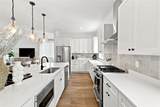
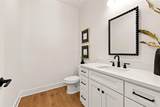
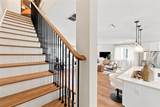
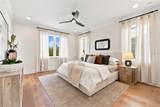
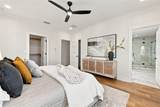
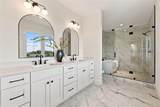
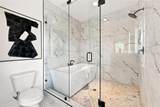
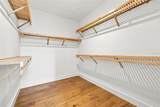
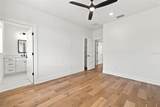
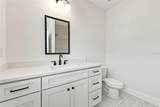
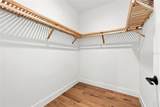
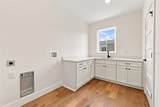
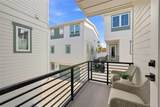
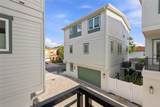
NO FLOOD ZONE! PRIME location! Introducing a rare opportunity to own a move-in ready new construction residence in the heart of South Tampa’s highly sought-after SOHO district. This boutique community features just six homes, with Units 1, 2, 4, and 5 currently available. This interior unit offers a thoughtfully designed townhome layout with a low-maintenance lifestyle and well-appointed living spaces throughout. Upon entry, you’re welcomed by a private first-floor guest bedroom with an en-suite bath and direct access to a covered patio and fenced green space, ideal for guests, a home office, or a quiet retreat. The second level showcases a bright, open-concept layout seamlessly connecting the living, dining, and kitchen areas, with large windows bringing in natural light, complemented by light wood flooring and elevated finishes. A stylish half bath and covered balcony make this level perfect for entertaining. The kitchen is both functional and beautifully designed, featuring stone countertops, a tile backsplash, bronze hardware, stainless steel appliances, ample cabinetry, and a spacious walk-in pantry. The third level offers a well-planned layout with a generous laundry room, an additional guest suite with a private bath, and a luxurious primary suite filled with natural light, complete with dual walk-in closets and a spa-inspired bathroom featuring a double vanity, soaking tub, and an oversized walk-in shower. Additional highlights include a two-car garage and a private driveway. Located just steps from South Howard Avenue’s vibrant dining and nightlife, and only minutes to Hyde Park, Bayshore Boulevard, and Downtown Tampa, this home offers the perfect blend of convenience and elevated living. Schedule your private showing today.
-
3BEDS
-
N/AACRES
-
3BATHS
-
11/2 BATHS
-
2,661SQFT
-
$413$/SQFT
School Information
Description
NO FLOOD ZONE! PRIME location! Introducing a rare opportunity to own a move-in ready new construction residence in the heart of South Tampa’s highly sought-after SOHO district. This boutique community features just six homes, with Units 1, 2, 4, and 5 currently available. This interior unit offers a thoughtfully designed townhome layout with a low-maintenance lifestyle and well-appointed living spaces throughout. Upon entry, you’re welcomed by a private first-floor guest bedroom with an en-suite bath and direct access to a covered patio and fenced green space, ideal for guests, a home office, or a quiet retreat. The second level showcases a bright, open-concept layout seamlessly connecting the living, dining, and kitchen areas, with large windows bringing in natural light, complemented by light wood flooring and elevated finishes. A stylish half bath and covered balcony make this level perfect for entertaining. The kitchen is both functional and beautifully designed, featuring stone countertops, a tile backsplash, bronze hardware, stainless steel appliances, ample cabinetry, and a spacious walk-in pantry. The third level offers a well-planned layout with a generous laundry room, an additional guest suite with a private bath, and a luxurious primary suite filled with natural light, complete with dual walk-in closets and a spa-inspired bathroom featuring a double vanity, soaking tub, and an oversized walk-in shower. Additional highlights include a two-car garage and a private driveway. Located just steps from South Howard Avenue’s vibrant dining and nightlife, and only minutes to Hyde Park, Bayshore Boulevard, and Downtown Tampa, this home offers the perfect blend of convenience and elevated living. Schedule your private showing today.

© 2026 My Florida Regional MLS DBA Stellar MLS. All rights reserved. All listings displayed pursuant to IDX. All listing information is deemed reliable but not guaranteed and should be independently verified through personal inspection by appropriate professionals. Listings displayed on this website may be subject to prior sale or removal from sale; availability of any listing should always be independently verified. Listing information is provided for consumers personal, non-commercial use, solely to identify potential properties for potential purchase; all other use is strictly prohibited and may violate relevant federal and state law. Data last updated 2026-10-10T21:45:15.423.
