




Description
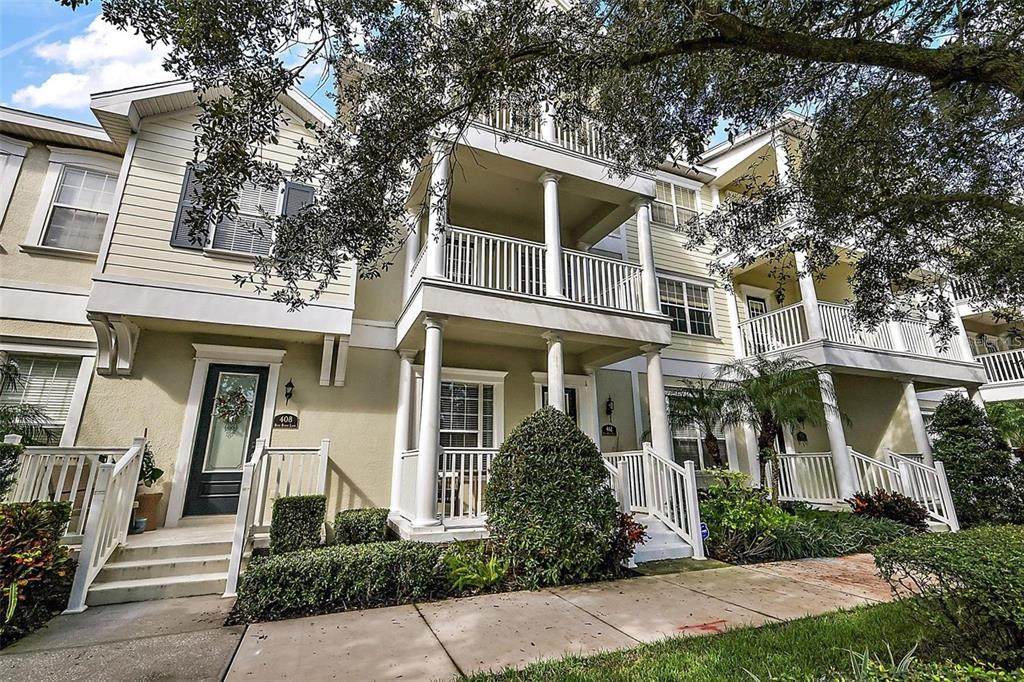
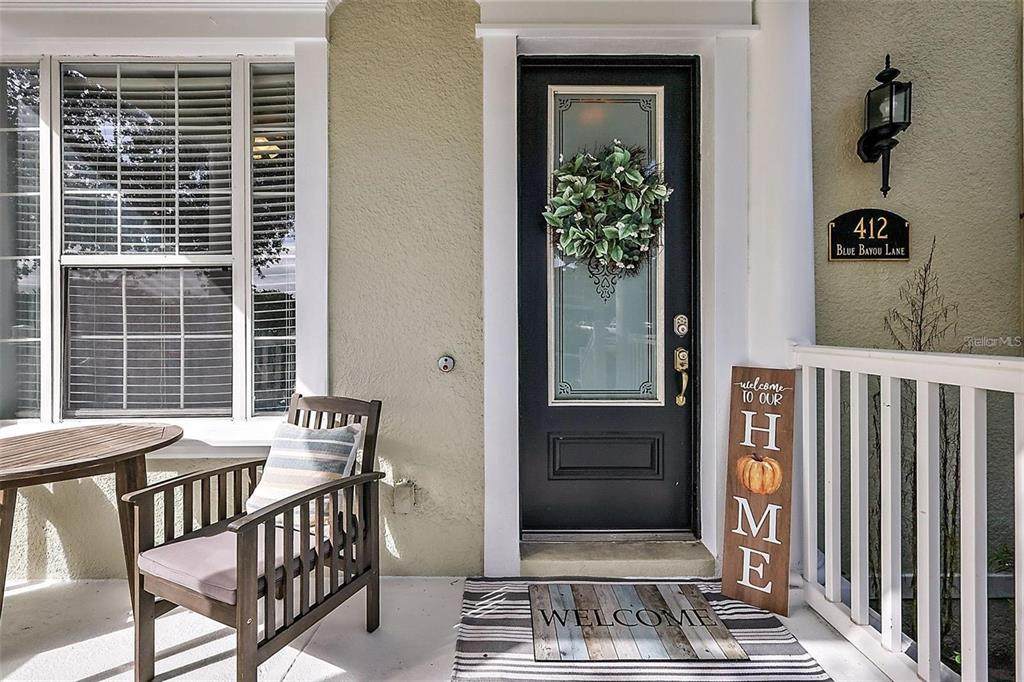
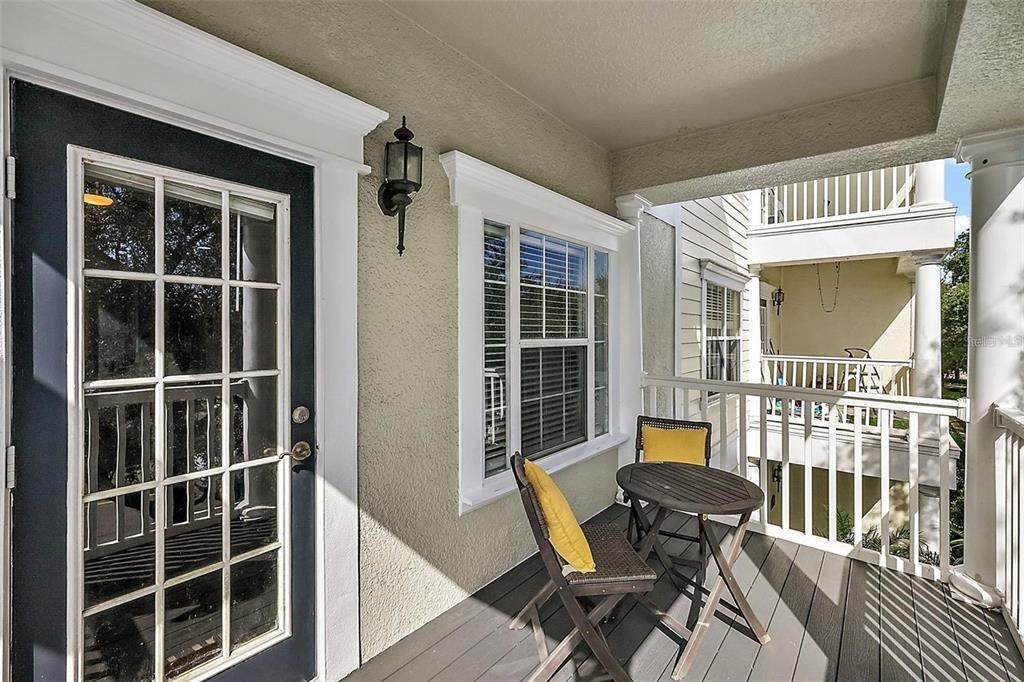
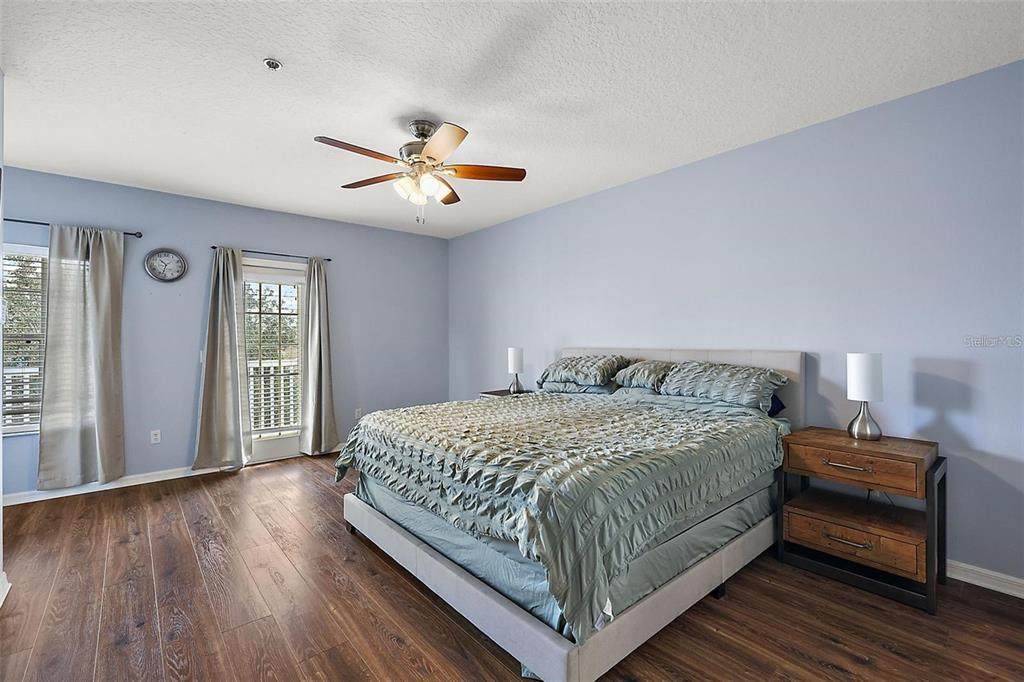
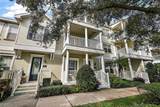
Welcome to 412 Blue Bayou, your beautifully refreshed oasis in Jessups Reserve in Winter Springs! This exceptional home stands out with 3 fully en-suite bedrooms and a carpet-free interior featuring laminate flooring throughout and a brand-new stair railing. The downstairs bedroom can be used as a guest bedroom, office or flex space. Complete peace of mind comes standard thanks to major recent capital upgrades, a REME WHOLE HOME AIR PURIFICATION SYSTEM -$1,500 (2025) including a ROOF replacement (2022), a brand-new A/C system (2023), and professional garage door maintenance (2024). The primary suite, situated on the third floor for added privacy, features a large walk-in closet, a soaking tub and separate shower, offering a peaceful retreat away from the home's common areas Enjoy effortless Florida living while cooling off in the community pool and soak away the stress of life in the jacuzzi. Unwind at the end of the day in three distinct outdoor spaces: a welcoming front porch, a renovated second-floor patio, and a private third-floor balcony. Convenient location is a bonus: walk across the street to Publix when you run out of sugar, check out the live music at Wine Lounge or hit your fitness goals at Crunch Fitness. The main level boasts a bright, open-concept living and dining area, along with a spacious kitchen equipped with stainless steel appliances in excellent condition and a generous breakfast bar; a convenient laundry area is also located on this floor. A spacious two-car garage comes fully equipped with additional smart storage solutions to keep your life organized and functional. Additional bonuses can be found at the Winter Springs Town Center (Aldi, Hiking/Biking Trails and more). Perfectly priced at $369,500, this turn-key property is ready for its next chapter!
-
3BEDS
-
0.03ACRES
-
3BATHS
-
11/2 BATHS
-
1,854SQFT
-
$199$/SQFT
School Information
Description
Welcome to 412 Blue Bayou, your beautifully refreshed oasis in Jessups Reserve in Winter Springs! This exceptional home stands out with 3 fully en-suite bedrooms and a carpet-free interior featuring laminate flooring throughout and a brand-new stair railing. The downstairs bedroom can be used as a guest bedroom, office or flex space. Complete peace of mind comes standard thanks to major recent capital upgrades, a REME WHOLE HOME AIR PURIFICATION SYSTEM -$1,500 (2025) including a ROOF replacement (2022), a brand-new A/C system (2023), and professional garage door maintenance (2024). The primary suite, situated on the third floor for added privacy, features a large walk-in closet, a soaking tub and separate shower, offering a peaceful retreat away from the home's common areas Enjoy effortless Florida living while cooling off in the community pool and soak away the stress of life in the jacuzzi. Unwind at the end of the day in three distinct outdoor spaces: a welcoming front porch, a renovated second-floor patio, and a private third-floor balcony. Convenient location is a bonus: walk across the street to Publix when you run out of sugar, check out the live music at Wine Lounge or hit your fitness goals at Crunch Fitness. The main level boasts a bright, open-concept living and dining area, along with a spacious kitchen equipped with stainless steel appliances in excellent condition and a generous breakfast bar; a convenient laundry area is also located on this floor. A spacious two-car garage comes fully equipped with additional smart storage solutions to keep your life organized and functional. Additional bonuses can be found at the Winter Springs Town Center (Aldi, Hiking/Biking Trails and more). Perfectly priced at $369,500, this turn-key property is ready for its next chapter!

© 2026 My Florida Regional MLS DBA Stellar MLS. All rights reserved. All listings displayed pursuant to IDX. All listing information is deemed reliable but not guaranteed and should be independently verified through personal inspection by appropriate professionals. Listings displayed on this website may be subject to prior sale or removal from sale; availability of any listing should always be independently verified. Listing information is provided for consumers personal, non-commercial use, solely to identify potential properties for potential purchase; all other use is strictly prohibited and may violate relevant federal and state law. Data last updated 2026-10-06T09:52:42.243.
