










Skip To Content

4240 Gumbo Limbo Drive

Orlando, FL 32822
  • $340,000
  • STATUS: Active
  • ON SITE: 142 Days
  • MLS #: O6408498
UPDATED: 135 min ago
$340,000
  • 3
    BEDS
  • 0.08
    ACRES
  • 2
    BATHS
  • 1
    1/2 BATHS
  • 1,720
    SQFT
  • $198
    $/SQFT
Neighborhood:
Type:
Townhouse
Built:
2019
County:

School Information

Elementary School:
Middle School:
High School:

Description

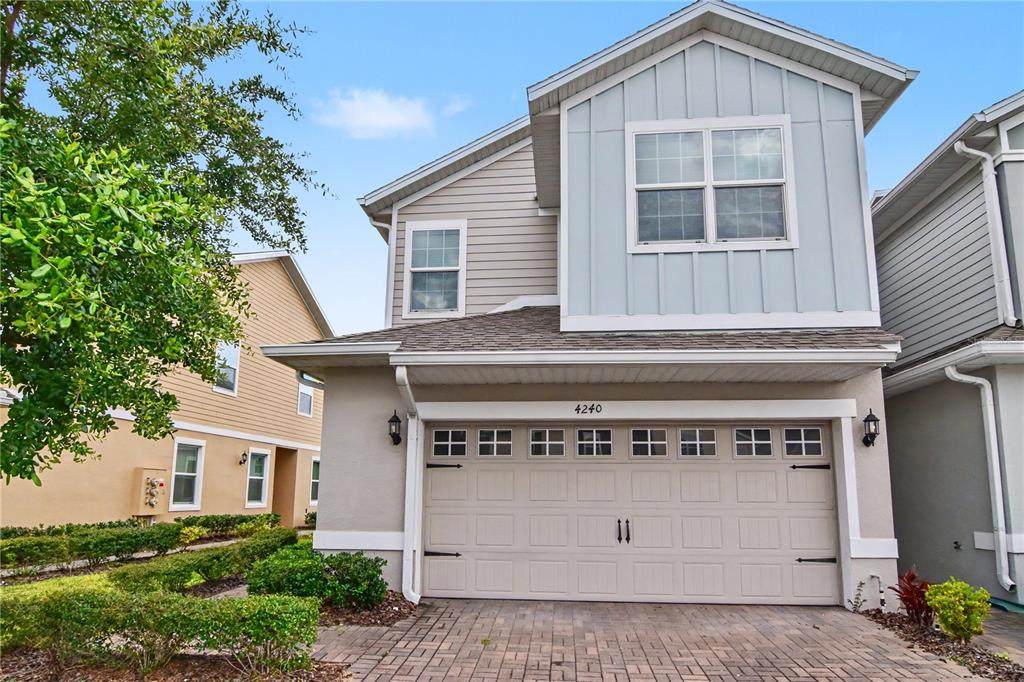
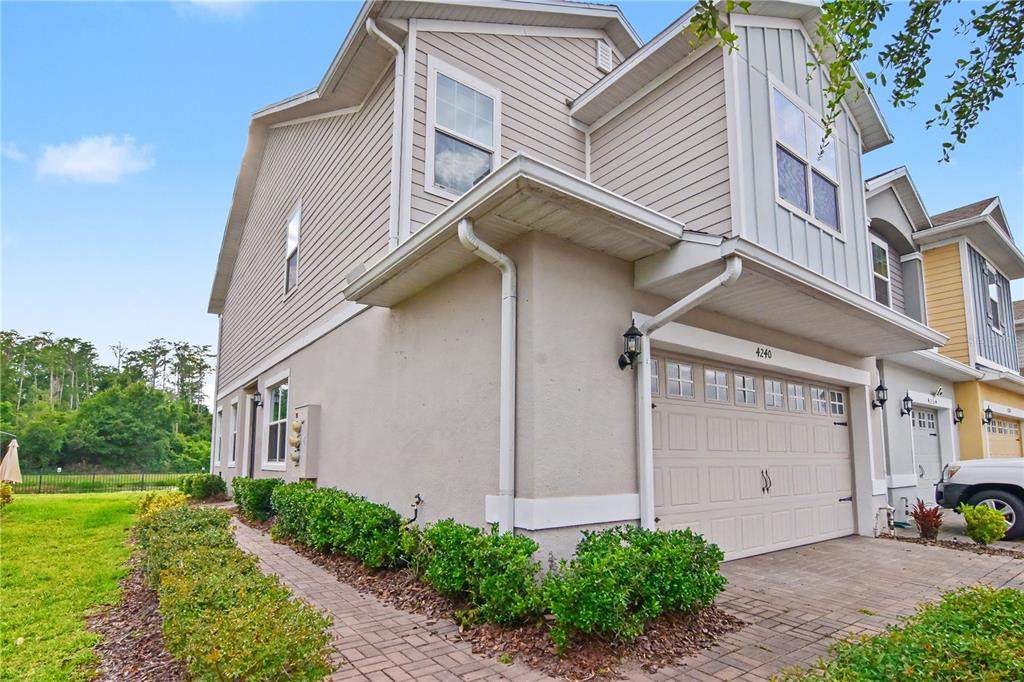
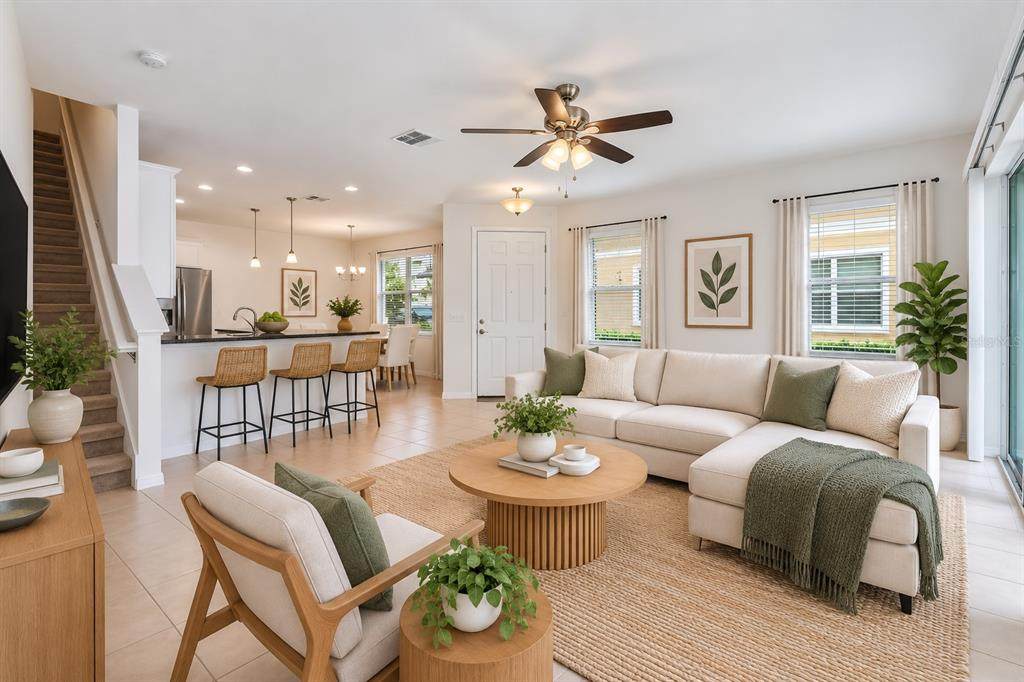
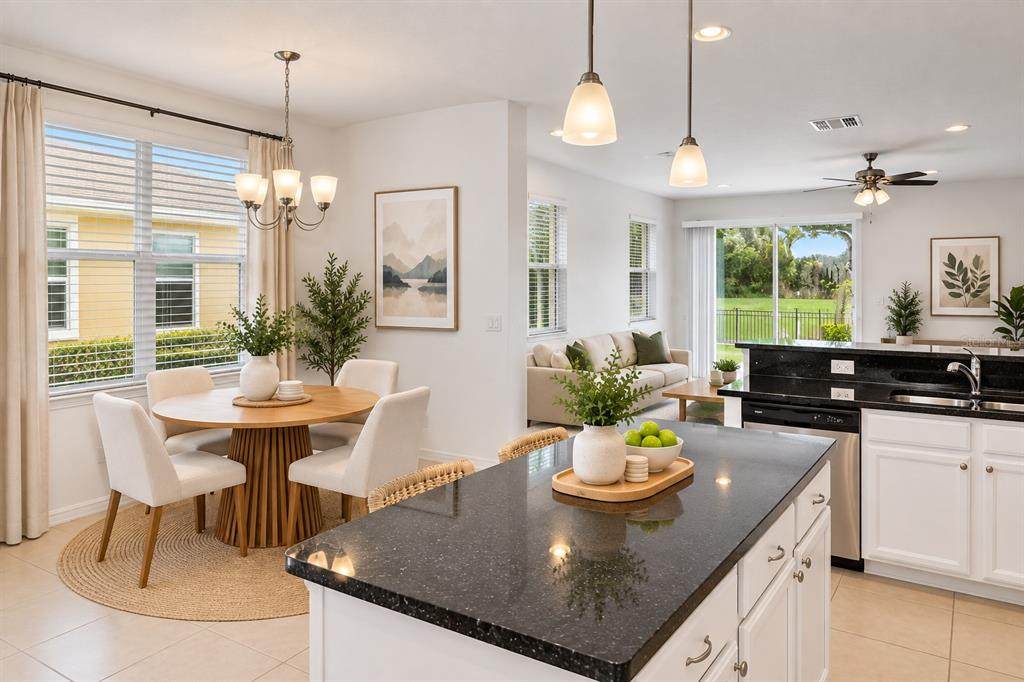
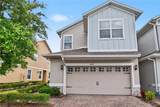
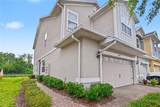
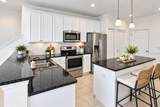
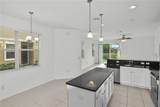
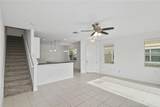
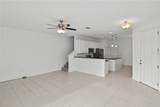
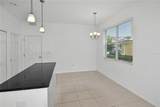
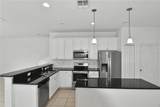
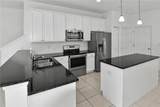
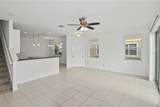
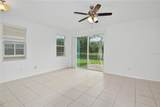
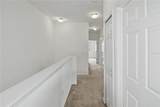
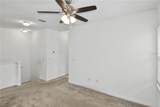
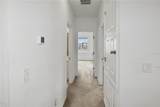
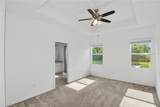
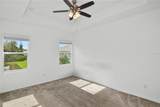
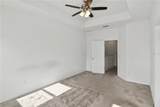
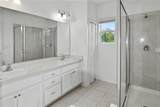
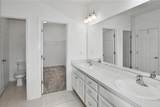
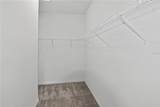
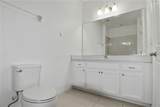
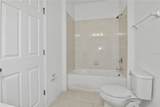
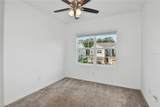
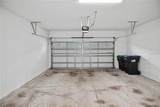
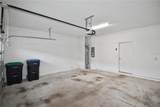
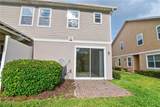
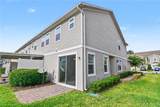
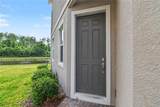
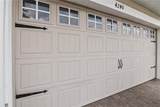
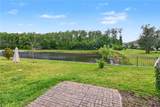
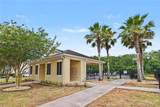
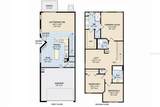
Welcome to this spacious end-unit townhome in the gated Goldenrod Reserve community! Built in 2019, this 3-bedroom, 2.5-bath home features 1,720 square feet of thoughtfully designed living space, a 2-car garage, and a flexible floor plan for comfortable everyday living. The bright, open-concept main level seamlessly connects the kitchen, dining area, and great room, creating an inviting setting for entertaining and relaxing. The kitchen features granite countertops, solid wood cabinetry, stainless steel appliances, a center island, and plenty of workspace and storage. Sliding glass doors extend the living area to the rear patio, where peaceful pond and greenbelt views create a relaxing backdrop with no immediate rear neighbors. Upstairs, the spacious primary suite includes a walk-in closet and private bath with dual sinks and a walk-in shower. Two additional bedrooms, a full bath, convenient upstairs laundry, and a versatile loft provide additional space for a home office, media area, playroom, or lounge. The end-unit location adds natural light and privacy. Residents of Goldenrod Reserve enjoy a gated entrance, community pool, clubhouse, playground, and maintained common areas. Conveniently located near major roadways with easy access to Orlando International Airport, Downtown Orlando, shopping, dining, and other Central Florida destinations. With its desirable end-unit location, flexible layout, peaceful pond and greenbelt views, and community amenities, this home presents a wonderful opportunity to personalize the space and make it your own. Schedule your private showing today! Some listing photos have been virtually staged to illustrate potential furniture placement and use of space.

Monthly Payment Calculator


© 2026 My Florida Regional MLS DBA Stellar MLS. All rights reserved. All listings displayed pursuant to IDX. All listing information is deemed reliable but not guaranteed and should be independently verified through personal inspection by appropriate professionals. Listings displayed on this website may be subject to prior sale or removal from sale; availability of any listing should always be independently verified. Listing information is provided for consumers personal, non-commercial use, solely to identify potential properties for potential purchase; all other use is strictly prohibited and may violate relevant federal and state law. Data last updated 2026-10-06T09:52:42.243.
www.drummondrealty.net/homes/176596038
Print Image

4240 Gumbo Limbo Drive Orlando, FL 32822

  • Price: $340,000
  • Status: Active
  • On Site: 142 Days
  • Updated: 135 min ago
  • MLS #: O6408498
3
Beds
2
Baths
1
½ Baths
0.08
Acres
1,720
SQFT
$198
$/SQFT
2019
Built
Neighborhood:
Goldenrod Reserve
County:
Orange
Area:
Orlando/Ventura
Elementary School:
Three Points Elem
Middle School:
Liberty Middle
High School:
Colonial High
Property Description
Welcome to this spacious end-unit townhome in the gated Goldenrod Reserve community! Built in 2019, this 3-bedroom, 2.5-bath home features 1,720 square feet of thoughtfully designed living space, a 2-car garage, and a flexible floor plan for comfortable everyday living. The bright, open-concept main level seamlessly connects the kitchen, dining area, and great room, creating an inviting setting for entertaining and relaxing. The kitchen features granite countertops, solid wood cabinetry, stainless steel appliances, a center island, and plenty of workspace and storage. Sliding glass doors extend the living area to the rear patio, where peaceful pond and greenbelt views create a relaxing backdrop with no immediate rear neighbors. Upstairs, the spacious primary suite includes a walk-in closet and private bath with dual sinks and a walk-in shower. Two additional bedrooms, a full bath, convenient upstairs laundry, and a versatile loft provide additional space for a home office, media area, playroom, or lounge. The end-unit location adds natural light and privacy. Residents of Goldenrod Reserve enjoy a gated entrance, community pool, clubhouse, playground, and maintained common areas. Conveniently located near major roadways with easy access to Orlando International Airport, Downtown Orlando, shopping, dining, and other Central Florida destinations. With its desirable end-unit location, flexible layout, peaceful pond and greenbelt views, and community amenities, this home presents a wonderful opportunity to personalize the space and make it your own. Schedule your private showing today! Some listing photos have been virtually staged to illustrate potential furniture placement and use of space.
Exterior Features

Architectural Style Contemporary Attached Garage Yn Yes Carport Yn No Common Walls End Unit Construction Materials BlockStoneStuccoWood Frame Covered Spaces 2 Direction Faces East Exterior Features Irrigation SystemLightingPlaygroundRain GuttersSidewalkSliding Doors Foundation Details Slab Garage Dimensions 19x20 Lot Features LandscapedNear Public TransitSidewalk Open Parking YN Yes Parking Features CoveredDrivewayGarage Door OpenerOff Street Patio And Porch Features Patio Pool Private Yn No Road Frontage Type Street Paved Road Surface Type PavedAsphalt Roof Shingle View Park/GreenbeltTrees/WoodsWater Water Access Yn No Water Extras Yn No Water View Pond Water View Yn Yes Waterfront Yn No

Interior Features

Additional Rooms Great RoomLoft Appliances MicrowaveRangeRefrigeratorWasherDishwasherDisposalDryerElectric Water Heater Building Area Total 2230 Building Elevator Yn No Cooling Central Air Cooling YN Yes Fireplace Yn No Flooring CarpetCeramic Tile Furnished Unfurnished Heating Electric Heating YN Yes Interior Features High CeilingsLiving Room/Dining Room ComboPrimaryBedroom UpstairsSolid Surface CountersSolid Wood CabinetsStone CountersThermostatWalk-In Closet(s)Window TreatmentsCeiling Fan(s) Laundry Features InsideLaundry ClosetUpper Level Levels Two Rooms Dining Room Bedroom 2 (Ceiling Fan(s)Built-in Closet) Great Room (Ceiling Fan(s)) Bedroom 3 (Ceiling Fan(s)Built-in Closet) Kitchen (PantryKitchen IslandGranite Counters) Bathroom 2 (Tub With Shower) Loft (Ceiling Fan(s)) Primary Bathroom (Dual SinksShower No TubWalk-In Closet(s)) Primary Bedroom (Ceiling Fan(s)No Closet) Sewer Public Sewer Stories Total 2 Water Source Public Window Features Aluminum FramesWindow TreatmentsBlindsDouble Pane Windows

Property Features

Additional Parcels YN No Association Amenities Cable TVClubhouseGatedPlaygroundPool Association Fee 186.07 Association Fee Frequency Monthly Association Fee Includes Community PoolMaintenance StructureMaintenance GroundsRecreational FacilitiesSecurity Association Fee Monthly Amount 186.07 Association Fee Requirement Required Association Yn Yes Builder Name Park Square Enterprises LLC Building Name Number 4240 Cdd Yn No Community Features ClubhouseCommunity MailboxGated Community - GuardParkPlaygroundPool Down Payment Resource Yes Flood Zone Code X Garage Yn Yes Homestead Yn No Lease Considered YN No Listing Terms CashConventionalFHAVA Loan New Construction Yn No Occupant Type Vacant Ownership Fee Simple Pets Allowed Yes Property Sub Type Townhouse Realtor Info As-Is Security Features Smoke Detector(s)Gated CommunitySecurity Gate Senior Community Yn No Special Listing Conditions None Tax Annual Amount 5439.78 Total Annual Fees 2232.84 Total Monthly Fees 186.07 Utilities PublicSewer ConnectedStreet LightsWater ConnectedCable ConnectedElectricity ConnectedFiber Optics Zoning ORG-P-D


Listing information © 2026 My Florida Regional MLS DBA Stellar MLS..
Listing provided courtesy of OLYMPUS EXECUTIVE REALTY INC: 407-469-0090.


© 2026 My Florida Regional MLS DBA Stellar MLS. All rights reserved. All listings displayed pursuant to IDX. All listing information is deemed reliable but not guaranteed and should be independently verified through personal inspection by appropriate professionals. Listings displayed on this website may be subject to prior sale or removal from sale; availability of any listing should always be independently verified. Listing information is provided for consumers personal, non-commercial use, solely to identify potential properties for potential purchase; all other use is strictly prohibited and may violate relevant federal and state law. Data last updated 2026-10-06T09:52:42.243.
 
https://bt-photos.global.ssl.fastly.net/mfr/orig_boomver_1_O6408498-2.jpg https://bt-photos.global.ssl.fastly.net/mfr/orig_boomver_1_O6408498-2.jpg https://bt-photos.global.ssl.fastly.net/mfr/orig_boomver_1_O6408498-2.jpg
Logo
Drummond Realty, Inc.
8273 NW 55 Ave.
Chiefland FL, 32626