







Description
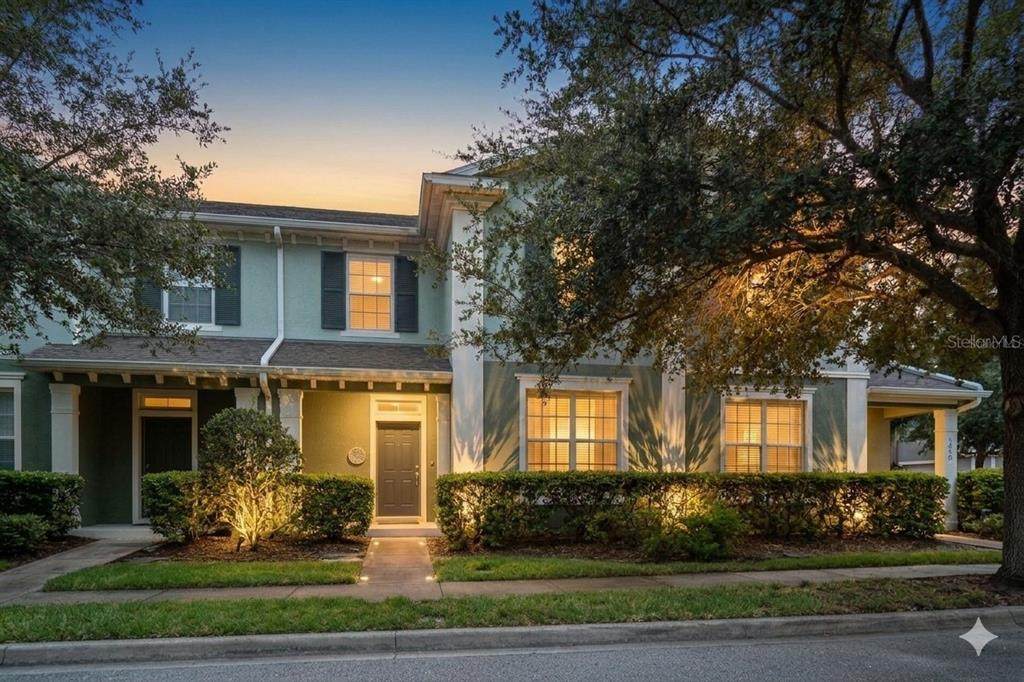
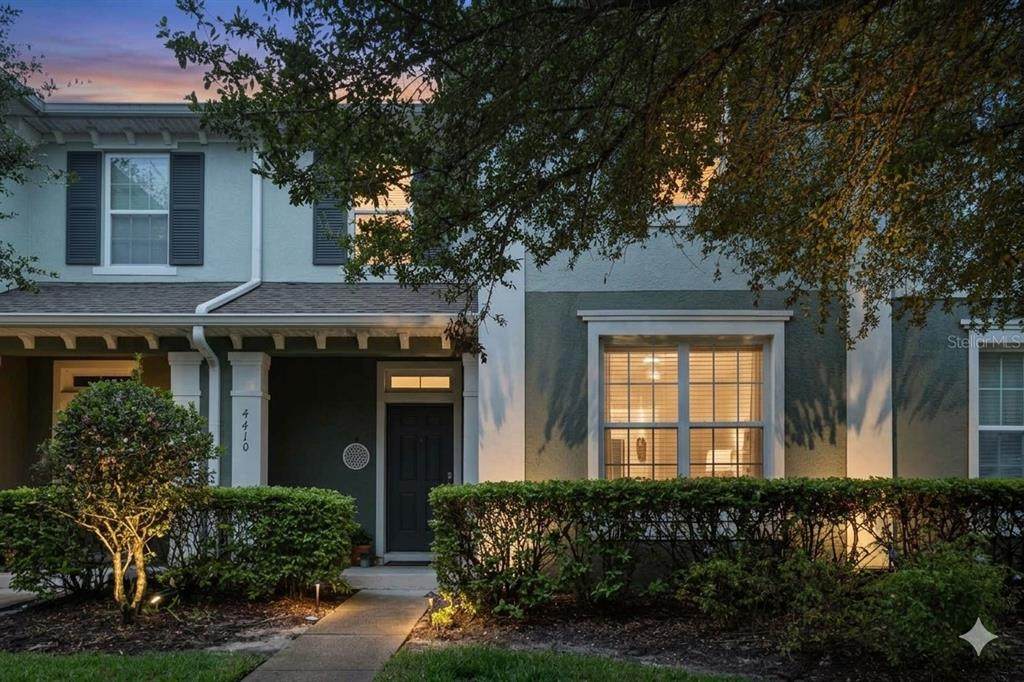
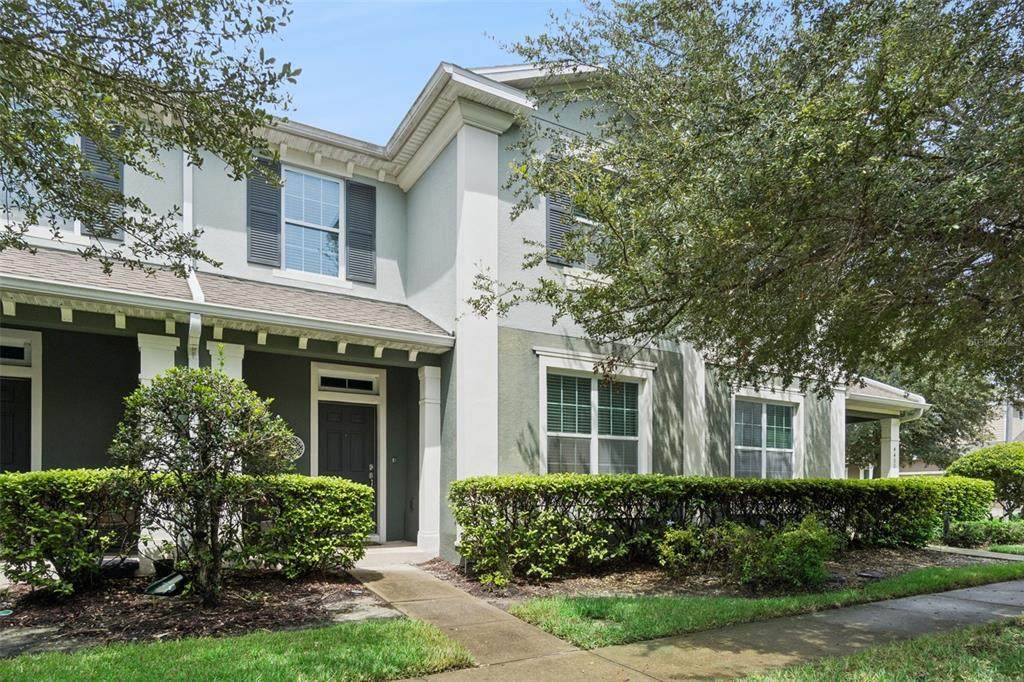
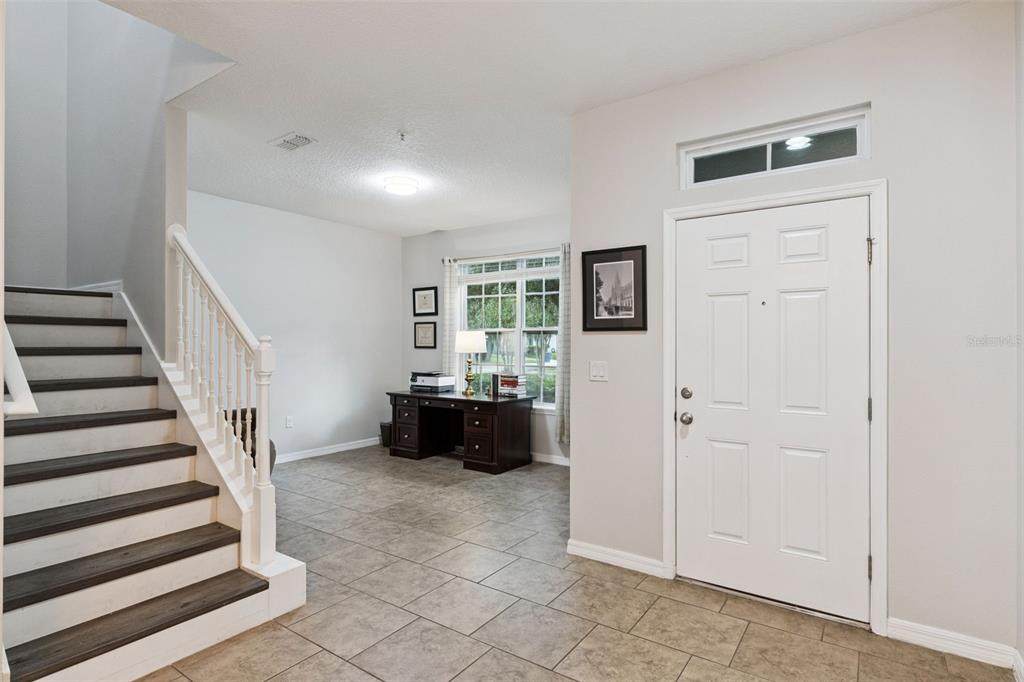
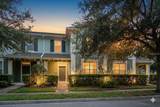
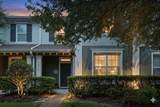
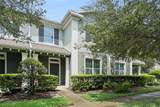
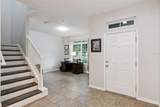
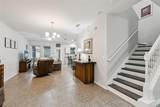
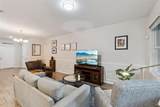
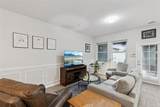
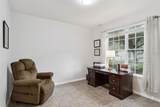
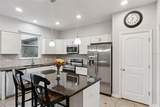
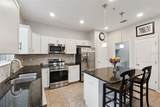
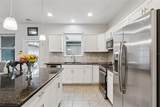
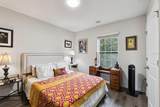
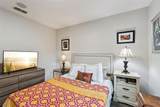
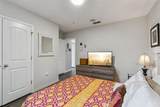
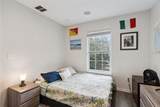
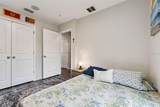
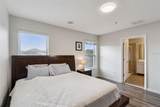
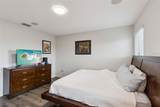
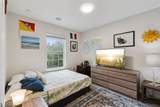
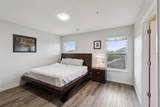
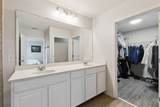
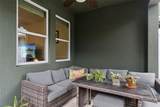
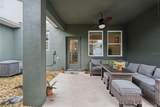
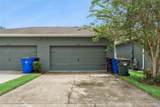
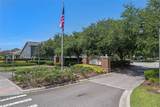
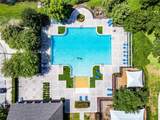
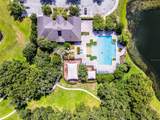
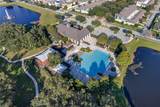
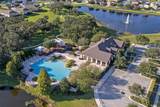
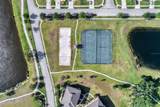
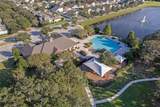
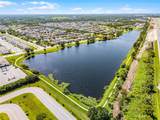
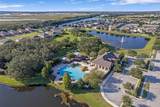
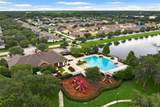
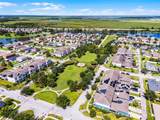
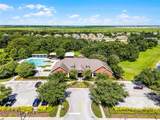
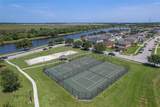
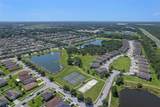
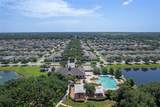
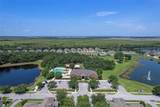
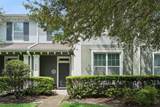
Virtually Staged. Maintenance-Free Luxury in the Heart of St. Cloud. Indulge in effortless living with this turnkey 1,876-square-foot contemporary townhouse, perfectly situated in the exclusive heart of St. Cloud, Florida. From the moment you cross the threshold, an open-concept footprint unfolds, great for entertaining and effortless daily living. Windows flood the home with natural light, views of a private, beautifully designed patio surrounded by mature landscaping. This kitchen boasts sleek, premium stone surfaces, top-tier stainless steel appliances, and cabinetry that seamlessly balances form and function. The kitchen flows gracefully into the grand living and dining areas, creating an inviting stage for intimate family gatherings. Step through the doors onto your private terrace, a secluded outdoor oasis perfectly suited for morning espresso or evening relaxation amidst the serene surroundings. The private quarters are designed for comfort and tranquility, anchored by a lavish primary retreat. Featuring a spacious walk-in closet and an ensuite bathroom. Two additional bedrooms offer generous space within the thoughtfully designed layout, presenting the perfect opportunity for an executive home office, an artisan studio, or guest accommodations where visitors can unwind in complete privacy. Beyond your doorstep, a world of resort-tier amenities awaits to elevate your everyday routine. Spend sun-drenched afternoons lounging by the pristine, sparkling pool, elegant clubhouse, or enjoy a tranquil evening stroll along the picturesque lakeside promenade. A state-of-the-art fitness pavilion ensures wellness is always within reach. Perfectly positioned for a life of convenience, this exceptional residence is just steps away from dining, boutique shopping, and vibrant cultural entertainment minutes from downtown Saint Cloud area. With immediate access to the Turnpike, commuting is effortlessly streamlined, allowing you to explore the very best of Central Florida with ease. This is more than just a home; it is an invitation to experience an elevated lifestyle of timeless luxury. Make your appointed today!
-
3BEDS
-
0.06ACRES
-
2BATHS
-
11/2 BATHS
-
1,876SQFT
-
$149$/SQFT
School Ratings & Info
Description
Virtually Staged. Maintenance-Free Luxury in the Heart of St. Cloud. Indulge in effortless living with this turnkey 1,876-square-foot contemporary townhouse, perfectly situated in the exclusive heart of St. Cloud, Florida. From the moment you cross the threshold, an open-concept footprint unfolds, great for entertaining and effortless daily living. Windows flood the home with natural light, views of a private, beautifully designed patio surrounded by mature landscaping. This kitchen boasts sleek, premium stone surfaces, top-tier stainless steel appliances, and cabinetry that seamlessly balances form and function. The kitchen flows gracefully into the grand living and dining areas, creating an inviting stage for intimate family gatherings. Step through the doors onto your private terrace, a secluded outdoor oasis perfectly suited for morning espresso or evening relaxation amidst the serene surroundings. The private quarters are designed for comfort and tranquility, anchored by a lavish primary retreat. Featuring a spacious walk-in closet and an ensuite bathroom. Two additional bedrooms offer generous space within the thoughtfully designed layout, presenting the perfect opportunity for an executive home office, an artisan studio, or guest accommodations where visitors can unwind in complete privacy. Beyond your doorstep, a world of resort-tier amenities awaits to elevate your everyday routine. Spend sun-drenched afternoons lounging by the pristine, sparkling pool, elegant clubhouse, or enjoy a tranquil evening stroll along the picturesque lakeside promenade. A state-of-the-art fitness pavilion ensures wellness is always within reach. Perfectly positioned for a life of convenience, this exceptional residence is just steps away from dining, boutique shopping, and vibrant cultural entertainment minutes from downtown Saint Cloud area. With immediate access to the Turnpike, commuting is effortlessly streamlined, allowing you to explore the very best of Central Florida with ease. This is more than just a home; it is an invitation to experience an elevated lifestyle of timeless luxury. Make your appointed today!

© 2026 My Florida Regional MLS DBA Stellar MLS. All rights reserved. All listings displayed pursuant to IDX. All listing information is deemed reliable but not guaranteed and should be independently verified through personal inspection by appropriate professionals. Listings displayed on this website may be subject to prior sale or removal from sale; availability of any listing should always be independently verified. Listing information is provided for consumers personal, non-commercial use, solely to identify potential properties for potential purchase; all other use is strictly prohibited and may violate relevant federal and state law. Data last updated 2026-10-06T09:52:42.243.
