










Skip To Content

4420 Gumbo Limbo Drive

Orlando, FL 32822
  • $329,900
  • STATUS: Active
  • ON SITE: 42 Days
  • MLS #: O6436602
$329,900
  • 3
    BEDS
  • 0.05
    ACRES
  • 2
    BATHS
  • 1
    1/2 BATHS
  • 1,627
    SQFT
  • $203
    $/SQFT
Neighborhood:
Type:
Townhouse
Built:
2019
County:

School Ratings & Info

Description

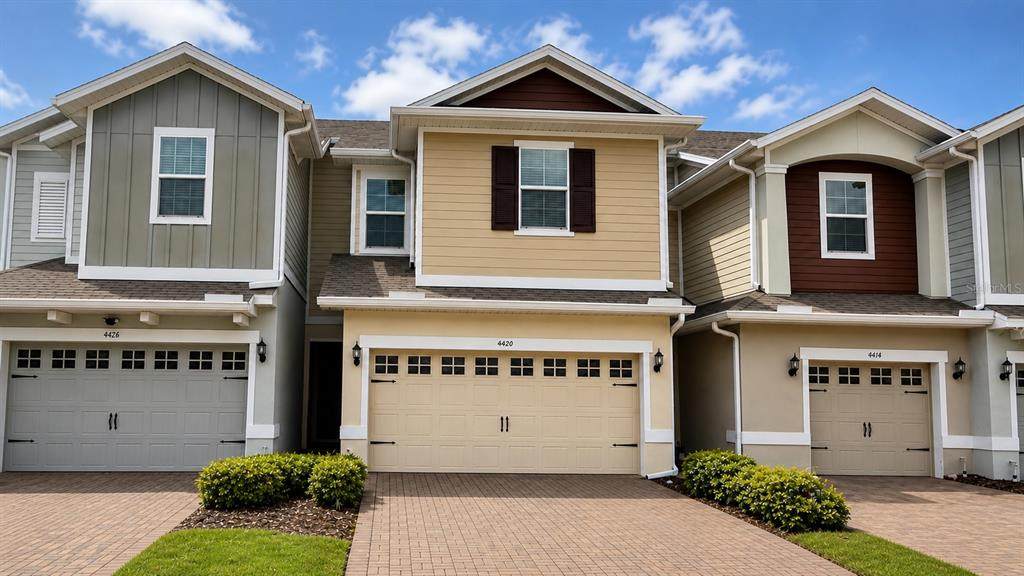
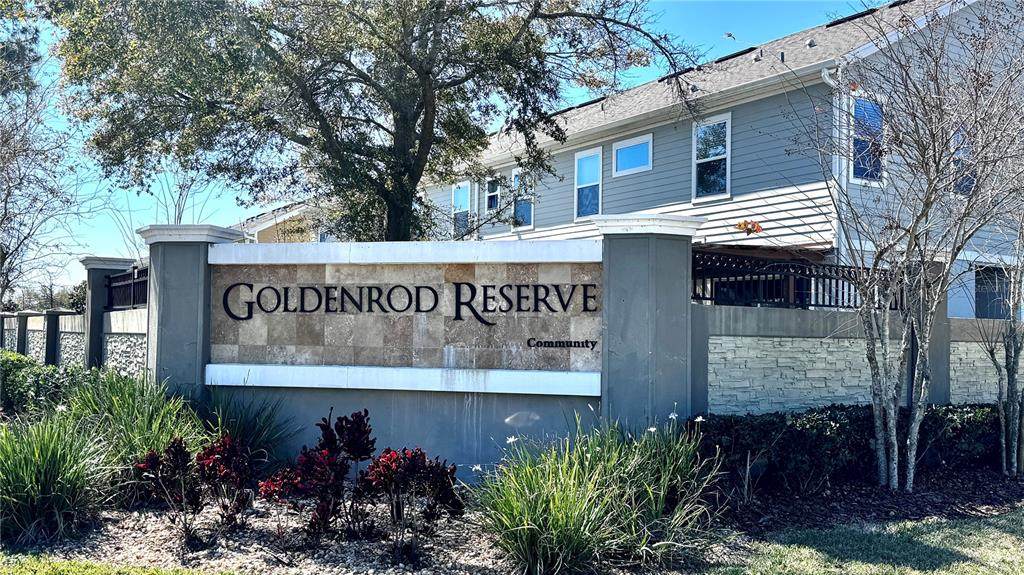
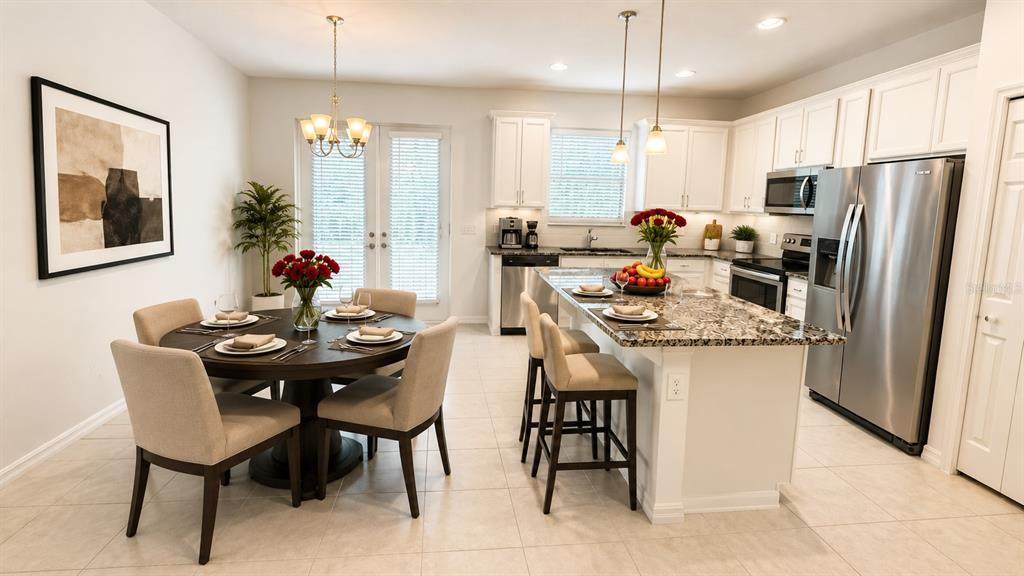
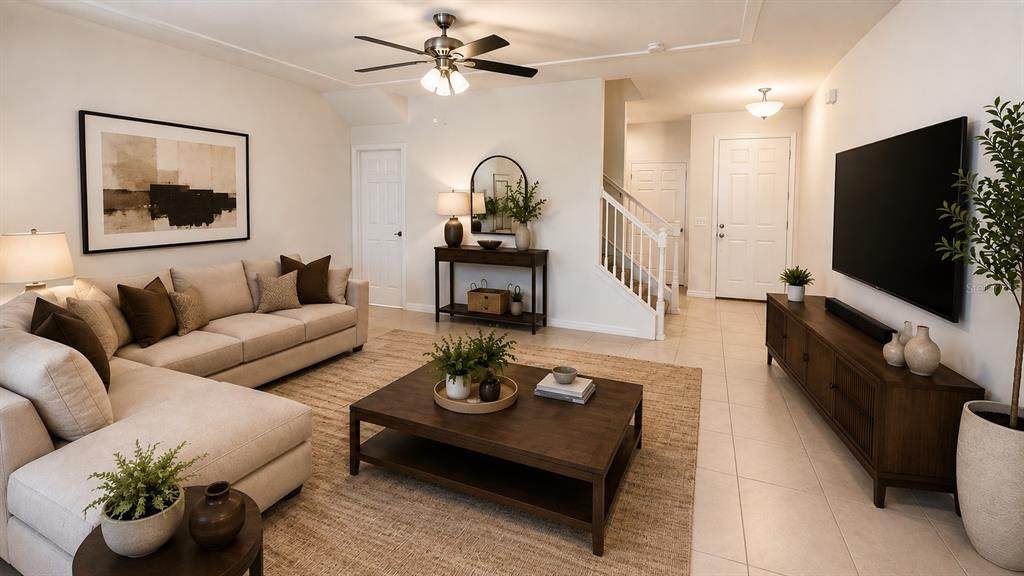
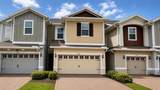
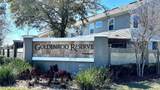
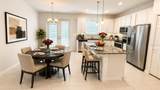
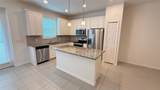
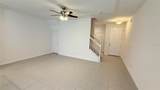
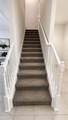
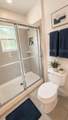
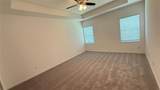
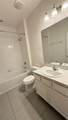
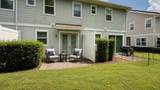
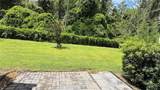
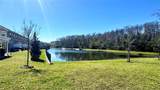
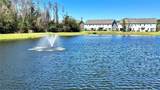
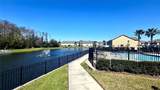
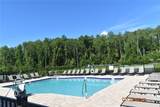
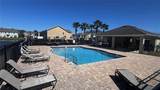
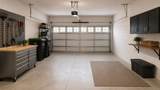
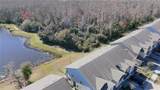
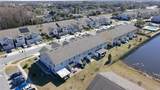
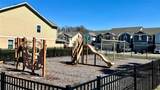
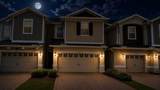
Amazing Townhome! This 3 bedroom 2.5 bathroom Townhome in the gated “ Goldenrod Reserve “ community, with features of spacious living and comfortability along with gorgeous pond view. This stunning Unit Townhome has Ceramic Tile flooring throughout the first floor leads to a kitchen with all the upgrades including SS appliances. 42" Cabinets with crown molding, upgraded granite countertops, and an island with plenty of seating along with a brand new carpets in the second floor and all bedrooms. The master suite is outfitted with large closet, glass-enclosed shower with dual sinks, and oversized cabinets. Separated interior laundry closet provides convenience and comfort included washing and drying appliances. A nice 2 Car Garage and driveway, which will easily suit for multiple vehicles as necessary. This gated community comes with playground, dog park, with hassle-free lawn care, and well-maintained common areas and a BEAUTIFUL COMMUNITY POOL! and recreation area. Primely located close to major highways, shopping destinations, restaurants, Orlando International Airport, Medical City, and just a short drive to world-class theme parks such as Universal Studios, Walt Disney World and just 40 minutes to the Beach! You don't need to look any further for your Dream Home! Schedule your viewing today! Note: Some of the pictures are showing the virtual staging of the unit and the furnitures and decorative items are not included to the listing

Monthly Payment Calculator


© 2026 My Florida Regional MLS DBA Stellar MLS. All rights reserved. All listings displayed pursuant to IDX. All listing information is deemed reliable but not guaranteed and should be independently verified through personal inspection by appropriate professionals. Listings displayed on this website may be subject to prior sale or removal from sale; availability of any listing should always be independently verified. Listing information is provided for consumers personal, non-commercial use, solely to identify potential properties for potential purchase; all other use is strictly prohibited and may violate relevant federal and state law. Data last updated 2026-10-13T23:43:02.883.
www.drummondrealty.net/homes/180769231
Print Image

4420 Gumbo Limbo Drive Orlando, FL 32822

  • Price: $329,900
  • Status: Active
  • On Site: 42 Days
  • MLS #: O6436602
3
Beds
2
Baths
1
½ Baths
0.05
Acres
1,627
SQFT
$203
$/SQFT
2019
Built
Neighborhood:
Goldenrod Reserve
County:
Orange
Area:
Orlando/Ventura
Property Description
Amazing Townhome! This 3 bedroom 2.5 bathroom Townhome in the gated “ Goldenrod Reserve “ community, with features of spacious living and comfortability along with gorgeous pond view. This stunning Unit Townhome has Ceramic Tile flooring throughout the first floor leads to a kitchen with all the upgrades including SS appliances. 42" Cabinets with crown molding, upgraded granite countertops, and an island with plenty of seating along with a brand new carpets in the second floor and all bedrooms. The master suite is outfitted with large closet, glass-enclosed shower with dual sinks, and oversized cabinets. Separated interior laundry closet provides convenience and comfort included washing and drying appliances. A nice 2 Car Garage and driveway, which will easily suit for multiple vehicles as necessary. This gated community comes with playground, dog park, with hassle-free lawn care, and well-maintained common areas and a BEAUTIFUL COMMUNITY POOL! and recreation area. Primely located close to major highways, shopping destinations, restaurants, Orlando International Airport, Medical City, and just a short drive to world-class theme parks such as Universal Studios, Walt Disney World and just 40 minutes to the Beach! You don't need to look any further for your Dream Home! Schedule your viewing today! Note: Some of the pictures are showing the virtual staging of the unit and the furnitures and decorative items are not included to the listing
Exterior Features

Attached Garage Yn Yes Carport Yn No Construction Materials BlockConcreteStuccoVinyl Siding Covered Spaces 2 Direction Faces East Exterior Features Irrigation SystemPlaygroundRain GuttersSidewalkSliding Doors Foundation Details Slab Open Parking YN Yes Parking Features DrivewayGarage Door OpenerGuestOpen Patio And Porch Features Rear Porch Pool Private Yn No Road Surface Type AsphaltPaved Roof Shingle Water Access Yn No Water Extras Yn No Water View Yn No Waterfront Yn No

Interior Features

Additional Rooms Inside UtilityStorage Rooms Appliances DishwasherDisposalDryerElectric Water HeaterMicrowaveRangeRefrigeratorWasher Building Area Total 2112 Cooling Central Air Cooling YN Yes Fireplace Yn No Flooring CarpetCeramic Tile Furnished Unfurnished Heating CentralElectricHeat Pump Heating YN Yes Interior Features Ceiling Fan(s)High CeilingsKitchen/Family Room ComboPrimaryBedroom UpstairsSolid Wood CabinetsStone CountersThermostat Laundry Features Electric Dryer HookupInsideLaundry RoomWasher Hookup Levels Two Rooms Dining Room (Storage Closet) Bedroom 3 (Built-in Closet) Primary Bedroom (Walk-In Closet(s)) Living Room (Storage Closet) Bedroom 2 (Built-in Closet) Kitchen (Kitchen IslandBuilt-in Closet) Sewer Public Sewer Stories Total 2 Water Source Public Window Features Blinds

Property Features

Additional Lease Restrictions The Buyer and Buyer's Agent should need to check with HOACity & County for any Lease restrictions Additional Parcels YN No Amenities Additional Fees The Buyer and Buyer's Agent should need to check with HOA Association Amenities ClubhouseGatedParkPlaygroundPool Association Approval Required Yn No Association Fee 186.07 Association Fee Frequency Monthly Association Fee Includes Community PoolMaintenance Grounds Association Fee Monthly Amount 186.07 Association Fee Requirement Required Association Yn Yes Building Name Number 4420 Cdd Yn No Community Features ClubhouseCommunity MailboxDeed RestrictionsDog ParkGated Community - No GuardIrrigation-Reclaimed WaterParkPlaygroundSidewalks Down Payment Resource Yes Flood Zone Code X Garage Yn Yes Homestead Yn No Lease Considered YN Yes Lease Restrictions YN Yes Minimum Lease 7 Months New Construction Yn No Occupant Type Vacant Ownership Fee Simple Pet Restrictions The Buyer and Buyer's Agent should need to check with HOACity & County for any pet restrictions. Pets Allowed Breed Restrictions Property Sub Type Townhouse Realtor Info As-Is Security Features Gated CommunitySmoke Detector(s) Senior Community Yn No Special Listing Conditions None Tax Annual Amount 5175 Total Annual Fees 2232.84 Total Monthly Fees 186.07 Utilities Cable AvailableElectricity ConnectedPublicSewer ConnectedStreet LightsWater Connected Yrs Of Owner Prior To Leasing Re No Zoning P-D


Listing information © 2026 My Florida Regional MLS DBA Stellar MLS..
Listing provided courtesy of USCO CAPITAL GROUP: 407-666-7686.


© 2026 My Florida Regional MLS DBA Stellar MLS. All rights reserved. All listings displayed pursuant to IDX. All listing information is deemed reliable but not guaranteed and should be independently verified through personal inspection by appropriate professionals. Listings displayed on this website may be subject to prior sale or removal from sale; availability of any listing should always be independently verified. Listing information is provided for consumers personal, non-commercial use, solely to identify potential properties for potential purchase; all other use is strictly prohibited and may violate relevant federal and state law. Data last updated 2026-10-13T23:43:02.883.
 
https://bt-photos.global.ssl.fastly.net/mfr/orig_boomver_1_O6436602-2.jpg https://bt-photos.global.ssl.fastly.net/mfr/orig_boomver_1_O6436602-2.jpg https://bt-photos.global.ssl.fastly.net/mfr/orig_boomver_1_O6436602-2.jpg
Logo
Drummond Realty, Inc.
8273 NW 55 Ave.
Chiefland FL, 32626