

Skip To Content

4512 Bay Spring Court

Tampa, FL 33611
  • $425,000
  • STATUS: Active
  • ON SITE: 34 Days
  • MLS #: TB8537916
$425,000
  • 3
    BEDS
  • 0.03
    ACRES
  • 3
    BATHS
  • 1
    1/2 BATHS
  • 2,125
    SQFT
  • $200
    $/SQFT
Neighborhood:
Type:
Townhouse
Built:
2007
County:
Area:

School Information

Elementary School:
Middle School:
High School:

Description

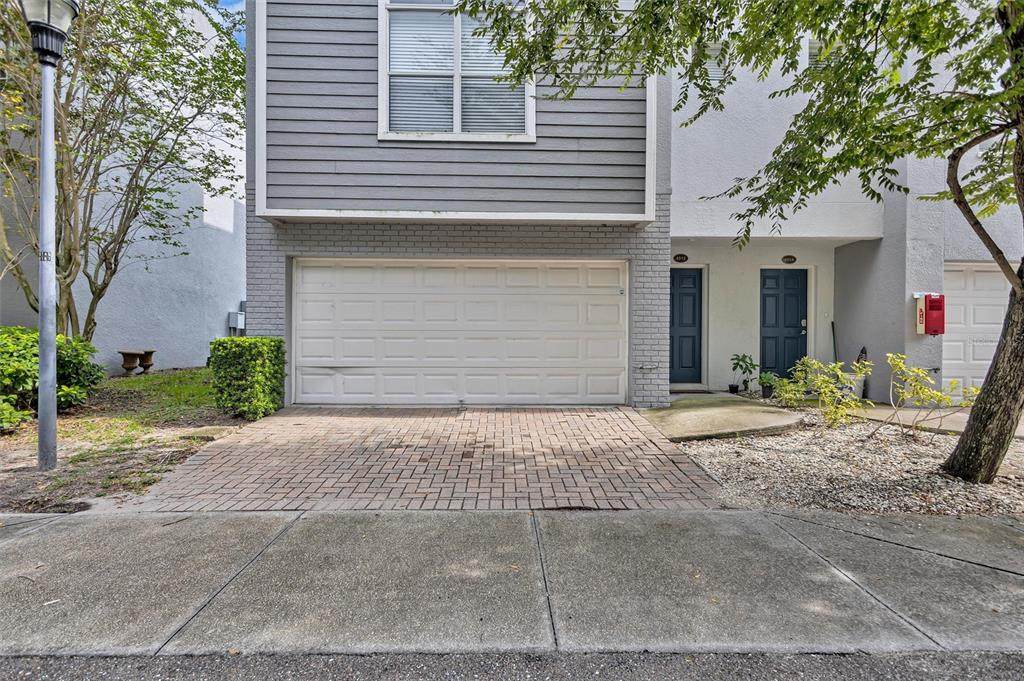
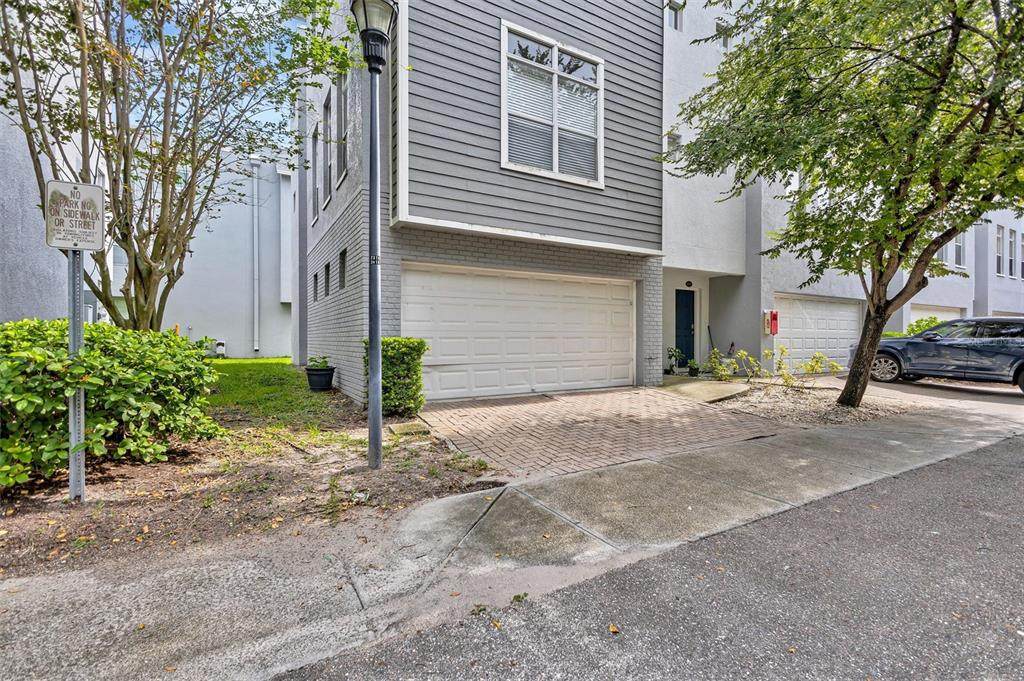
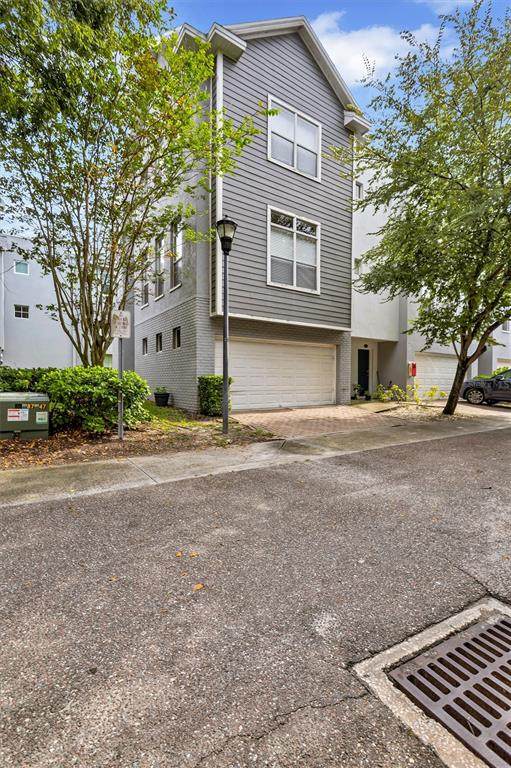
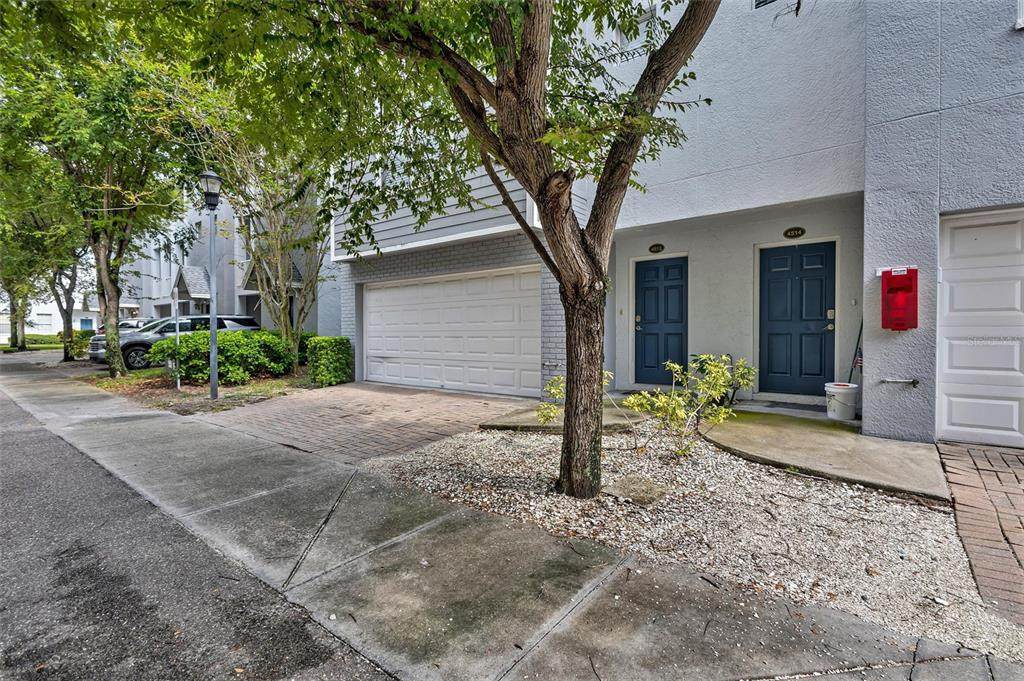
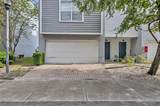
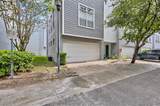
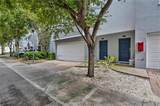
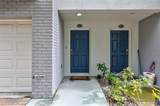
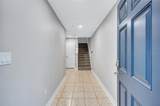
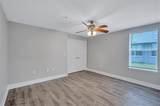
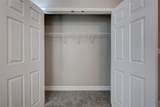
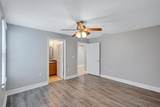
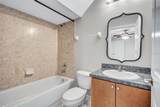
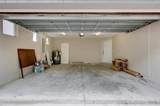
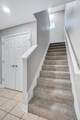
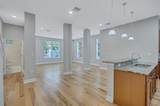
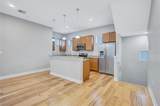
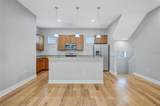
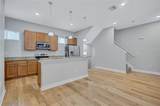
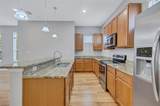
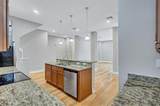
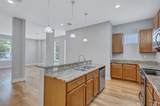
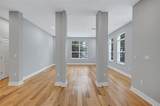
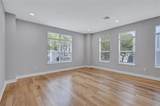
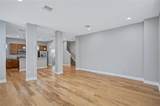
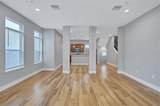
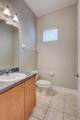
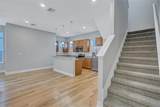
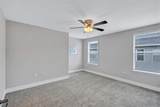
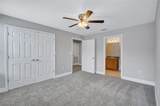
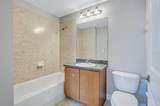
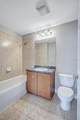
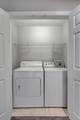
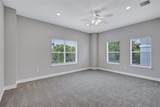
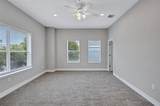
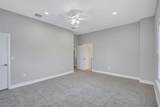
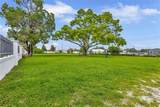
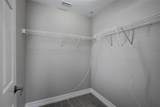
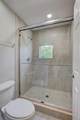
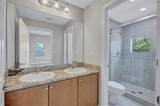
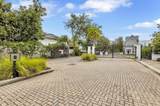
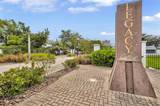
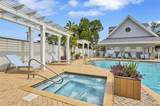
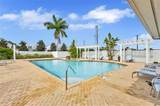
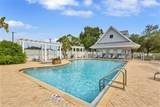
Virtually Staged. MOVE-IN READY WITH THE BIG-TICKET ITEMS ALREADY DONE! NEW 2026 ROOF, NEW HVAC, NEW WATER HEATER, NEW CARPET, FRESH INTERIOR PAINT, NEW BLINDS & NEW LED LIGHTING! Welcome to Legacy Park, a gated community in the heart of South Tampa. This spacious three-story townhome features 3 bedrooms, 3 full baths and an attached 2-car garage. The first floor offers a private bedroom with ensuite bath, perfect for guests, a home office, or additional living space. The second floor features an open kitchen, dining and living area ideal for everyday living and entertaining. Upstairs, the spacious primary suite includes a private bath and generous closet space, while a third bedroom with its own ensuite bath and a conveniently located laundry area complete the upper level. Residents enjoy a resort-style pool and spa and an outstanding South Tampa location convenient to dining, shopping, MacDill AFB, the Selmon Expressway, Gandy Bridge, Downtown Tampa and St. Petersburg. With the major systems replaced and extensive interior updates just completed, this home is truly ready for its next owner.

Monthly Payment Calculator


© 2026 My Florida Regional MLS DBA Stellar MLS. All rights reserved. All listings displayed pursuant to IDX. All listing information is deemed reliable but not guaranteed and should be independently verified through personal inspection by appropriate professionals. Listings displayed on this website may be subject to prior sale or removal from sale; availability of any listing should always be independently verified. Listing information is provided for consumers personal, non-commercial use, solely to identify potential properties for potential purchase; all other use is strictly prohibited and may violate relevant federal and state law. Data last updated 2026-10-13T23:43:02.883.
www.drummondrealty.net/homes/181007058
Print Image

4512 Bay Spring Court Tampa, FL 33611

  • Price: $425,000
  • Status: Active
  • On Site: 34 Days
  • MLS #: TB8537916
3
Beds
3
Baths
1
½ Baths
0.03
Acres
2,125
SQFT
$200
$/SQFT
2007
Built
Neighborhood:
Legacy Park Twnhms
County:
Hillsborough
Area:
Tampa
Elementary School:
Anderson-Hb
Middle School:
Madison-Hb
High School:
Robinson-Hb
Property Description
Virtually Staged. MOVE-IN READY WITH THE BIG-TICKET ITEMS ALREADY DONE! NEW 2026 ROOF, NEW HVAC, NEW WATER HEATER, NEW CARPET, FRESH INTERIOR PAINT, NEW BLINDS & NEW LED LIGHTING! Welcome to Legacy Park, a gated community in the heart of South Tampa. This spacious three-story townhome features 3 bedrooms, 3 full baths and an attached 2-car garage. The first floor offers a private bedroom with ensuite bath, perfect for guests, a home office, or additional living space. The second floor features an open kitchen, dining and living area ideal for everyday living and entertaining. Upstairs, the spacious primary suite includes a private bath and generous closet space, while a third bedroom with its own ensuite bath and a conveniently located laundry area complete the upper level. Residents enjoy a resort-style pool and spa and an outstanding South Tampa location convenient to dining, shopping, MacDill AFB, the Selmon Expressway, Gandy Bridge, Downtown Tampa and St. Petersburg. With the major systems replaced and extensive interior updates just completed, this home is truly ready for its next owner.
Exterior Features

Architectural Style Traditional Attached Garage Yn Yes Carport Yn No Common Walls End Unit Construction Materials BlockStucco Covered Spaces 2 Direction Faces North Exterior Features LightingSidewalk Foundation Details Slab Parking Features Garage Door Opener Pool Private Yn No Road Surface Type Asphalt Roof Built-UpMembrane Water Access Yn No Water Extras Yn No Water View Yn No Waterfront Yn No

Interior Features

Appliances DishwasherDisposalDryerElectric Water HeaterMicrowaveRangeRefrigeratorWasher Building Area Total 2125 Cooling Central Air Cooling YN Yes Fireplace Yn No Flooring CarpetLaminateTile Furnished Unfurnished Heating CentralElectric Heating YN Yes Interior Features Ceiling Fan(s)Eating Space In KitchenHigh CeilingsPrimaryBedroom UpstairsStone CountersWalk-In Closet(s)Window Treatments Laundry Features Laundry ClosetUpper Level Levels Three Or More Rooms Bedroom 1 (En Suite BathroomBuilt-in Closet) Primary Bedroom (Shower No TubWalk-In Closet(s)) Kitchen Bedroom 2 (En Suite BathroomBuilt-in Closet) Living Room Sewer Public Sewer Stories Total 3 Water Source Public Window Features Blinds

Property Features

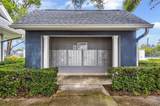
Additional Lease Restrictions Please check with HOA Additional Parcels YN No Approval Process Please check with HOA Association Approval Required Yn Yes Association Fee 603 Association Fee Frequency Monthly Association Fee Includes Common Area TaxesCommunity PoolEscrow Reserves FundMaintenance GroundsPest ControlPool MaintenanceSewerTrashWater Association Fee Monthly Amount 603 Association Fee Requirement Required Association Yn Yes Building Name Number 4512 Cdd Yn No Community Features Buyer Approval RequiredClubhouseCommunity MailboxDeed RestrictionsGated Community - No GuardPoolSidewalks Down Payment Resource Yes Flood Zone Code AE Garage Yn Yes Homestead Yn No Lease Considered YN Yes Lease Restrictions YN Yes Listing Terms CashConventionalVA Loan Minimum Lease 8-12 Months New Construction Yn No Occupant Type Vacant Ownership Fee Simple Pets Allowed Yes Property Sub Type Townhouse Realtor Info As-IsList Agent is Owner Required Remarks Virtually Staged. Security Features Fire Sprinkler SystemGated CommunitySmoke Detector(s) Senior Community Yn No Special Listing Conditions None Tax Annual Amount 7922.25 Total Annual Fees 7236 Total Monthly Fees 603 Utilities BB/HS Internet AvailableCable AvailableElectricity ConnectedSewer ConnectedWater Connected Yrs Of Owner Prior To Leasing Re No Zoning PD


Listing information © 2026 My Florida Regional MLS DBA Stellar MLS..
Listing provided courtesy of CHARLES RUTENBERG REALTY INC: 727-538-9200.


© 2026 My Florida Regional MLS DBA Stellar MLS. All rights reserved. All listings displayed pursuant to IDX. All listing information is deemed reliable but not guaranteed and should be independently verified through personal inspection by appropriate professionals. Listings displayed on this website may be subject to prior sale or removal from sale; availability of any listing should always be independently verified. Listing information is provided for consumers personal, non-commercial use, solely to identify potential properties for potential purchase; all other use is strictly prohibited and may violate relevant federal and state law. Data last updated 2026-10-13T23:43:02.883.
 
https://bt-photos.global.ssl.fastly.net/mfr/orig_boomver_1_TB8537916-2.jpg https://bt-photos.global.ssl.fastly.net/mfr/orig_boomver_1_TB8537916-2.jpg https://bt-photos.global.ssl.fastly.net/mfr/orig_boomver_1_TB8537916-2.jpg
Logo
Drummond Realty, Inc.
8273 NW 55 Ave.
Chiefland FL, 32626