Skip To Content

4607 Ashburn Square Drive

Tampa, FL 33610
  • $269,999
  • STATUS: Active
  • ON SITE: 31 Days
  • MLS #: TB8545176
UPDATED: 65 min ago
$269,999
  • 3
    BEDS
  • 0.03
    ACRES
  • 2
    BATHS
  • 1
    1/2 BATHS
  • 1,670
    SQFT
  • $162
    $/SQFT
Neighborhood:
Type:
Townhouse
Built:
2006
County:

School Information

Elementary School:
Middle School:
High School:

Description

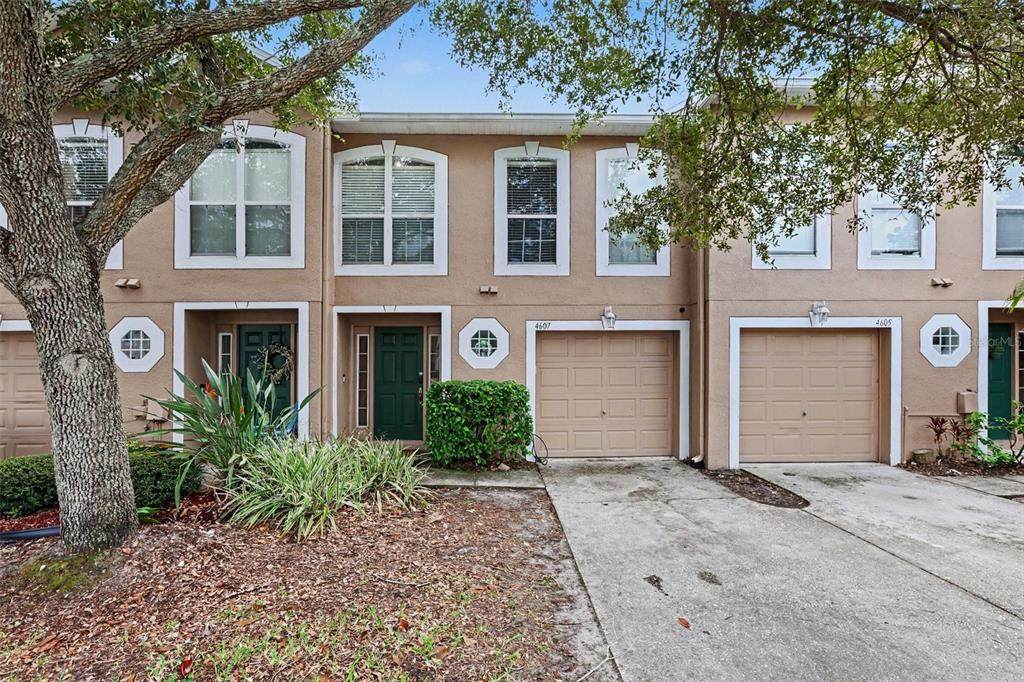
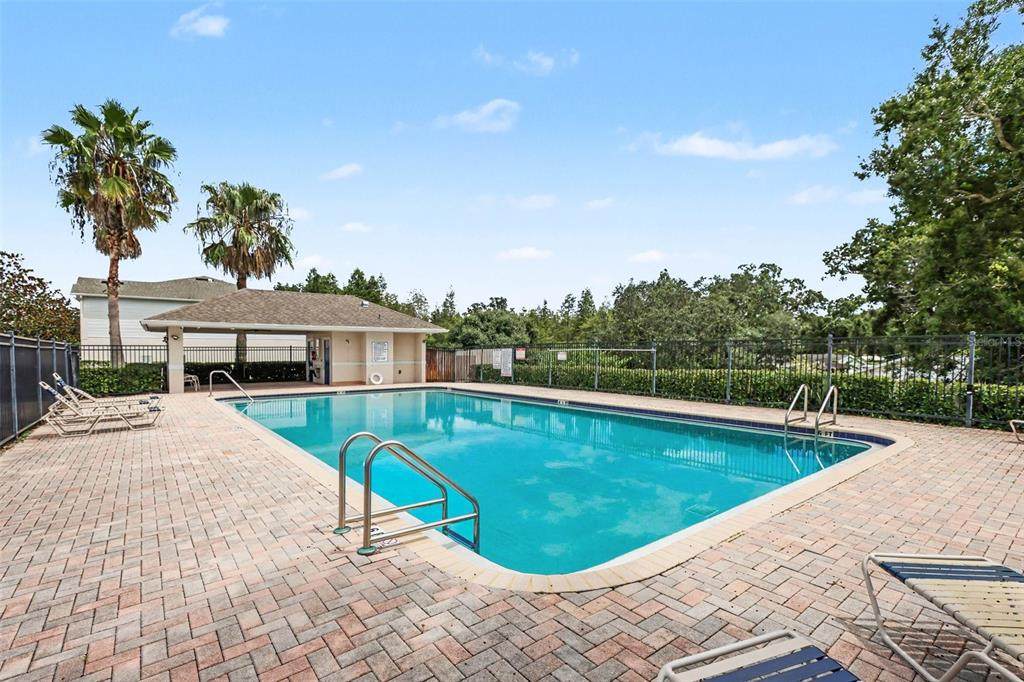
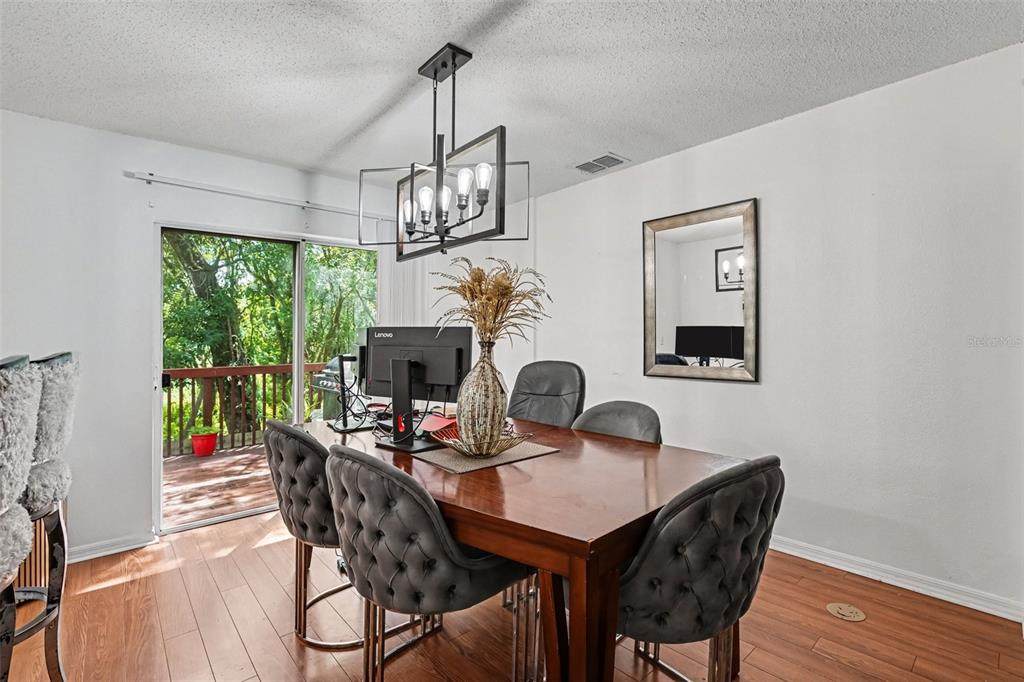
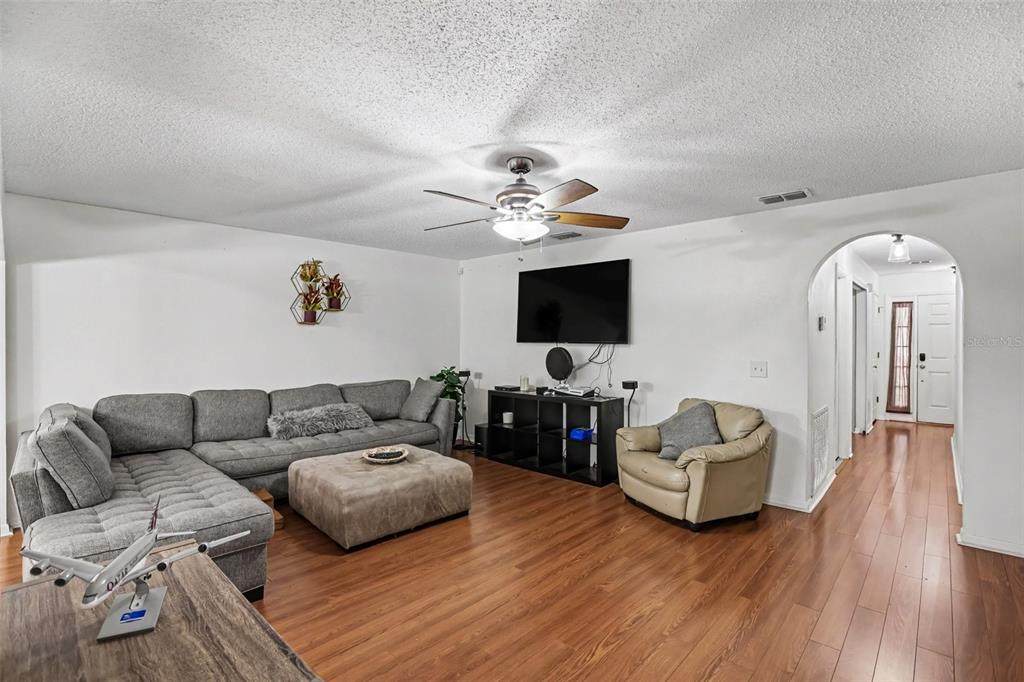
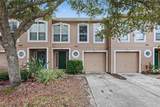
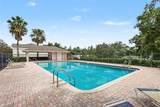
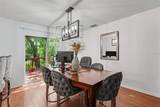
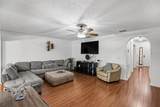
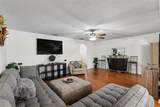
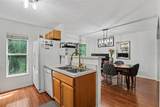
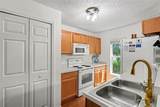
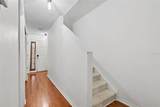
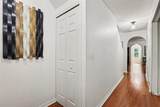
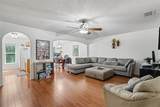
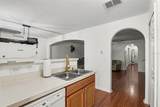
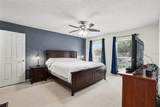
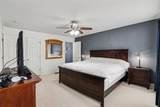
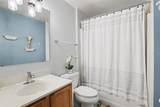
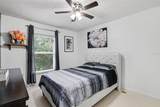
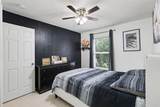
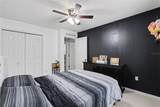
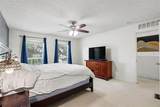
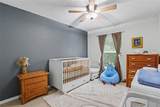
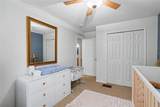
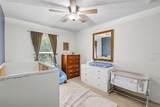
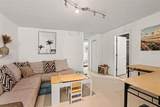
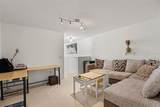
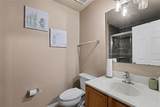
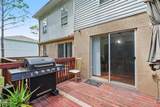
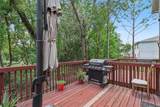
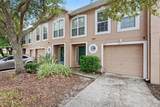
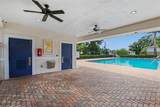
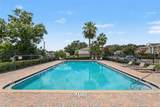
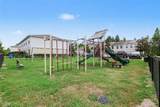
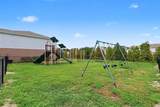
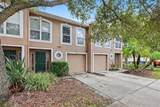
MOVE-IN READY TAMPA TOWNHOME WITH SPACE TO SPREAD OUT! Welcome to Ashburn Square, where comfort, convenience and low-maintenance living come together. This spacious 3-bedroom, 2.5-bath home features an open living and dining area, flexible loft/bonus space perfect for an office or playroom, a generous primary suite with walk-in closet and an attached 1-car garage. Enjoy your outdoor space plus community pool and playground. HOA includes water, trash and exterior/grounds maintenance. Conveniently located near I-4, I-75, US-301, shopping, dining and Tampa attractions. Schedule your showing today!

Monthly Payment Calculator


© 2026 My Florida Regional MLS DBA Stellar MLS. All rights reserved. All listings displayed pursuant to IDX. All listing information is deemed reliable but not guaranteed and should be independently verified through personal inspection by appropriate professionals. Listings displayed on this website may be subject to prior sale or removal from sale; availability of any listing should always be independently verified. Listing information is provided for consumers personal, non-commercial use, solely to identify potential properties for potential purchase; all other use is strictly prohibited and may violate relevant federal and state law. Data last updated 2026-10-06T09:52:42.243.
www.drummondrealty.net/homes/180883228
Print Image

4607 Ashburn Square Drive Tampa, FL 33610

  • Price: $269,999
  • Status: Active
  • On Site: 31 Days
  • Updated: 65 min ago
  • MLS #: TB8545176
3
Beds
2
Baths
1
½ Baths
0.03
Acres
1,670
SQFT
$162
$/SQFT
2006
Built
Neighborhood:
Ashburn Square Twnhms
County:
Hillsborough
Area:
Tampa / East Lake
Elementary School:
Mcdonald-Hb
Middle School:
Jennings-Hb
High School:
Armwood-Hb
Property Description
MOVE-IN READY TAMPA TOWNHOME WITH SPACE TO SPREAD OUT! Welcome to Ashburn Square, where comfort, convenience and low-maintenance living come together. This spacious 3-bedroom, 2.5-bath home features an open living and dining area, flexible loft/bonus space perfect for an office or playroom, a generous primary suite with walk-in closet and an attached 1-car garage. Enjoy your outdoor space plus community pool and playground. HOA includes water, trash and exterior/grounds maintenance. Conveniently located near I-4, I-75, US-301, shopping, dining and Tampa attractions. Schedule your showing today!
Exterior Features

Architectural Style Traditional Attached Garage Yn Yes Carport Yn No Construction Materials Vinyl SidingWood Frame Covered Spaces 1 Direction Faces North Exterior Features LightingRain GuttersSidewalkSliding Doors Foundation Details Slab Lot Features In CountyLevelSidewalk Open Parking YN Yes Parking Features CoveredDrivewayGarage Door OpenerGround Level Patio And Porch Features DeckFront PorchRear Porch Pool Private Yn No Road Frontage Type Street Paved Road Surface Type PavedAsphalt Roof Shingle Spa YN No View Trees/Woods Water Access Yn No Water Extras Yn No Water View Yn No Waterfront Yn No

Interior Features

Additional Rooms Inside UtilityLoft Appliances DishwasherDisposalDryerMicrowaveRefrigeratorWasher Building Area Total 1920 Building Elevator Yn No Cooling Central Air Cooling YN Yes Fireplace Yn No Flooring CarpetTileVinyl Furnished Unfurnished Heating CentralElectric Heating YN Yes Interior Features Ceiling Fan(s)Living Room/Dining Room ComboPrimaryBedroom UpstairsThermostatWalk-In Closet(s) Laundry Features Electric Dryer HookupInsideLaundry ClosetWasher Hookup Levels Two Sewer Public Sewer Stories Total 2 Water Source Public

Property Features

Additional Lease Restrictions The buyer or the buyer's agent shall verify all LEASE requirements. The HOA # is 813-868-1104. Additional Parcels YN No Approval Process Contact HOA Association Approval Required Yn Yes Association Fee 282 Association Fee Frequency Monthly Association Fee Includes Maintenance StructureWater Association Fee Monthly Amount 282 Association Fee Requirement Required Association Yn Yes Building Name Number 4607 Cdd Yn No Community Features Community MailboxPlaygroundPool Down Payment Resource Yes Flood Zone Code X Garage Yn Yes Homestead Yn No Lease Considered YN Yes Lease Restrictions YN No Listing Terms CashConventionalFHAUSDA LoanVA Loan Minimum Lease No Minimum New Construction Yn No Number Of Pets 10+ Occupant Type Owner Ownership Fee Simple Pet Restrictions The buyer or the buyer's agent shall verify all HOA requirements. The HOA # is 813-868-1104. Pet Size Extra Large (101+ Lbs.) Pets Allowed Yes Property Attached YN Yes Property Sub Type Townhouse Realtor Info Owner Motivated Senior Community Yn No Special Listing Conditions None Tax Annual Amount 4626 Total Annual Fees 3384 Total Monthly Fees 282 Utilities BB/HS Internet AvailableCable AvailableCable ConnectedPublicSewer Connected Yrs Of Owner Prior To Leasing Re No Zoning PD


Listing information © 2026 My Florida Regional MLS DBA Stellar MLS..
Listing provided courtesy of MARK SPAIN REAL ESTATE: 855-299-7653.


© 2026 My Florida Regional MLS DBA Stellar MLS. All rights reserved. All listings displayed pursuant to IDX. All listing information is deemed reliable but not guaranteed and should be independently verified through personal inspection by appropriate professionals. Listings displayed on this website may be subject to prior sale or removal from sale; availability of any listing should always be independently verified. Listing information is provided for consumers personal, non-commercial use, solely to identify potential properties for potential purchase; all other use is strictly prohibited and may violate relevant federal and state law. Data last updated 2026-10-06T09:52:42.243.
 
https://bt-photos.global.ssl.fastly.net/mfr/orig_boomver_1_TB8545176-2.jpg https://bt-photos.global.ssl.fastly.net/mfr/orig_boomver_1_TB8545176-2.jpg https://bt-photos.global.ssl.fastly.net/mfr/orig_boomver_1_TB8545176-2.jpg
Logo
Drummond Realty, Inc.
8273 NW 55 Ave.
Chiefland FL, 32626