Skip To Content

4631 Schubert Trail

North Port, FL 34287
  • $288,480
  • STATUS: Active
  • ON SITE: 26 Days
  • MLS #: C7530525
UPDATED: 111 min ago
$288,480
  • 3
    BEDS
  • 0.11
    ACRES
  • 2
    BATHS
  • 0
    1/2 BATHS
  • 1,543
    SQFT
  • $187
    $/SQFT
Neighborhood:
Type:
Townhouse
Built:
2026
County:

School Information

Elementary School:
Middle School:
High School:

Description

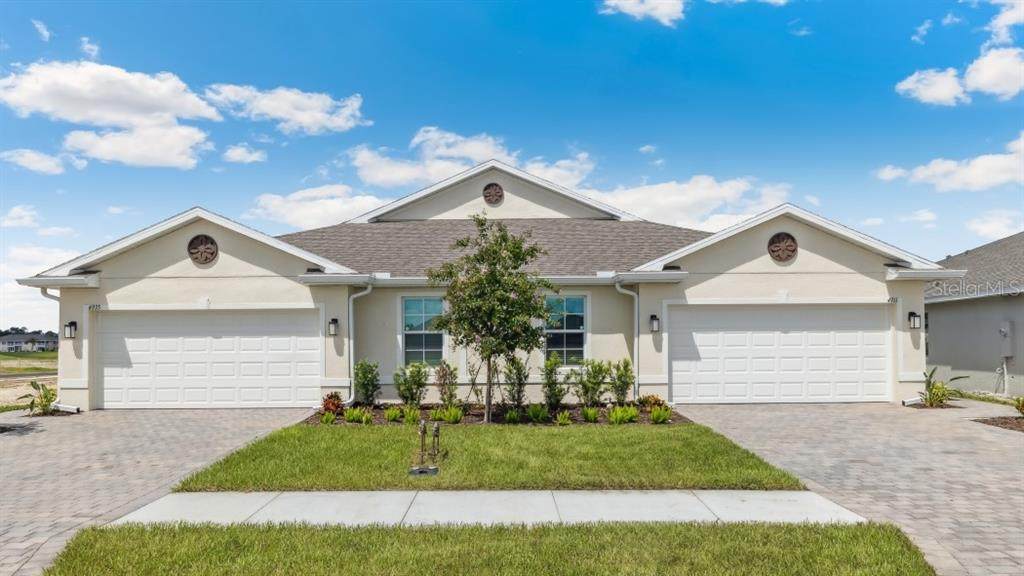
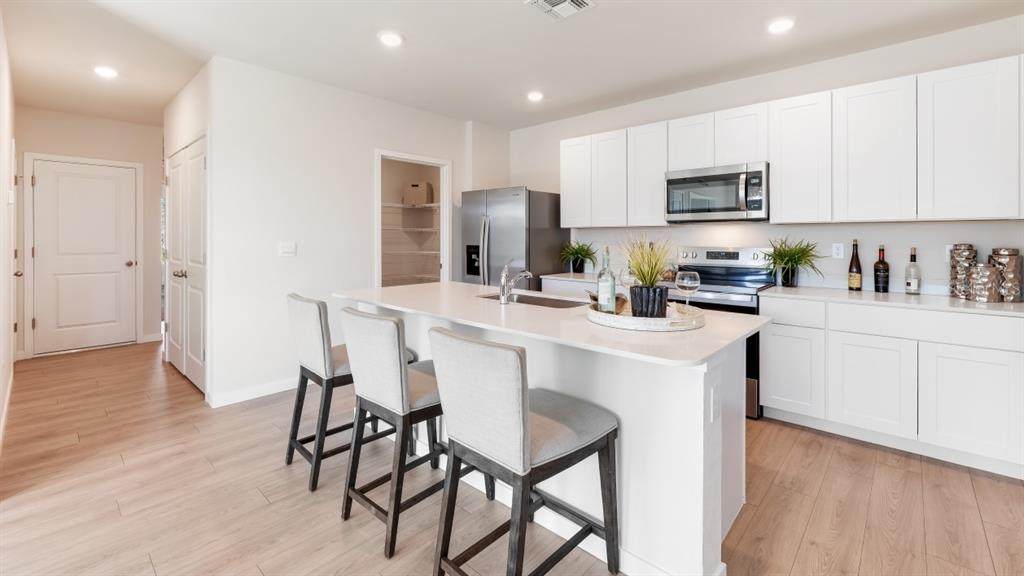
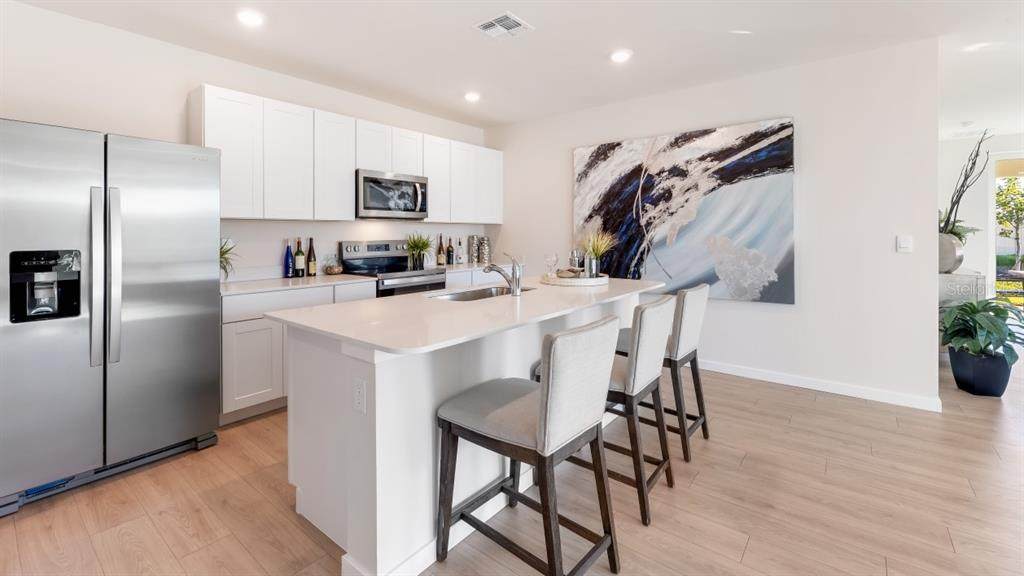
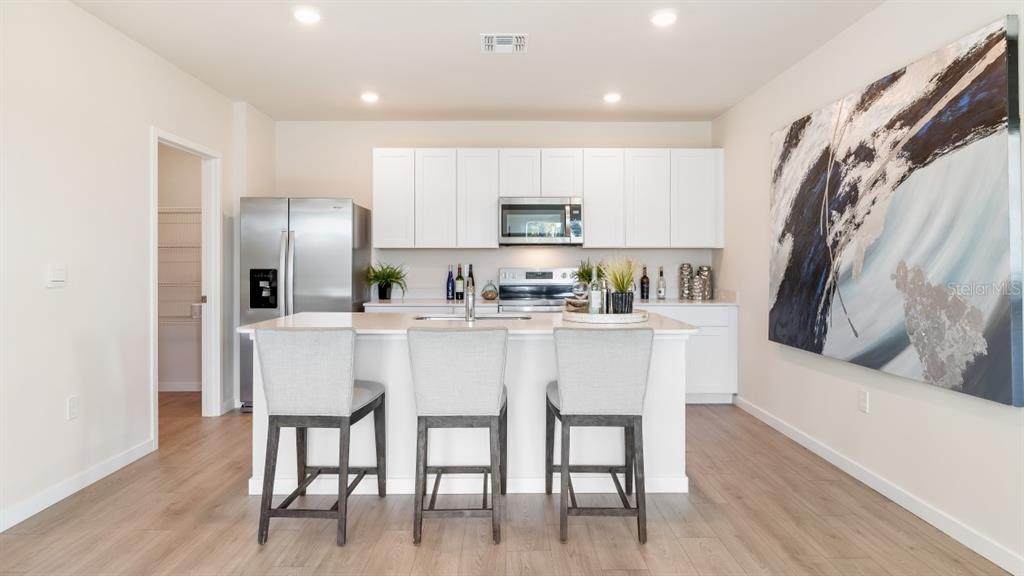
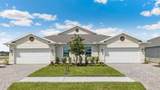
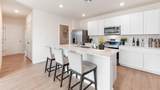
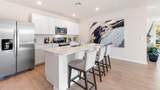
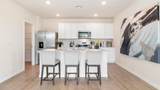
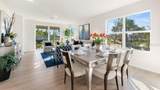
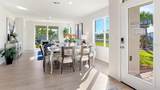
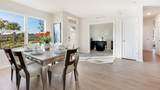
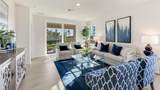
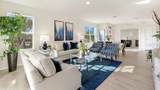
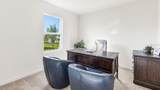
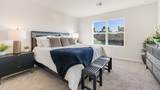
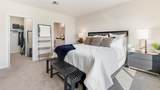
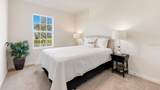
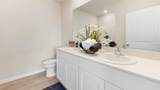
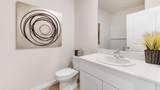
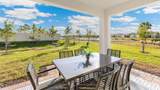
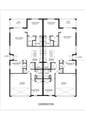
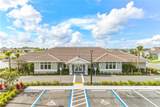
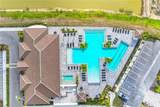
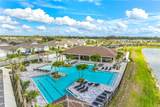
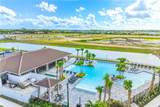
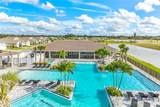
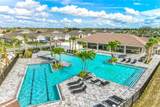
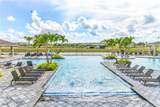
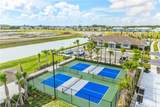
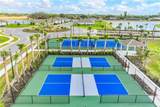
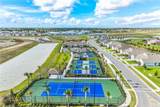
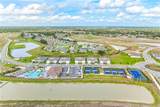
Under Construction. This beautiful Twin Villa boasts a welcoming open floorplan as you walk in. You will love the beautiful open kitchen with a lot of cabinet storage, a large island, and walk-in pantry, making your home great for cooking and entertaining. All stainless steel kitchen appliances with oven, microwave, dishwasher, refrigerator, and garbage disposal are included. The Carrington villa has 3 bedrooms and 2 full baths with ceramic tile flooring throughout, tile shower walls, quartz countertops, and impact windows. You'll enjoy the great outdoor space on the large screened in lanai. Lawn care and irrigation is included! Central Parc is a low maintenance, low HOA/CDD, gated community with resort style pool, hot tub, fitness center, clubhouse with full kitchen, tennis, and pickleball courts! Come visit to see if Central Parc is the perfect community for you!

Monthly Payment Calculator


© 2026 My Florida Regional MLS DBA Stellar MLS. All rights reserved. All listings displayed pursuant to IDX. All listing information is deemed reliable but not guaranteed and should be independently verified through personal inspection by appropriate professionals. Listings displayed on this website may be subject to prior sale or removal from sale; availability of any listing should always be independently verified. Listing information is provided for consumers personal, non-commercial use, solely to identify potential properties for potential purchase; all other use is strictly prohibited and may violate relevant federal and state law. Data last updated 2026-10-06T09:52:42.243.
www.drummondrealty.net/homes/181004241
Print Image

4631 Schubert Trail North Port, FL 34287

  • Price: $288,480
  • Status: Active
  • On Site: 26 Days
  • Updated: 111 min ago
  • MLS #: C7530525
3
Beds
2
Baths
0
½ Baths
0.11
Acres
1,543
SQFT
$187
$/SQFT
2026
Built
Neighborhood:
Central Parc
County:
Sarasota
Area:
North Port/Venice
Elementary School:
Glenallen Elementary
Middle School:
Heron Creek Middle
High School:
North Port High
Property Description
Under Construction. This beautiful Twin Villa boasts a welcoming open floorplan as you walk in. You will love the beautiful open kitchen with a lot of cabinet storage, a large island, and walk-in pantry, making your home great for cooking and entertaining. All stainless steel kitchen appliances with oven, microwave, dishwasher, refrigerator, and garbage disposal are included. The Carrington villa has 3 bedrooms and 2 full baths with ceramic tile flooring throughout, tile shower walls, quartz countertops, and impact windows. You'll enjoy the great outdoor space on the large screened in lanai. Lawn care and irrigation is included! Central Parc is a low maintenance, low HOA/CDD, gated community with resort style pool, hot tub, fitness center, clubhouse with full kitchen, tennis, and pickleball courts! Come visit to see if Central Parc is the perfect community for you!
Exterior Features

Architectural Style FloridaRanch Attached Garage Yn Yes Carport Yn No Construction Materials BlockStucco Covered Spaces 2 Direction Faces Southwest Exterior Features Irrigation SystemRain GuttersSliding Doors Foundation Details Slab Garage Dimensions 18x20 Lot Features City LotLandscapedSidewalk Lot Size Dimensions 35 x 130 Open Parking YN Yes Parking Features DrivewayGarage Door Opener Patio And Porch Features CoveredPatioScreened Pool Private Yn No Road Frontage Type Street Paved Road Surface Type PavedAsphalt Roof Shingle Water Access Yn No Water Extras Yn No Water View Yn No Waterfront Yn No

Interior Features

Appliances DishwasherDisposalElectric Water HeaterMicrowaveRangeRefrigerator Building Area Total 1543 Building Elevator Yn No Cooling Central AirZoned Cooling YN Yes Fireplace Yn No Flooring Ceramic Tile Furnished Unfurnished Heating CentralElectricHeat Pump Heating YN Yes Interior Features Open FloorplanPrimary Bedroom Main FloorSmart HomeSolid Surface CountersSplit BedroomThermostatWalk-In Closet(s) Laundry Features Electric Dryer HookupLaundry RoomWasher Hookup Levels One Rooms Great Room Dining Room Bathroom 2 (Tub With ShowerNo Closet) Bedroom 2 (Walk-In Closet(s)) Bathroom 1 (Dual SinksNo Closet) Bedroom 3 (Walk-In Closet(s)) Kitchen (Pantry) Primary Bedroom (Walk-In Closet(s)) Sewer Public Sewer Stories Total 1 Water Source Public Window Features Storm Window(s)

Property Features

Additional Lease Restrictions . Additional Parcels YN No Approval Process . Association Amenities ClubhouseFitness CenterGatedMaintenancePickleball Court(s)PoolSpa/Hot TubTennis Court(s) Association Approval Required Yn Yes Association Fee 192.76 Association Fee Frequency Monthly Association Fee Includes Common Area TaxesCommunity PoolMaintenance RepairsPool MaintenancePrivate RoadRecreational Facilities Association Fee Monthly Amount 192.76 Association Fee Requirement Required Association Yn Yes Builder Name DR HORTON Building Name Number DR HORTON/ CBC#1253536 Cdd Yn Yes Community Features ClubhouseFitness CenterGated Community - No GuardIrrigation-Reclaimed WaterPoolSidewalksSpecial Community RestrictionsTennis Court(s) Condo Land Included Yn No Flood Zone Code X/AE Floor Number 1 Garage Yn Yes Homestead Yn Yes Lease Considered YN Yes Lease Restrictions YN Yes Listing Terms CashConventionalFHAVA Loan Minimum Lease 1 Month New Construction Yn Yes Number Of Pets 3 Occupant Type Vacant Ownership Fee Simple Pets Allowed Cats OKDogs OKNumber Limit Projected Completion Date 9/30/2026 4:00:00 AM Property Attached YN Yes Property Condition Under Construction Property Sub Type 1/2 Duplex Realtor Info Docs AvailableFloor Plan AvailableSurvey Available Required Remarks Under Construction. Security Features Gated Community Senior Community Yn No Special Listing Conditions None Sw Subdiv Community Name CENTRAL PARC PHASE 1 Tax Annual Amount 5688 Total Annual Fees 2313.12 Total Monthly Fees 192.76 Utilities Cable AvailableElectricity ConnectedFiber OpticsPublicSewer ConnectedSprinkler RecycledStreet LightsUnderground UtilitiesWater Connected Yrs Of Owner Prior To Leasing Re No Zoning AC9


Listing information © 2026 My Florida Regional MLS DBA Stellar MLS..
Listing provided courtesy of DR HORTON REALTY SW FL LLC: 239-220-0272.


© 2026 My Florida Regional MLS DBA Stellar MLS. All rights reserved. All listings displayed pursuant to IDX. All listing information is deemed reliable but not guaranteed and should be independently verified through personal inspection by appropriate professionals. Listings displayed on this website may be subject to prior sale or removal from sale; availability of any listing should always be independently verified. Listing information is provided for consumers personal, non-commercial use, solely to identify potential properties for potential purchase; all other use is strictly prohibited and may violate relevant federal and state law. Data last updated 2026-10-06T09:52:42.243.
 
https://bt-photos.global.ssl.fastly.net/mfr/orig_boomver_1_C7530525-2.jpg https://bt-photos.global.ssl.fastly.net/mfr/orig_boomver_1_C7530525-2.jpg https://bt-photos.global.ssl.fastly.net/mfr/orig_boomver_1_C7530525-2.jpg
Logo
Drummond Realty, Inc.
8273 NW 55 Ave.
Chiefland FL, 32626