






Description
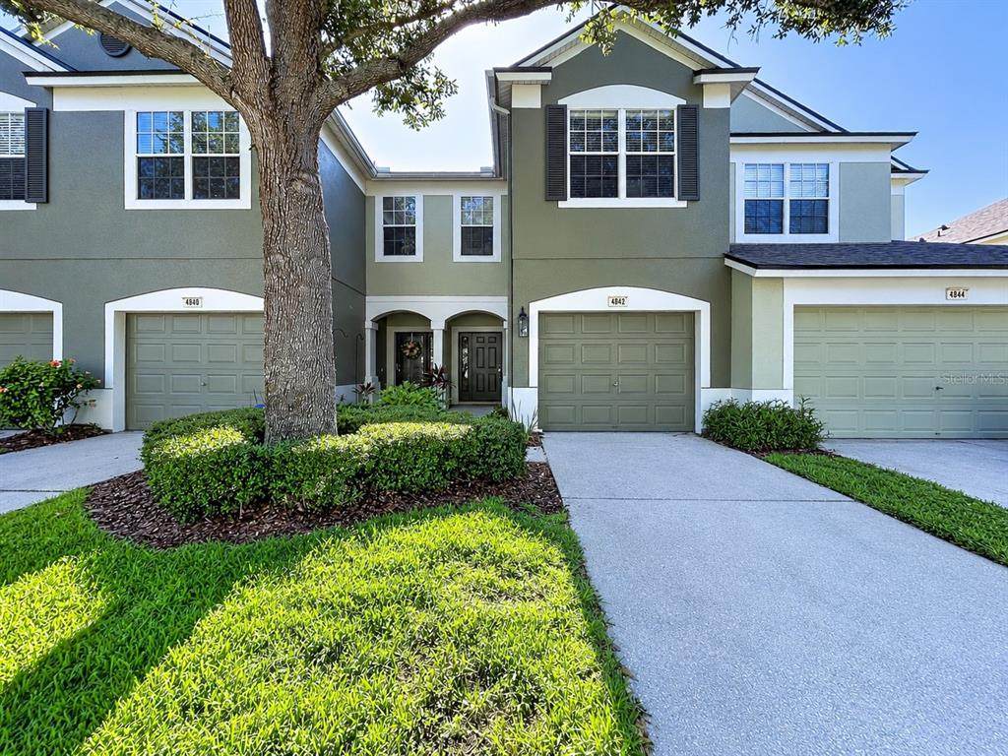
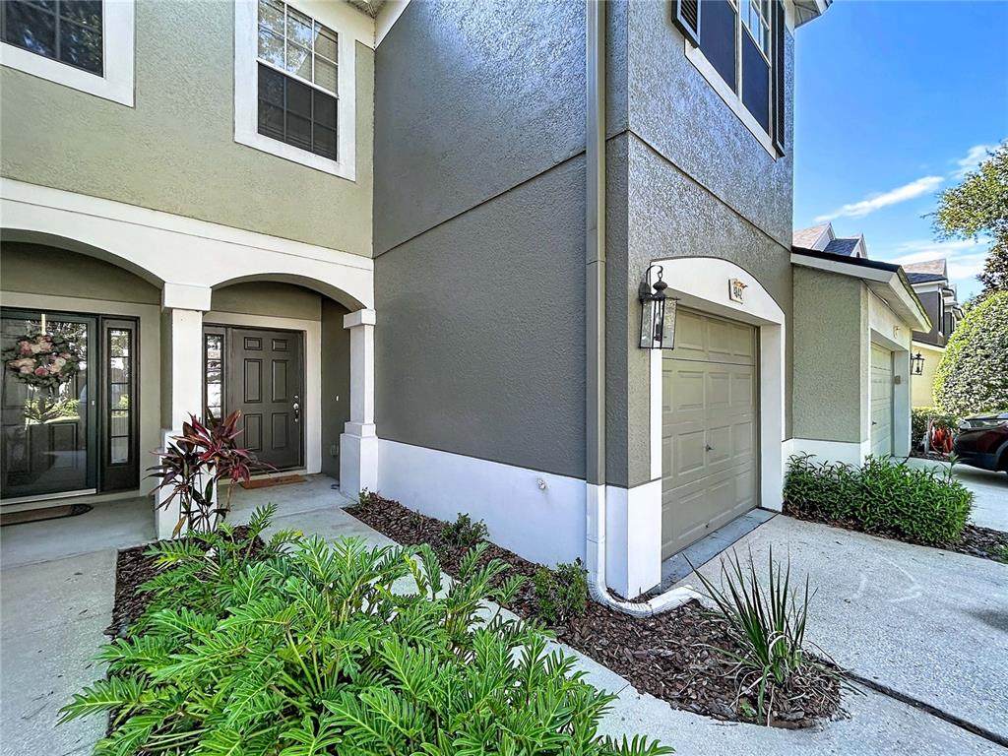
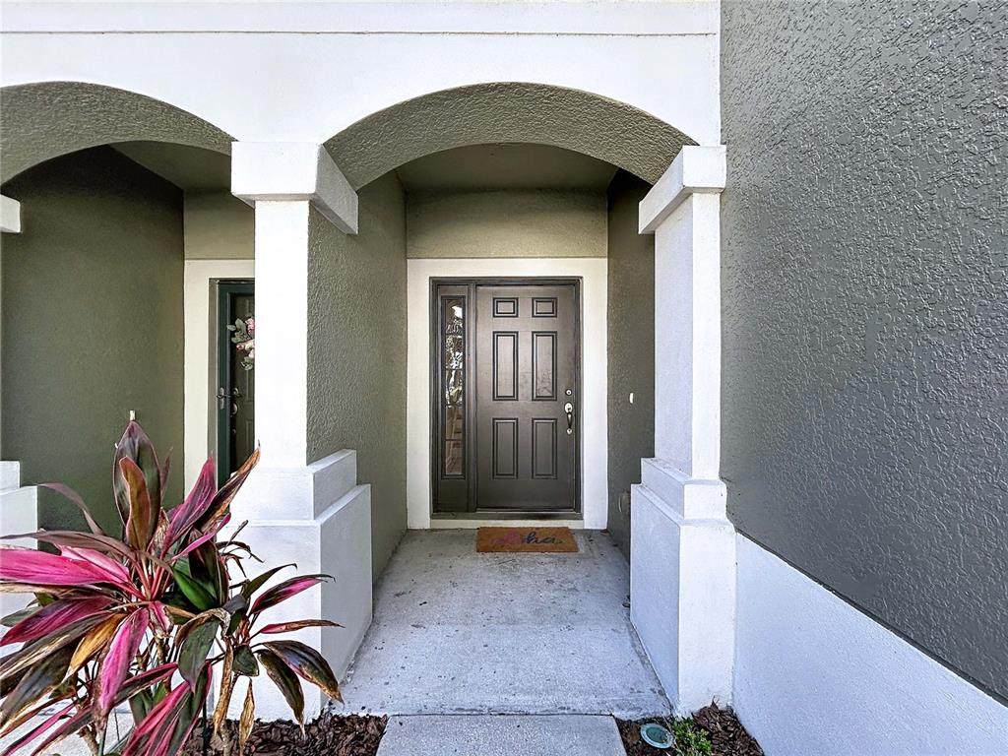
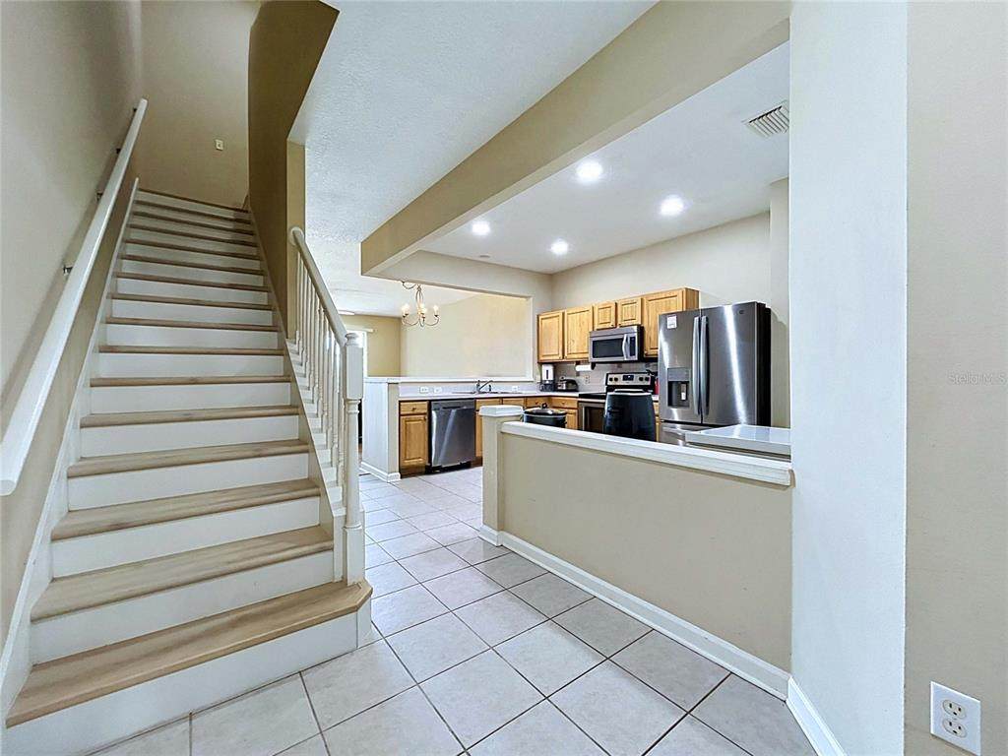
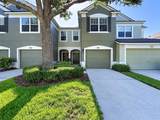
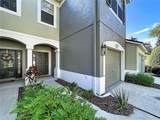
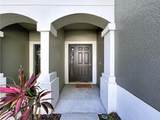
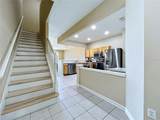
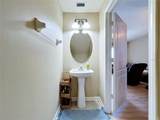
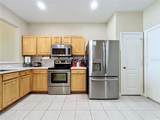
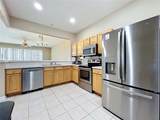
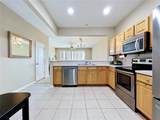
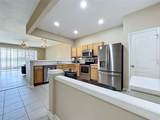
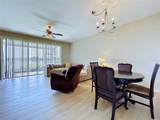
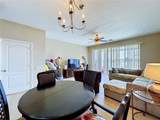
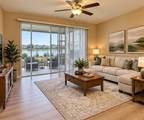
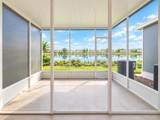
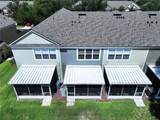
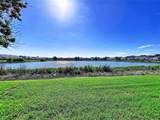
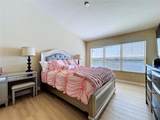
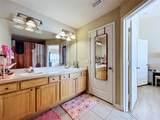
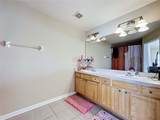
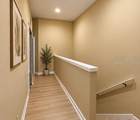
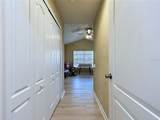
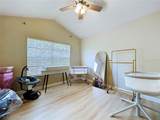
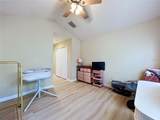
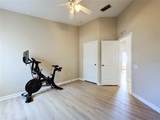
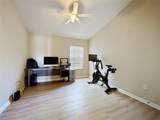
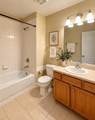
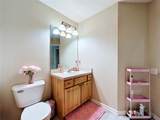
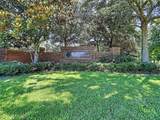
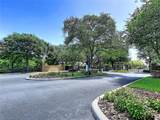
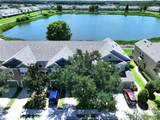
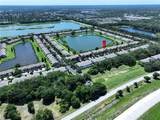
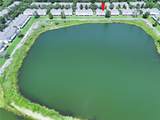
Exceptional Value in Valhalla! This beautifully refreshed townhome has undergone an extensive transformation with brand-new flooring throughout, fresh paint, updated fixtures, and thoughtful improvements throughout the home. Located in the desirable gated Valhalla community minutes from downtown Tampa, this home combines move-in-ready condition with a peaceful water view that can be enjoyed from the main living areas, screened lanai, and primary suite. The open-concept first floor provides a spacious kitchen with ample cabinet and counter space, dining area, living room, and convenient half bath, while upstairs offers three bedrooms, a full bath, and an inside laundry closet. The primary suite features a walk-in closet, en-suite bath, and tranquil water views. All appliances convey, adding even more convenience and value for the next owner. A one-car garage, private driveway, and nearby guest parking provide excellent parking options, while the backyard and pond create an added sense of privacy rarely found in a townhome setting. Valhalla residents enjoy gated entry, two community pools, maintained grounds, and an HOA that includes water, sewer, internet/basic cable, trash, exterior maintenance, and pest control, providing a low-maintenance lifestyle and significant added value. The location is equally convenient, with easy access to I-75, the Crosstown Expressway, shopping, restaurants, bus routes, downtown Tampa, and MacDill Air Force Base. Vacant and ready for a quick closing, this is an outstanding opportunity to own an extensively updated, move-in-ready townhome with a water view and valuable community amenities—without paying a premium for new construction. When you consider the updates, location, water view, included appliances, community amenities, and HOA value, this home is exceptionally hard to match.
-
3BEDS
-
0.03ACRES
-
2BATHS
-
11/2 BATHS
-
1,644SQFT
-
$157$/SQFT
School Information
Description
Exceptional Value in Valhalla! This beautifully refreshed townhome has undergone an extensive transformation with brand-new flooring throughout, fresh paint, updated fixtures, and thoughtful improvements throughout the home. Located in the desirable gated Valhalla community minutes from downtown Tampa, this home combines move-in-ready condition with a peaceful water view that can be enjoyed from the main living areas, screened lanai, and primary suite. The open-concept first floor provides a spacious kitchen with ample cabinet and counter space, dining area, living room, and convenient half bath, while upstairs offers three bedrooms, a full bath, and an inside laundry closet. The primary suite features a walk-in closet, en-suite bath, and tranquil water views. All appliances convey, adding even more convenience and value for the next owner. A one-car garage, private driveway, and nearby guest parking provide excellent parking options, while the backyard and pond create an added sense of privacy rarely found in a townhome setting. Valhalla residents enjoy gated entry, two community pools, maintained grounds, and an HOA that includes water, sewer, internet/basic cable, trash, exterior maintenance, and pest control, providing a low-maintenance lifestyle and significant added value. The location is equally convenient, with easy access to I-75, the Crosstown Expressway, shopping, restaurants, bus routes, downtown Tampa, and MacDill Air Force Base. Vacant and ready for a quick closing, this is an outstanding opportunity to own an extensively updated, move-in-ready townhome with a water view and valuable community amenities—without paying a premium for new construction. When you consider the updates, location, water view, included appliances, community amenities, and HOA value, this home is exceptionally hard to match.

© 2026 My Florida Regional MLS DBA Stellar MLS. All rights reserved. All listings displayed pursuant to IDX. All listing information is deemed reliable but not guaranteed and should be independently verified through personal inspection by appropriate professionals. Listings displayed on this website may be subject to prior sale or removal from sale; availability of any listing should always be independently verified. Listing information is provided for consumers personal, non-commercial use, solely to identify potential properties for potential purchase; all other use is strictly prohibited and may violate relevant federal and state law. Data last updated 2026-10-06T09:52:42.243.
