






Skip To Content

4907 Pilgrims Path Way

Tampa, FL 33611
  • $1,100,000
  • STATUS: Active
  • ON SITE: 35 Days
  • MLS #: TB8546270
UPDATED: 30 min ago
$1,100,000
  • 3
    BEDS
  • 0.15
    ACRES
  • 4
    BATHS
  • 1
    1/2 BATHS
  • 2,575
    SQFT
  • $427
    $/SQFT
Neighborhood:
Type:
Townhouse
Built:
1985
County:
Area:

School Information

Elementary School:
Middle School:
High School:

Description

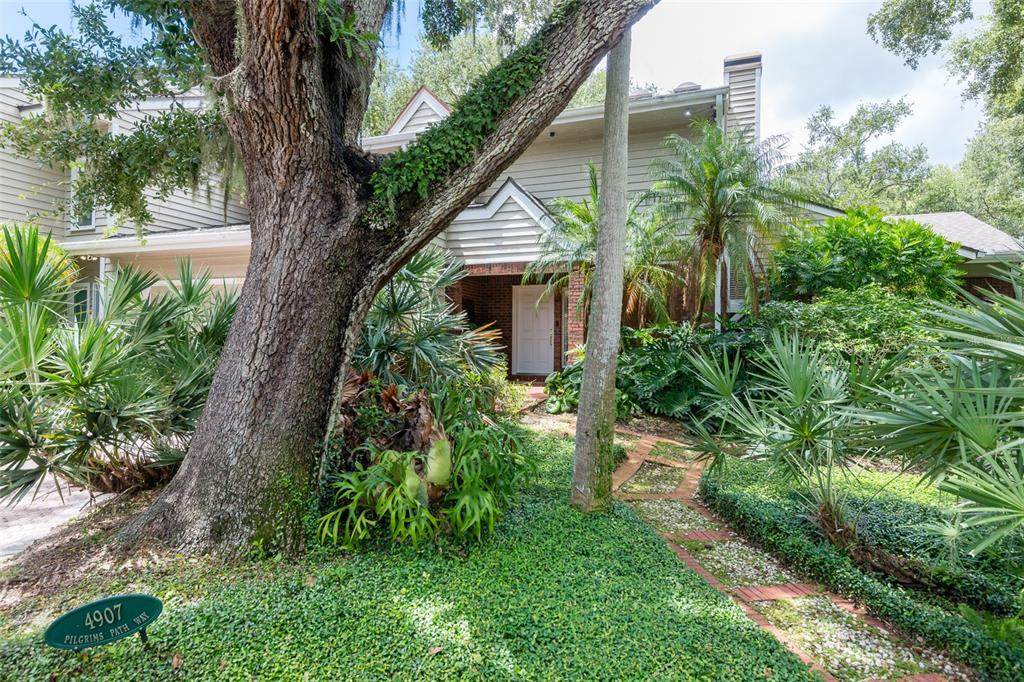
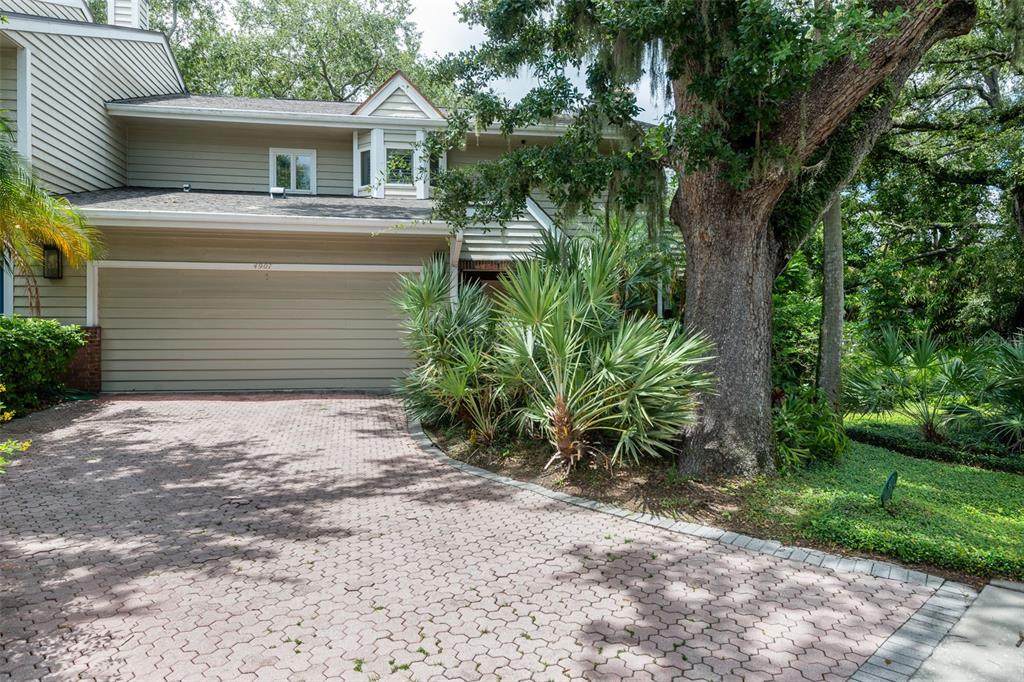
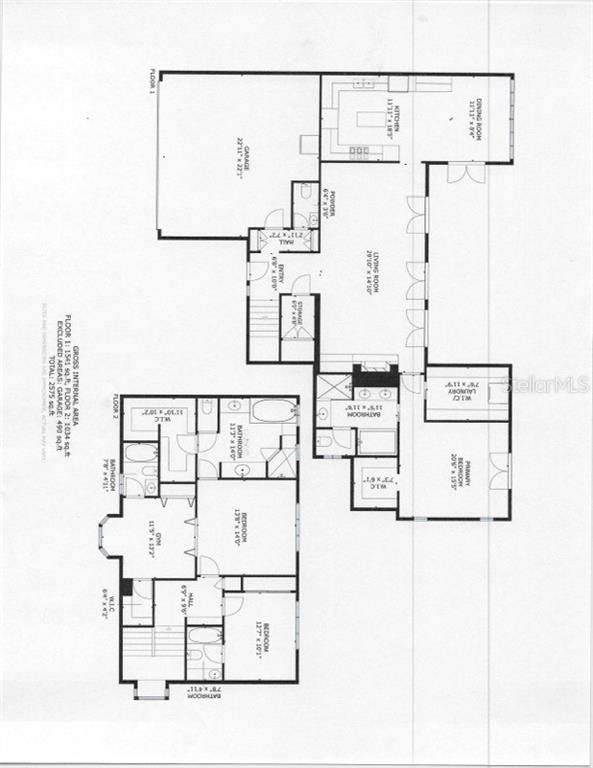
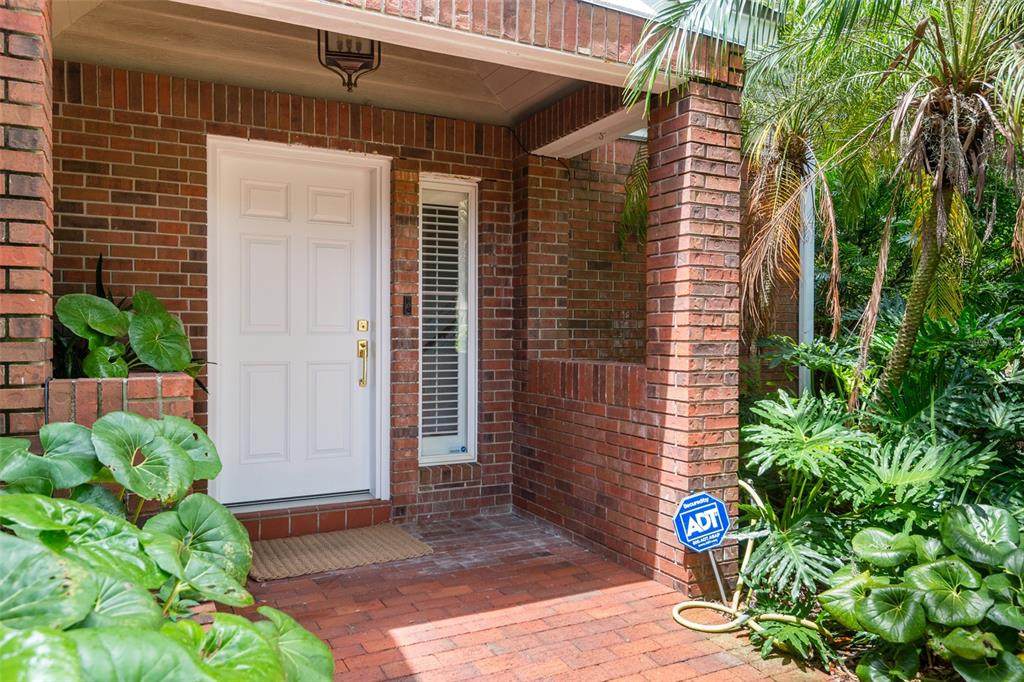
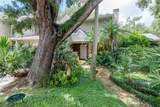
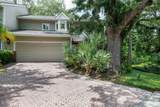
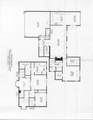
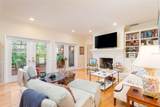
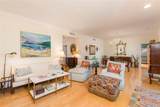
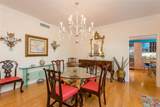
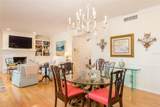
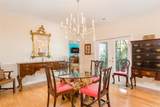
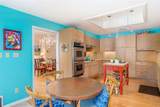
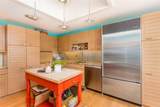
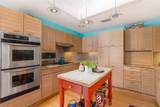
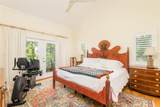
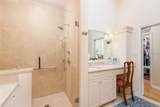
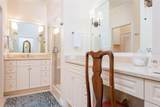
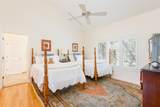
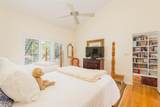
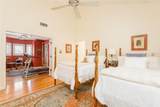
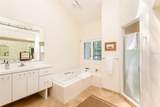
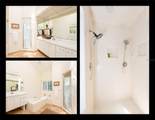
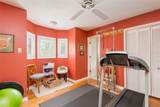
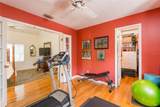
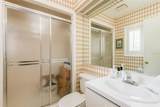
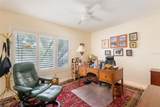
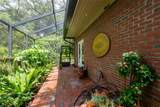
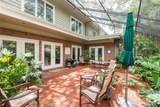
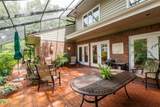
One of a kind 3 bedroom, 4 1/2 bath townhome with a DOWNSTAIRS PRIMARY BEDROOM SUITE! This Ballast Point area townhome has easy walking access to Bayshore Boulevard as well as Ballast Point Park. What a unique gem with high ceilings, crown moldings, eat in kitchen with room for a cozy sitting area, as well as a large screened brick patio to extend the living area outdoors. Living and dining rooms are inviting for guests and entertaining with a gas fireplace and four sets of French doors to the spacious patio. The Primary downstairs bedroom has dual walk in closets, an en suite bath with separate vanities plus a makeup/vanity, soaking tub and separate shower. Upstairs are two bedrooms as well as a designated gym area or office which could easily be converted back to a fourth bedroom. Each of these rooms have an en suite bath. The original primary bedroom boasts a very large walk in closet, bath with dual sinks, a tub as well as separate shower. Attached is a two car garage with lots of extra storage. This townhome, with no HOA or fees, lives more like a single family home than a townhouse. So special in so many respects! Floor plan is attached.

Monthly Payment Calculator


© 2026 My Florida Regional MLS DBA Stellar MLS. All rights reserved. All listings displayed pursuant to IDX. All listing information is deemed reliable but not guaranteed and should be independently verified through personal inspection by appropriate professionals. Listings displayed on this website may be subject to prior sale or removal from sale; availability of any listing should always be independently verified. Listing information is provided for consumers personal, non-commercial use, solely to identify potential properties for potential purchase; all other use is strictly prohibited and may violate relevant federal and state law. Data last updated 2026-10-14T06:48:23.01.
www.drummondrealty.net/homes/180967395
Print Image

4907 Pilgrims Path Way Tampa, FL 33611

  • Price: $1,100,000
  • Status: Active
  • On Site: 35 Days
  • Updated: 30 min ago
  • MLS #: TB8546270
3
Beds
4
Baths
1
½ Baths
0.15
Acres
2,575
SQFT
$427
$/SQFT
1985
Built
Neighborhood:
Asbury Park
County:
Hillsborough
Area:
Tampa
Elementary School:
Ballast Point-Hb
Middle School:
Madison-Hb
High School:
Robinson-Hb
Property Description
One of a kind 3 bedroom, 4 1/2 bath townhome with a DOWNSTAIRS PRIMARY BEDROOM SUITE! This Ballast Point area townhome has easy walking access to Bayshore Boulevard as well as Ballast Point Park. What a unique gem with high ceilings, crown moldings, eat in kitchen with room for a cozy sitting area, as well as a large screened brick patio to extend the living area outdoors. Living and dining rooms are inviting for guests and entertaining with a gas fireplace and four sets of French doors to the spacious patio. The Primary downstairs bedroom has dual walk in closets, an en suite bath with separate vanities plus a makeup/vanity, soaking tub and separate shower. Upstairs are two bedrooms as well as a designated gym area or office which could easily be converted back to a fourth bedroom. Each of these rooms have an en suite bath. The original primary bedroom boasts a very large walk in closet, bath with dual sinks, a tub as well as separate shower. Attached is a two car garage with lots of extra storage. This townhome, with no HOA or fees, lives more like a single family home than a townhouse. So special in so many respects! Floor plan is attached.
Exterior Features

Attached Garage Yn Yes Carport Yn No Construction Materials BlockBrickWood Frame (FSC Certified) Covered Spaces 2 Direction Faces East Exterior Features French Doors Foundation Details Slab Lot Features Flood Insurance RequiredFloodZoneCity LotIrregular Lot Parking Features Garage Door Opener Patio And Porch Features Enclosed Pool Private Yn No Road Frontage Type Street Paved Road Surface Type Paved Roof Shingle Water Access Yn No Water Extras Yn No Water View Yn No Waterfront Yn No

Interior Features

Appliances Built-In OvenCooktopDishwasherDisposalDryerElectric Water HeaterFreezerMicrowaveRange HoodRefrigeratorWasher Building Area Total 2974 Cooling Central AirZoned Cooling YN Yes Fireplace Features GasLiving Room Fireplace Yn Yes Flooring Hardwood Furnished Unfurnished Heating CentralZoned Heating YN Yes Interior Features Ceiling Fan(s)Chair RailCrown MoldingEating Space In KitchenHigh CeilingsLiving Room/Dining Room ComboPrimary Bedroom Main FloorStone CountersWalk-In Closet(s) Laundry Features Inside Levels Two Rooms Primary Bedroom (Ceiling Fan(s)En Suite BathroomWalk-In Closet(s)) Bedroom 2 (Walk-In Closet(s)) Gym (Walk-In Closet(s)) Kitchen (Ceiling Fan(s)PantryExhaust FanStone Counters) Dining Room Bedroom 3 (En Suite BathroomBuilt-in Closet) Living Room Dinette Sewer Public Sewer Stories Total 2 Water Source Public

Property Features

Additional Parcels YN No Association Fee Includes None Association Fee Requirement None Association Yn No Building Name Number 0 Cdd Yn No Community Features None Down Payment Resource No Flood Zone Code AE Garage Yn Yes Homestead Yn Yes Lease Considered YN Yes Lease Restrictions YN No Listing Terms CashConventional Minimum Lease No Minimum New Construction Yn No Occupant Type Owner Ownership Fee Simple Pets Allowed Yes Property Sub Type Townhouse Realtor Info As-IsFloor Plan Available Senior Community Yn No Special Listing Conditions None Tax Annual Amount 6145.35 Total Annual Fees 0 Total Monthly Fees 0 Utilities Cable ConnectedElectricity ConnectedSewer ConnectedSprinkler MeterWater Connected Zoning PD


Listing information © 2026 My Florida Regional MLS DBA Stellar MLS..
Listing provided courtesy of SMITH & ASSOCIATES REAL ESTATE: 813-839-3800.


© 2026 My Florida Regional MLS DBA Stellar MLS. All rights reserved. All listings displayed pursuant to IDX. All listing information is deemed reliable but not guaranteed and should be independently verified through personal inspection by appropriate professionals. Listings displayed on this website may be subject to prior sale or removal from sale; availability of any listing should always be independently verified. Listing information is provided for consumers personal, non-commercial use, solely to identify potential properties for potential purchase; all other use is strictly prohibited and may violate relevant federal and state law. Data last updated 2026-10-14T06:48:23.01.
 
https://bt-photos.global.ssl.fastly.net/mfr/orig_boomver_1_TB8546270-2.jpg https://bt-photos.global.ssl.fastly.net/mfr/orig_boomver_1_TB8546270-2.jpg https://bt-photos.global.ssl.fastly.net/mfr/orig_boomver_1_TB8546270-2.jpg
Logo
Drummond Realty, Inc.
8273 NW 55 Ave.
Chiefland FL, 32626