












Description
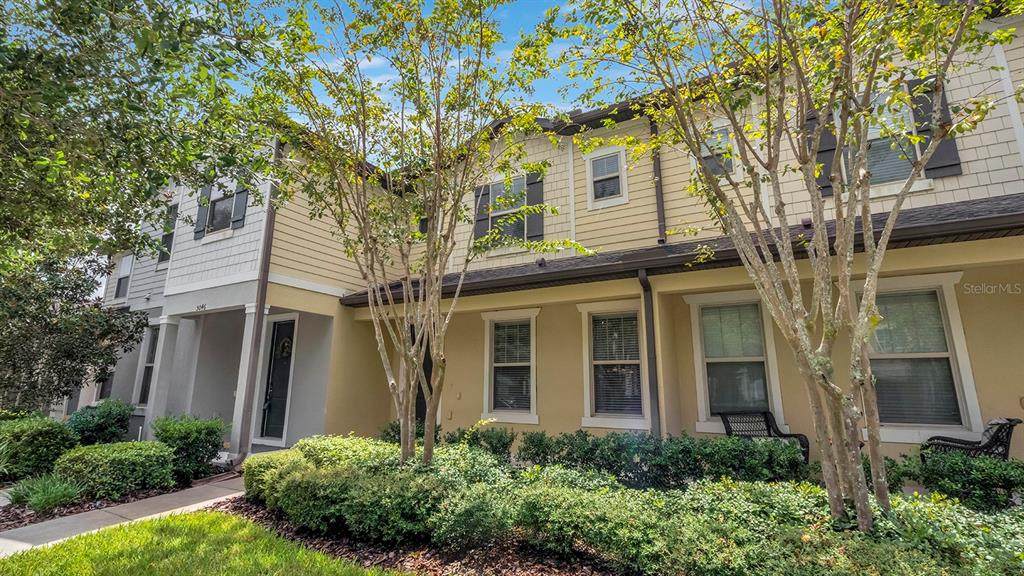
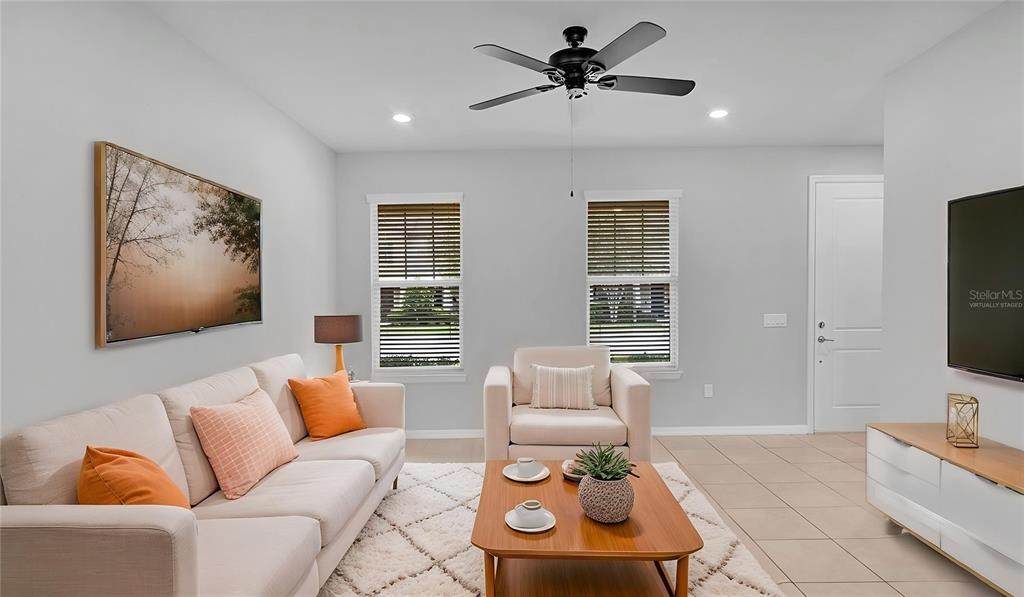
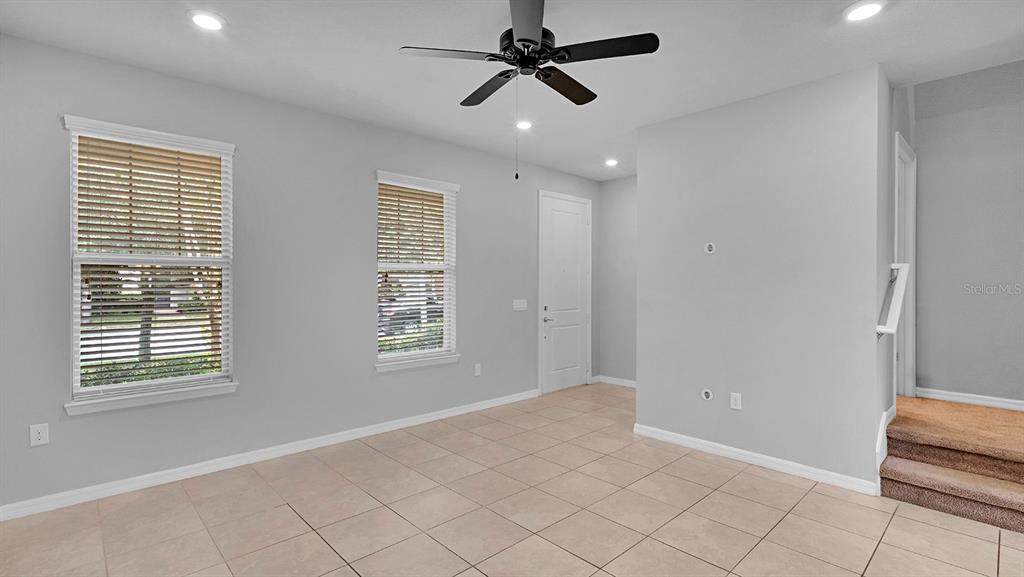
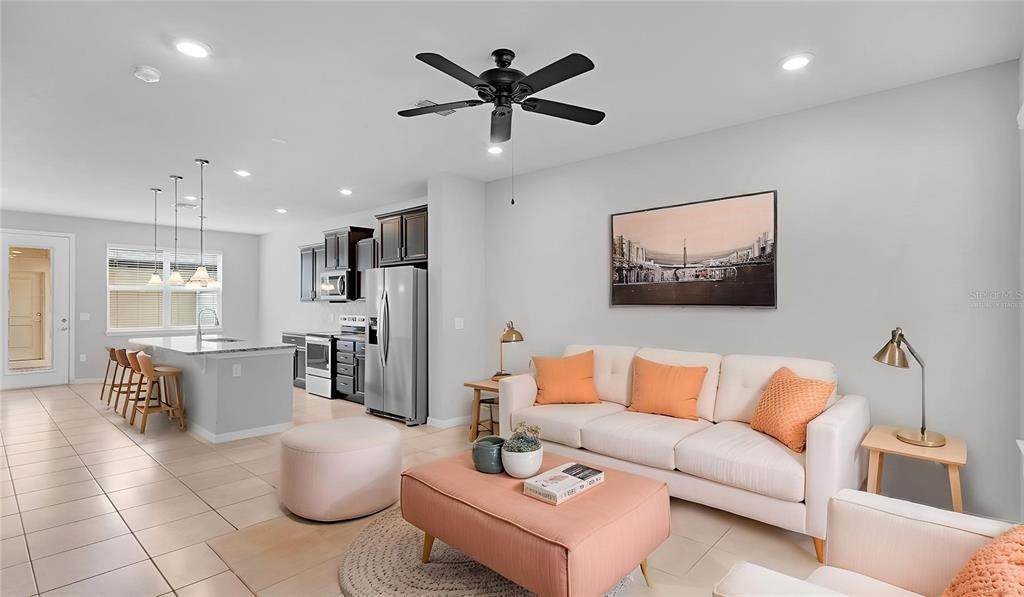
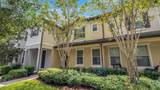
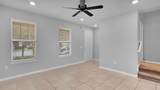
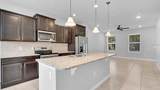
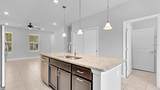
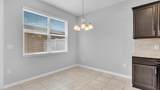
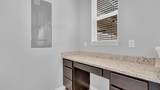
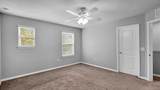
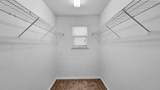
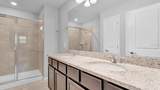
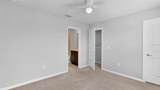
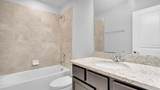
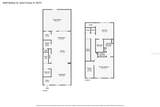
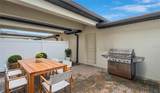
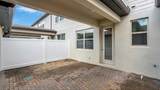
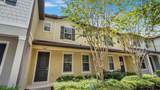
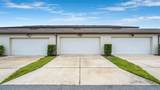
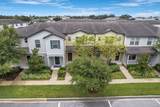
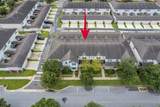
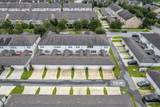
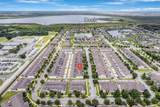
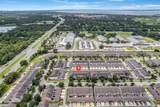
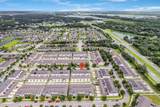
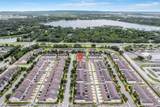
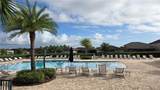
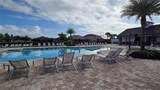
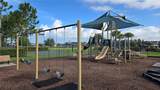
Virtually Staged. The deal you've been looking for----Assumable mortgage at 2.375% interest rate! This beautifully maintained 2-bedroom, 2.5-bath townhome offers a thoughtfully designed living space, located in Lakeshore at Narcoossee, a highly sought-after gated community offering the perfect balance of comfort, privacy, and understated luxury. TOUR THE HOUSE WITH THE VIRTUAL TOUR AND WALK THRU VIDEO LINKS. Designed for both everyday living and entertaining, the kitchen flows seamlessly into the adjacent dining and living areas, creating a connected environment that feels natural, purposeful, and refined. The family cook will enjoy the ample counter space, wood cabinetry, and both a closet pantry as well as a large laundry room off the kitchen with an under-the-stairs closet for abundant storage. Downstairs you’ll also enjoy an office area, perfect for work from home, a study center, or a drop zone as you come in from the rear entry garage. Upstairs, both bedrooms feature ensuite bathrooms and walk-in closets. The primary suite includes a double sink vanity and separate water closet, as well as an oversized walk-in closet and additional linen closet. A second large linen closet is also located in the upstairs hallway, adding to the home’s generous storage options. Step outside to enjoy a private, fenced courtyard that seamlessly connects the home to the detached two-car garage with a covered portico, creating the perfect setting for relaxing or entertaining. Beyond the home itself, this community provides you a carefree lifestyle with the reasonable HOA caring for the exterior and landscaping of this townhome, along with resort-style amenities including a zero-entry pool and cabana, fitness center, clubhouse, dog park, playground, sports areas, and community dock with beautiful lake views. This community is located on Fells Cove and connects to East Lake Tohopekaliga, so bring your boats, jet skis and kayaks! Just outside the neighborhood gates you’ll find shopping, dining, highly rated schools, and everyday conveniences. With no CDD fees, this move-in-ready home offers exceptional value in one of the area’s most sought-after communities, just minutes from Lake Nona, Medical City, Orlando International Airport, and major highways. It’s the perfect combination of comfort, convenience, and Florida lifestyle!
-
2BEDS
-
0.05ACRES
-
2BATHS
-
11/2 BATHS
-
1,464SQFT
-
$202$/SQFT
School Information
Description
Virtually Staged. The deal you've been looking for----Assumable mortgage at 2.375% interest rate! This beautifully maintained 2-bedroom, 2.5-bath townhome offers a thoughtfully designed living space, located in Lakeshore at Narcoossee, a highly sought-after gated community offering the perfect balance of comfort, privacy, and understated luxury. TOUR THE HOUSE WITH THE VIRTUAL TOUR AND WALK THRU VIDEO LINKS. Designed for both everyday living and entertaining, the kitchen flows seamlessly into the adjacent dining and living areas, creating a connected environment that feels natural, purposeful, and refined. The family cook will enjoy the ample counter space, wood cabinetry, and both a closet pantry as well as a large laundry room off the kitchen with an under-the-stairs closet for abundant storage. Downstairs you’ll also enjoy an office area, perfect for work from home, a study center, or a drop zone as you come in from the rear entry garage. Upstairs, both bedrooms feature ensuite bathrooms and walk-in closets. The primary suite includes a double sink vanity and separate water closet, as well as an oversized walk-in closet and additional linen closet. A second large linen closet is also located in the upstairs hallway, adding to the home’s generous storage options. Step outside to enjoy a private, fenced courtyard that seamlessly connects the home to the detached two-car garage with a covered portico, creating the perfect setting for relaxing or entertaining. Beyond the home itself, this community provides you a carefree lifestyle with the reasonable HOA caring for the exterior and landscaping of this townhome, along with resort-style amenities including a zero-entry pool and cabana, fitness center, clubhouse, dog park, playground, sports areas, and community dock with beautiful lake views. This community is located on Fells Cove and connects to East Lake Tohopekaliga, so bring your boats, jet skis and kayaks! Just outside the neighborhood gates you’ll find shopping, dining, highly rated schools, and everyday conveniences. With no CDD fees, this move-in-ready home offers exceptional value in one of the area’s most sought-after communities, just minutes from Lake Nona, Medical City, Orlando International Airport, and major highways. It’s the perfect combination of comfort, convenience, and Florida lifestyle!

© 2026 My Florida Regional MLS DBA Stellar MLS. All rights reserved. All listings displayed pursuant to IDX. All listing information is deemed reliable but not guaranteed and should be independently verified through personal inspection by appropriate professionals. Listings displayed on this website may be subject to prior sale or removal from sale; availability of any listing should always be independently verified. Listing information is provided for consumers personal, non-commercial use, solely to identify potential properties for potential purchase; all other use is strictly prohibited and may violate relevant federal and state law. Data last updated 2026-10-14T06:48:23.01.
