


Description
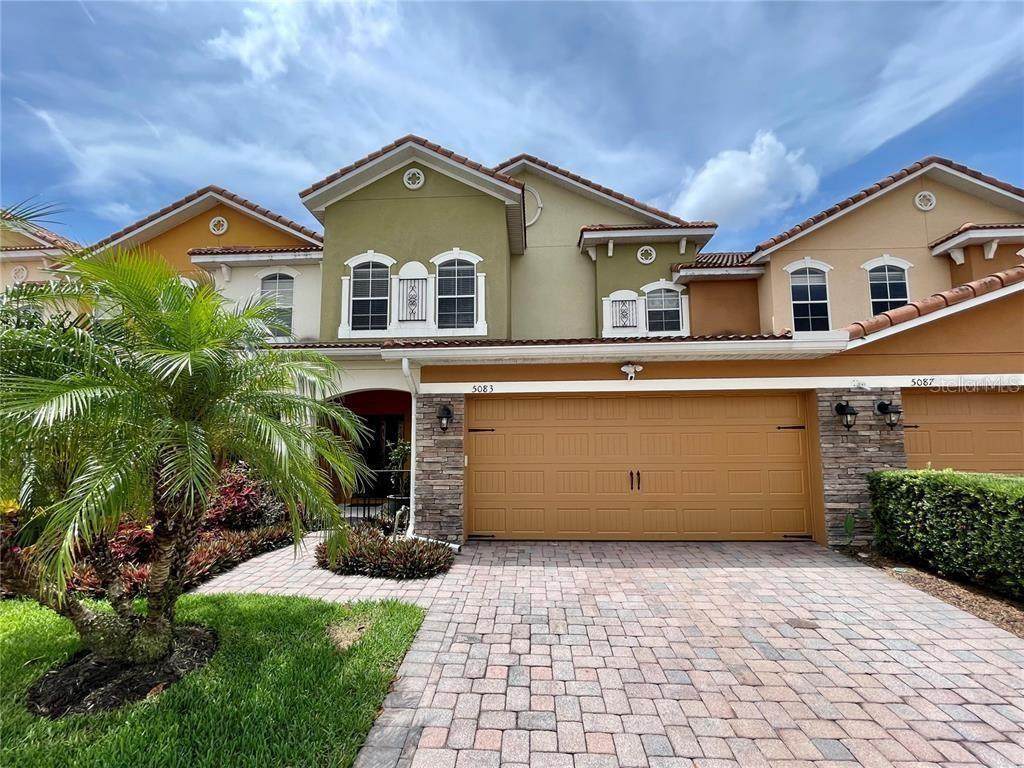
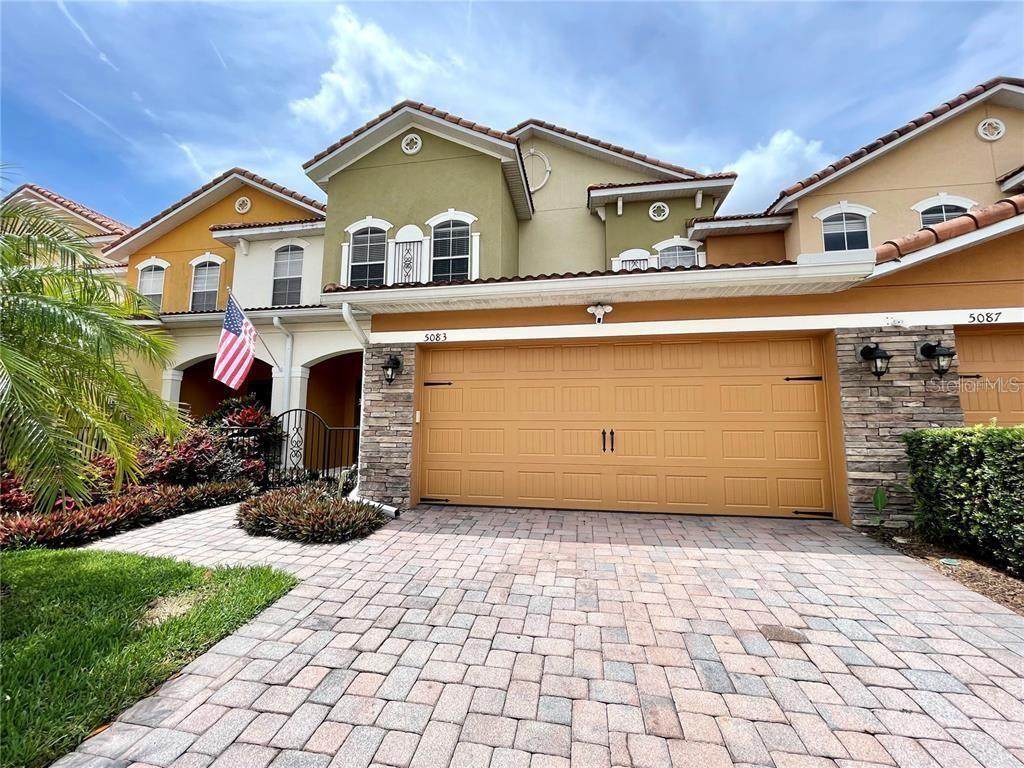
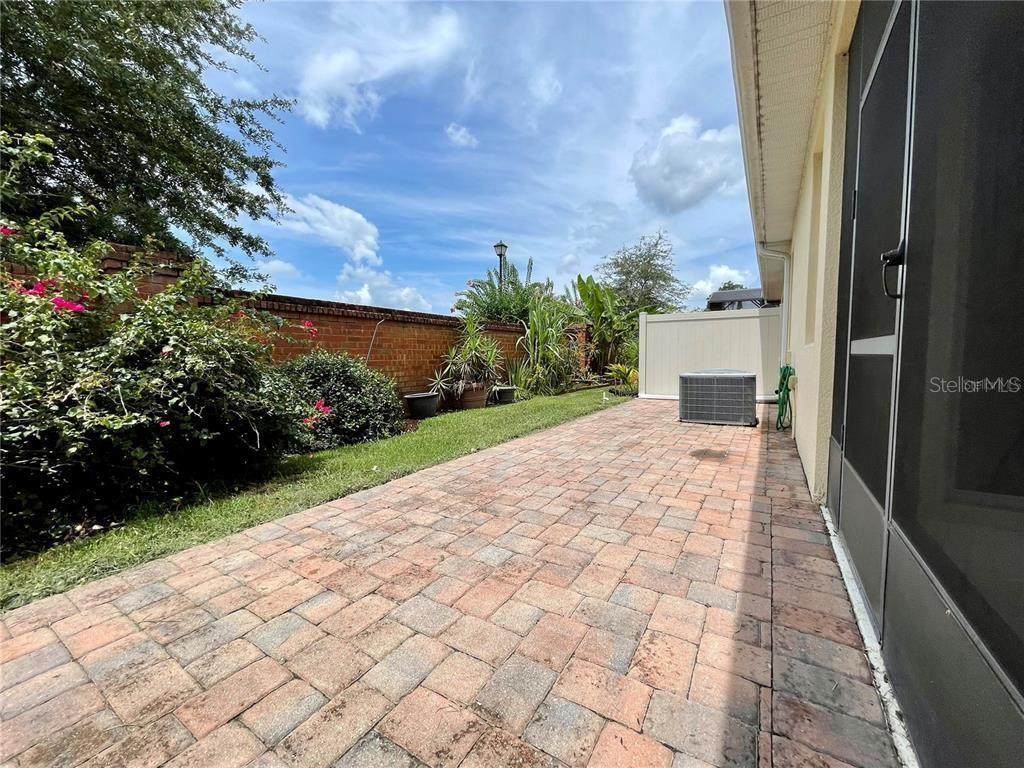
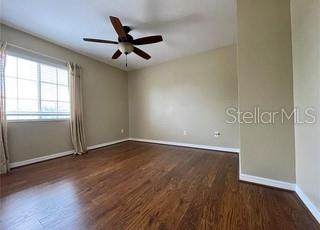
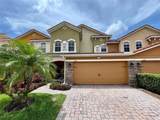
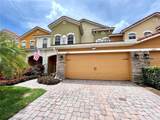
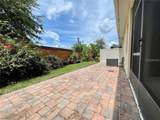
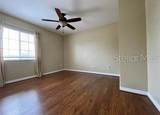
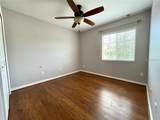
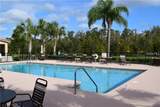
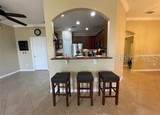
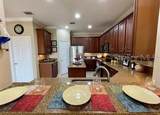
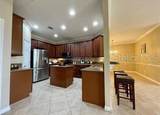
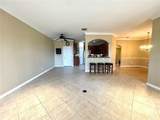
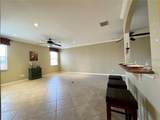
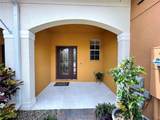
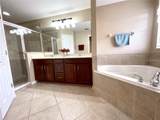
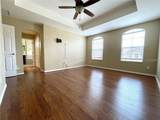
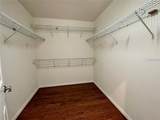
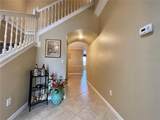
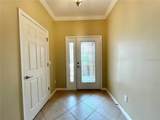
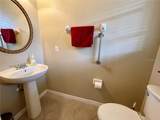
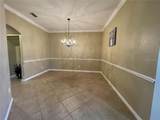
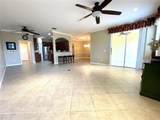
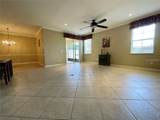
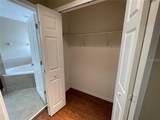
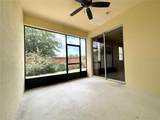
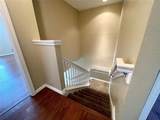
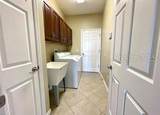
Beautifully Maintained & Move-In Ready in Gated Terracina at Lake Forest! Everything you’ve been waiting for is right here! This beautiful 3-bedroom, 2½-bath home features a large 2-car garage with plenty of storage and is truly a must-see. Enjoy exceptional privacy with no rear neighbors, a screened-in back porch, and an additional paved open patio—perfect for relaxing or entertaining. The Terracina community features barrel tile roofs, paved driveways and walkways, a large community pool, fitness room, and an amazing walking trail surrounding a serene pond. As you approach the home along the paved walkway, the gated front patio welcomes you to a beautiful square-top entry door featuring intricate beveled glass. The spacious foyer leads into a separate formal dining room and an expansive, open family/living room. Beautiful tile flooring flows throughout the main living areas. The well-appointed kitchen features 42-inch wood cabinets, stainless steel appliances, gorgeous granite countertops, an island, pantry, and breakfast bar. A convenient half bath is located on the first floor, along with an abundance of storage throughout the home. Upstairs, the large primary suite features stunning Pergo hardwood flooring and two walk-in closets. The primary bathroom offers dual sinks, a garden tub, and a separate shower. The entire second floor features Pergo flooring, along with an additional shared bathroom serving the two spacious secondary bedrooms. The large interior laundry room includes a sink, closet/pantry, and cabinets for additional storage. The oversized 2-car garage features an epoxy-painted floor, closet, and overhead storage racks. Terracina at Lake Forest is ideally located close to everything! Enjoy walking distance to Colonial Town Park and easy access to nearby parks, walking and biking trails, shopping, and fabulous restaurants. The home is also zoned for excellent A-rated Seminole County schools and is just minutes from I-4 and 417/429.This home offers the perfect combination of comfort, style, privacy, and low-maintenance living. Don’t miss your opportunity to make it yours!
-
3BEDS
-
0.07ACRES
-
2BATHS
-
11/2 BATHS
-
1,917SQFT
-
$206$/SQFT
School Ratings & Info
Description
Beautifully Maintained & Move-In Ready in Gated Terracina at Lake Forest! Everything you’ve been waiting for is right here! This beautiful 3-bedroom, 2½-bath home features a large 2-car garage with plenty of storage and is truly a must-see. Enjoy exceptional privacy with no rear neighbors, a screened-in back porch, and an additional paved open patio—perfect for relaxing or entertaining. The Terracina community features barrel tile roofs, paved driveways and walkways, a large community pool, fitness room, and an amazing walking trail surrounding a serene pond. As you approach the home along the paved walkway, the gated front patio welcomes you to a beautiful square-top entry door featuring intricate beveled glass. The spacious foyer leads into a separate formal dining room and an expansive, open family/living room. Beautiful tile flooring flows throughout the main living areas. The well-appointed kitchen features 42-inch wood cabinets, stainless steel appliances, gorgeous granite countertops, an island, pantry, and breakfast bar. A convenient half bath is located on the first floor, along with an abundance of storage throughout the home. Upstairs, the large primary suite features stunning Pergo hardwood flooring and two walk-in closets. The primary bathroom offers dual sinks, a garden tub, and a separate shower. The entire second floor features Pergo flooring, along with an additional shared bathroom serving the two spacious secondary bedrooms. The large interior laundry room includes a sink, closet/pantry, and cabinets for additional storage. The oversized 2-car garage features an epoxy-painted floor, closet, and overhead storage racks. Terracina at Lake Forest is ideally located close to everything! Enjoy walking distance to Colonial Town Park and easy access to nearby parks, walking and biking trails, shopping, and fabulous restaurants. The home is also zoned for excellent A-rated Seminole County schools and is just minutes from I-4 and 417/429.This home offers the perfect combination of comfort, style, privacy, and low-maintenance living. Don’t miss your opportunity to make it yours!

© 2026 My Florida Regional MLS DBA Stellar MLS. All rights reserved. All listings displayed pursuant to IDX. All listing information is deemed reliable but not guaranteed and should be independently verified through personal inspection by appropriate professionals. Listings displayed on this website may be subject to prior sale or removal from sale; availability of any listing should always be independently verified. Listing information is provided for consumers personal, non-commercial use, solely to identify potential properties for potential purchase; all other use is strictly prohibited and may violate relevant federal and state law. Data last updated 2026-10-15T23:43:58.933.
