Skip To Content

5123 Corvette Drive

Tampa, FL 33624
  • $350,000
  • STATUS: Active
  • ON SITE: 45 Days
  • MLS #: TB8541754
UPDATED: 41 min ago
$350,000
  • 3
    BEDS
  • 0.08
    ACRES
  • 2
    BATHS
  • 1
    1/2 BATHS
  • 1,676
    SQFT
  • $209
    $/SQFT
Neighborhood:
Type:
Townhouse
Built:
1994
County:

School Information

Elementary School:
Middle School:

Description

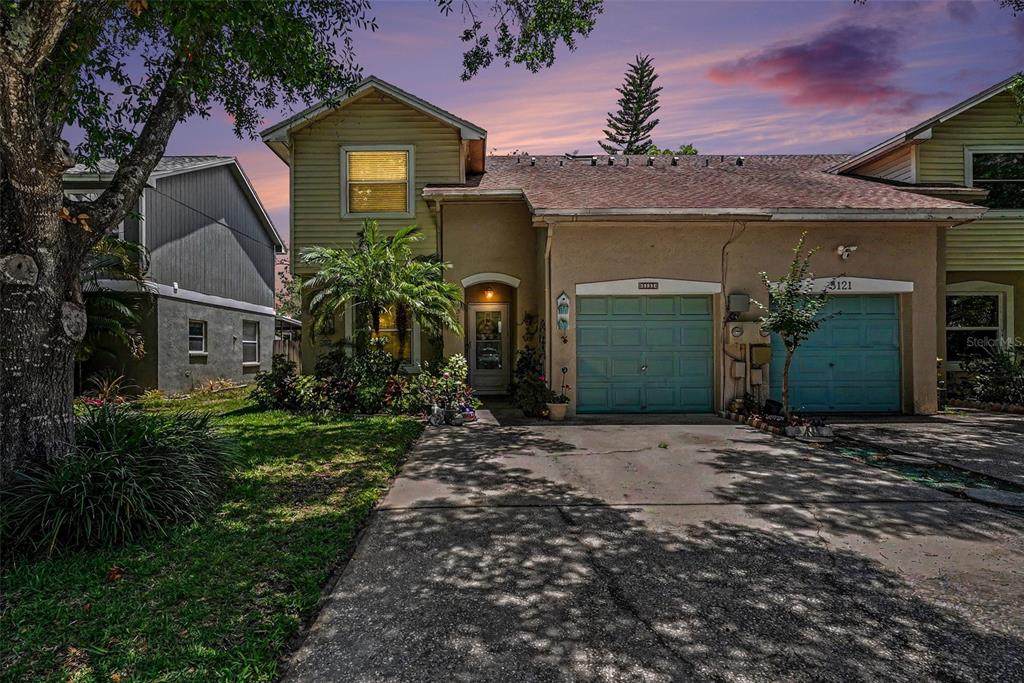
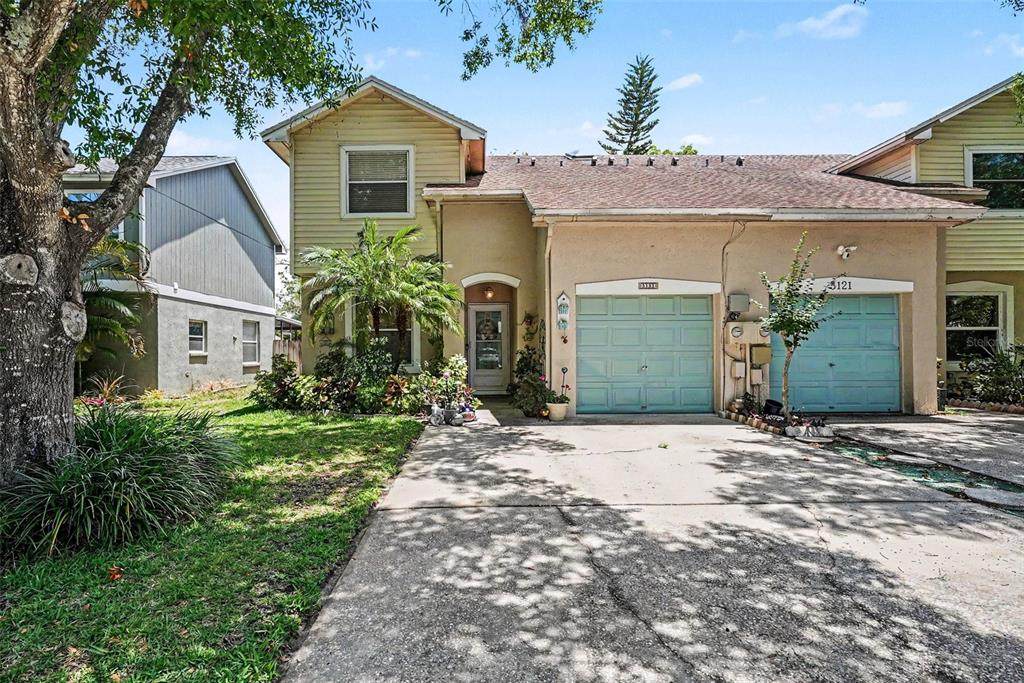
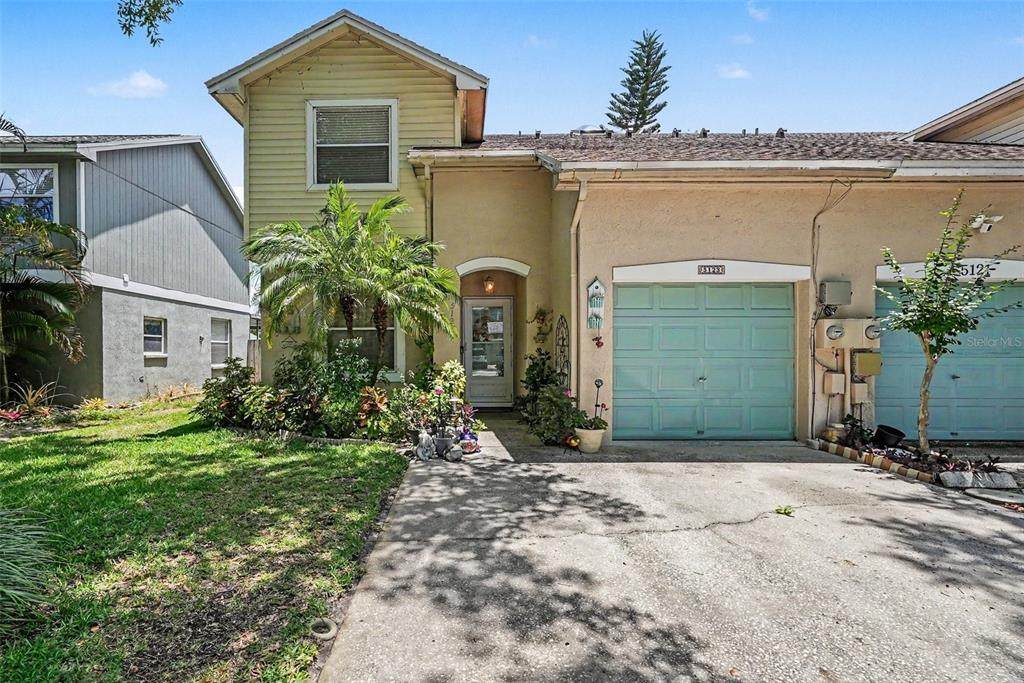
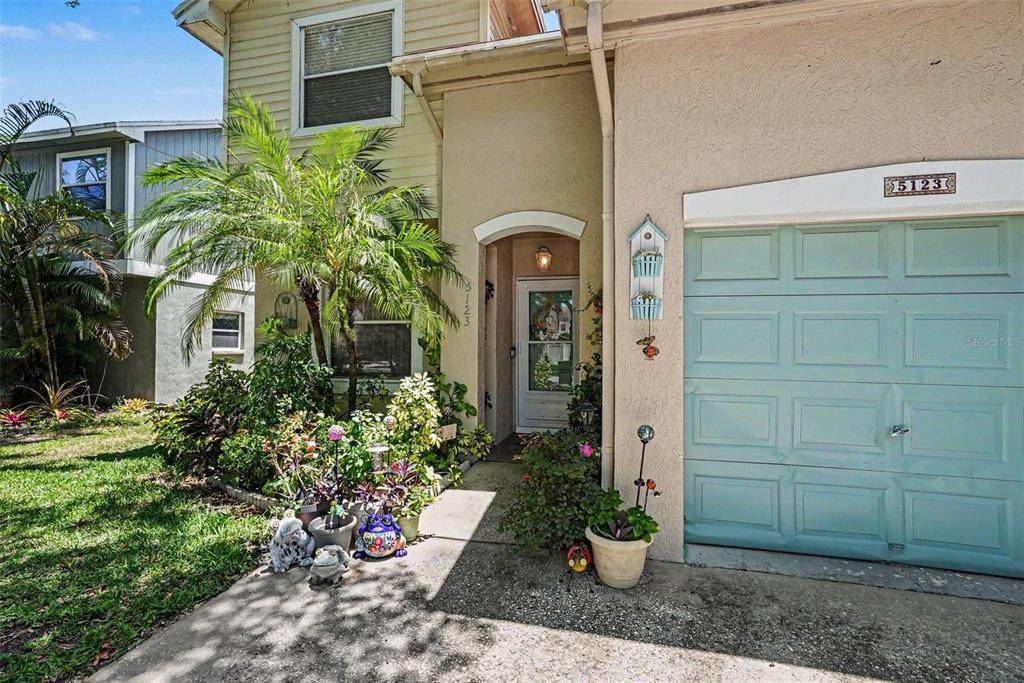
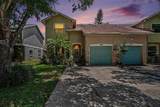
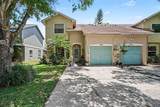
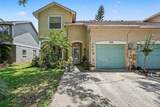
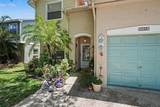
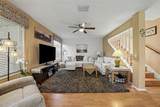
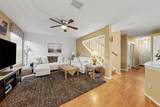
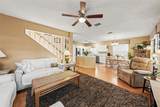
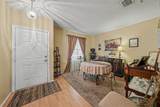
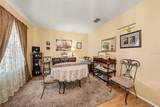
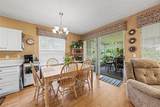
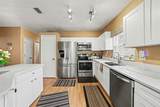
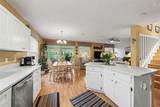
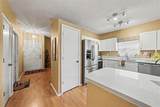
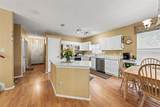
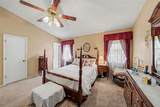
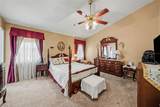
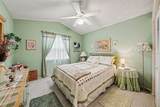
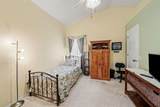
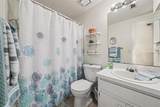
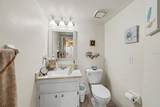
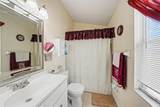
Welcome to 5123 Corvette Drive, a true one-owner home offered for sale for the first time. Located in the established Le Clare Shores community, this property offers a comfortable and functional layout with inviting living spaces, generous natural light and plenty of opportunity to personalize the home to your style. Le Clare Shores is a tucked-away Carrollwood-area neighborhood with a strong residential feel and community amenities that include a pool, park/playground and lakeside recreational areas. The location provides convenient access to shopping, dining, schools and major roadways while still offering the feel of an established neighborhood. With its long-term ownership history, desirable community setting and first-time-on-market status, this is a unique opportunity to make a well-loved home your own.

Monthly Payment Calculator


© 2026 My Florida Regional MLS DBA Stellar MLS. All rights reserved. All listings displayed pursuant to IDX. All listing information is deemed reliable but not guaranteed and should be independently verified through personal inspection by appropriate professionals. Listings displayed on this website may be subject to prior sale or removal from sale; availability of any listing should always be independently verified. Listing information is provided for consumers personal, non-commercial use, solely to identify potential properties for potential purchase; all other use is strictly prohibited and may violate relevant federal and state law. Data last updated 2026-10-10T21:45:15.423.
www.drummondrealty.net/homes/180515814
Print Image

5123 Corvette Drive Tampa, FL 33624

  • Price: $350,000
  • Status: Active
  • On Site: 45 Days
  • Updated: 41 min ago
  • MLS #: TB8541754
3
Beds
2
Baths
1
½ Baths
0.08
Acres
1,676
SQFT
$209
$/SQFT
1994
Built
Neighborhood:
Le Clare Shores
County:
Hillsborough
Area:
Tampa / Northdale
Elementary School:
Northwest-Hb
Middle School:
Hill-Hb
High School:
Steinbrenner High School
Property Description
Welcome to 5123 Corvette Drive, a true one-owner home offered for sale for the first time. Located in the established Le Clare Shores community, this property offers a comfortable and functional layout with inviting living spaces, generous natural light and plenty of opportunity to personalize the home to your style. Le Clare Shores is a tucked-away Carrollwood-area neighborhood with a strong residential feel and community amenities that include a pool, park/playground and lakeside recreational areas. The location provides convenient access to shopping, dining, schools and major roadways while still offering the feel of an established neighborhood. With its long-term ownership history, desirable community setting and first-time-on-market status, this is a unique opportunity to make a well-loved home your own.
Exterior Features

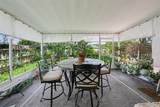
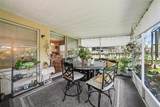
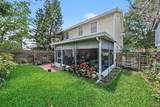
Additional Water Information Access to the lake thru the community center. Attached Garage Yn Yes Carport Yn No Common Walls End Unit Construction Materials Vinyl Siding Covered Spaces 1 Direction Faces West Exterior Features Sprinkler MeteredSidewalk Fencing WoodFencedMasonry Foundation Details Slab Garage Dimensions 19x11 Lot Size Dimensions 100 x 35 Open Parking YN Yes Parking Features Driveway Patio And Porch Features CoveredEnclosed Pool Private Yn No Road Surface Type Asphalt Roof Shingle Spa YN No Water Access Lake Water Access Yn Yes Water Extras Boat Ramp - Private Water Extras Yn Yes Water View Yn No Waterfront Features Lake Waterfront Yn No

Interior Features

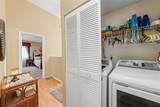
Additional Rooms Formal Dining Room Separate Appliances Built-In OvenDishwasherDisposalDryerElectric Water HeaterFreezerIce MakerMicrowaveRefrigeratorWasher Building Area Total 2127 Building Elevator Yn No Cooling Central Air Cooling YN Yes Fireplace Yn No Flooring CarpetLaminate Furnished Unfurnished Heating CentralElectric Heating YN Yes Interior Features Ceiling Fan(s)PrimaryBedroom UpstairsSkylight(s)Stone CountersWindow Treatments Laundry Features Electric Dryer HookupInsideLaundry RoomUpper LevelWasher Hookup Levels Two Rooms Bedroom 3 (Ceiling Fan(s)Built-in Closet) Living Room (Ceiling Fan(s)) Dinette Bathroom 2 (Single Vanity) Dining Room (Ceiling Fan(s)) Kitchen (Kitchen IslandBreakfast Bar) Bathroom 1 (Single Vanity) Bedroom 2 (Ceiling Fan(s)Walk-In Closet(s)) Primary Bathroom (Tub With ShowerSingle Vanity) Primary Bedroom (Ceiling Fan(s)Walk-In Closet(s)) Laundry Balcony/Porch/Lanai Sewer Public Sewer Stories Total 2 Water Source Public Window Features BlindsWindow Treatments

Property Features

Additional Lease Restrictions Lease and tenant subject to HOA approval. Buyer/Buyer's Agent to verify current leasing restrictionsminimum lease termapplication requirements and fees with Le Clare Shores HOA/Wise Property Management Additional Parcels YN No Approval Process HOA approval is required before the tenant moves in. The HOA lease application says it must be submitted at least two weeks before occupancy Association Amenities ClubhouseLobby Key RequiredPoolRecreation Facilities Association Approval Required Yn Yes Association Fee 145 Association Fee Frequency Quarterly Association Fee Includes Community PoolPool Maintenance Association Fee Monthly Amount 48.33 Association Fee Requirement Required Association Yn Yes Building Name Number N/A Cdd Yn No Community Features FishingLakePrivate Boat RampAssociation Recreation - OwnedBuyer Approval RequiredPlaygroundPoolSidewalks Down Payment Resource Yes Flood Zone Code X Garage Yn Yes Homestead Yn Yes Lease Considered YN Yes Lease Restrictions YN Yes Listing Terms CashConventionalFHAVA Loan Minimum Lease 1-2 Years New Construction Yn No Occupant Type Owner Ownership Fee Simple Pet Restrictions check with HOA management Pets Allowed Cats OKDogs OK Planned Unit Development Yn Yes Property Attached YN Yes Property Condition Completed Property Sub Type Townhouse Realtor Info Floor Plan Available Senior Community Yn No Special Listing Conditions None Tax Annual Amount 1440.27 Total Annual Fees 580 Total Monthly Fees 48.33 Utilities Cable ConnectedPublicSewer ConnectedStreet LightsWater Connected Yrs Of Owner Prior To Leasing Re No Zoning PD


Listing information © 2026 My Florida Regional MLS DBA Stellar MLS..
Listing provided courtesy of SMITH & ASSOCIATES REAL ESTATE: 813-839-3800.


© 2026 My Florida Regional MLS DBA Stellar MLS. All rights reserved. All listings displayed pursuant to IDX. All listing information is deemed reliable but not guaranteed and should be independently verified through personal inspection by appropriate professionals. Listings displayed on this website may be subject to prior sale or removal from sale; availability of any listing should always be independently verified. Listing information is provided for consumers personal, non-commercial use, solely to identify potential properties for potential purchase; all other use is strictly prohibited and may violate relevant federal and state law. Data last updated 2026-10-10T21:45:15.423.
 
https://bt-photos.global.ssl.fastly.net/mfr/orig_boomver_1_TB8541754-2.jpg https://bt-photos.global.ssl.fastly.net/mfr/orig_boomver_1_TB8541754-2.jpg https://bt-photos.global.ssl.fastly.net/mfr/orig_boomver_1_TB8541754-2.jpg
Logo
Drummond Realty, Inc.
8273 NW 55 Ave.
Chiefland FL, 32626