

















Description
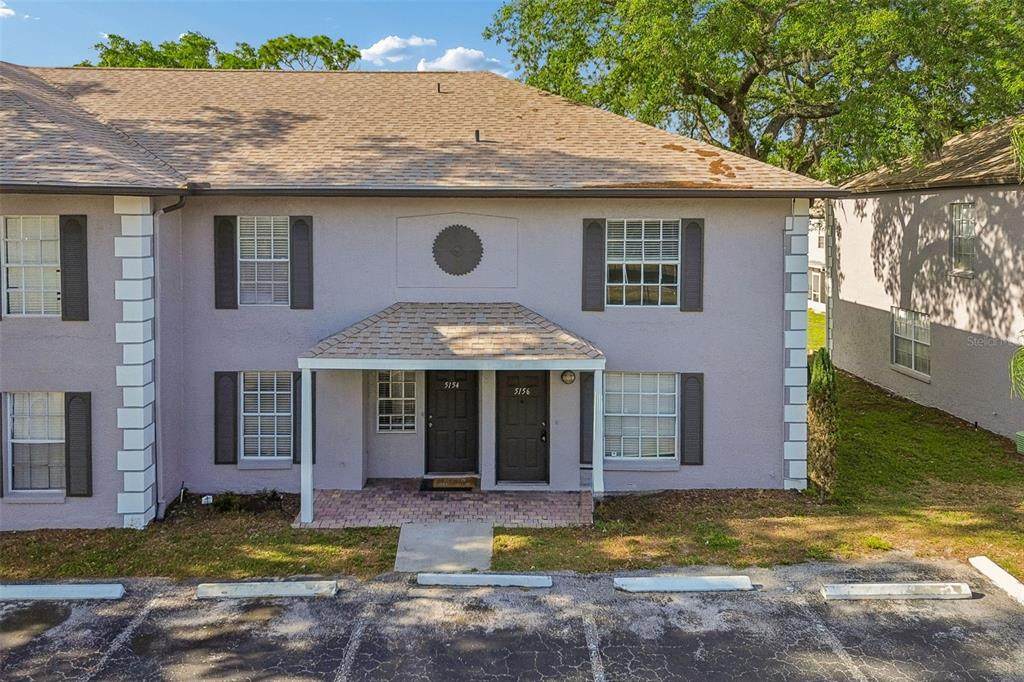
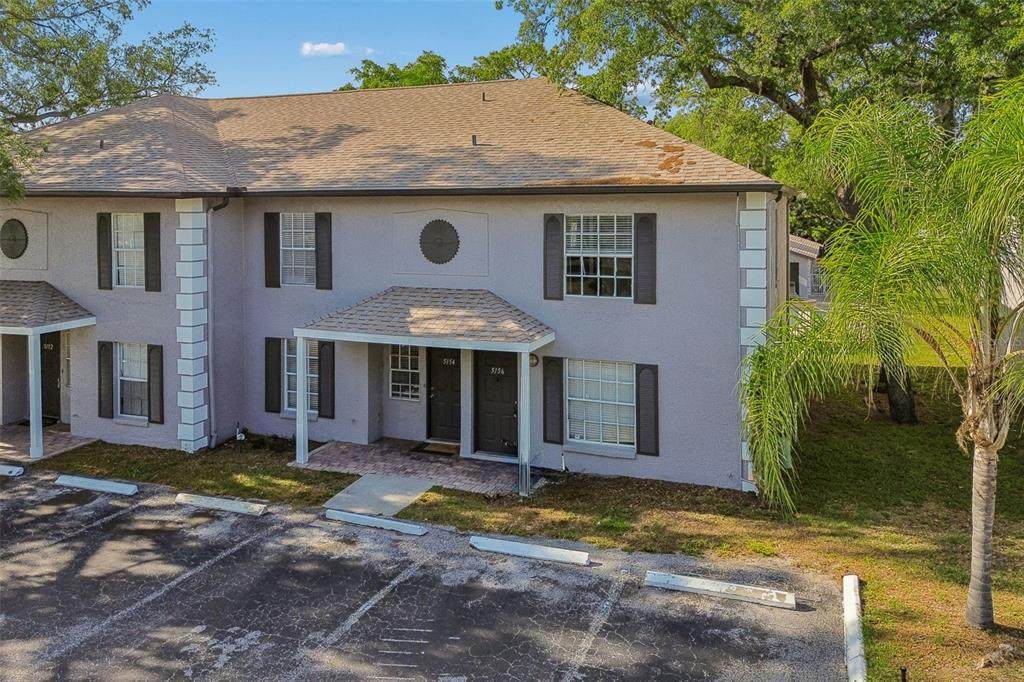
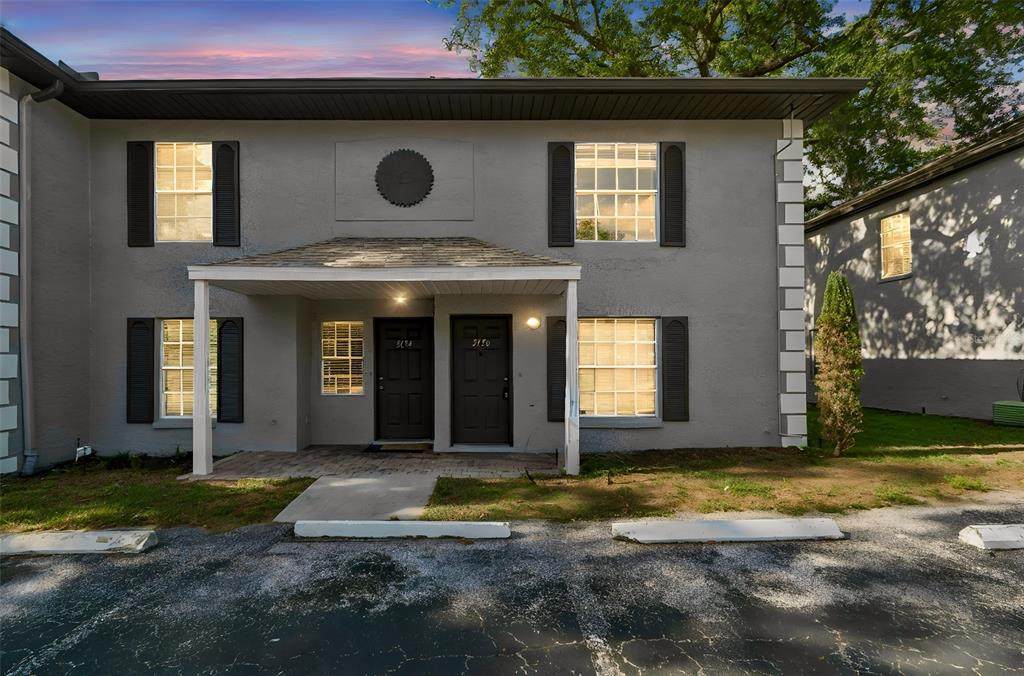
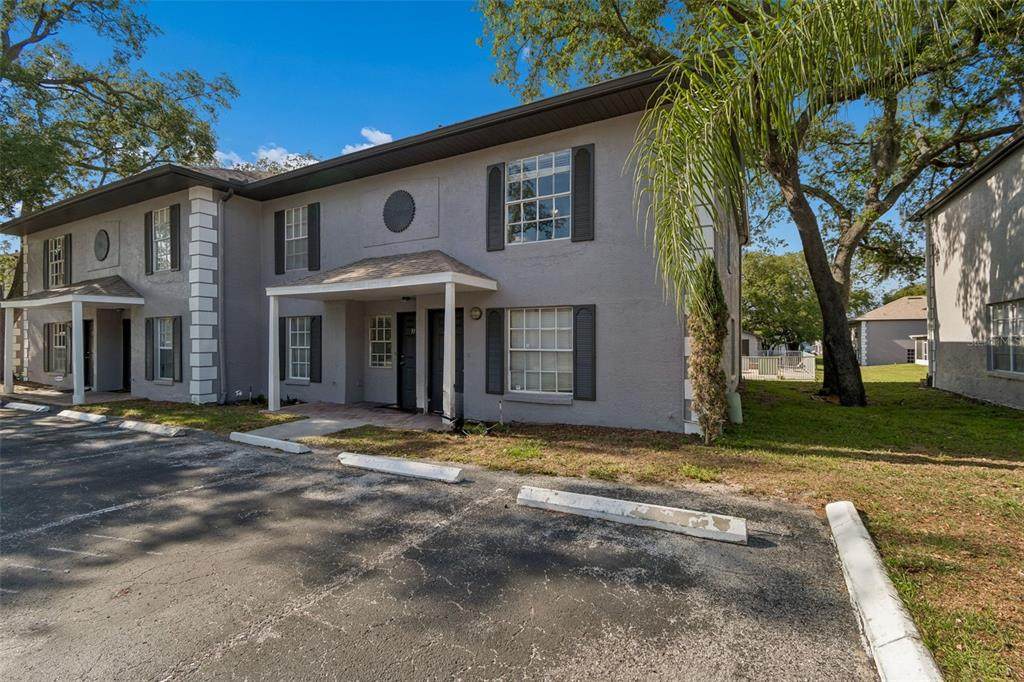
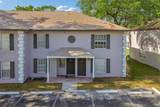
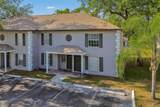
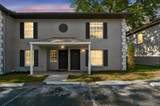
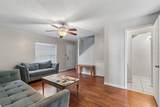
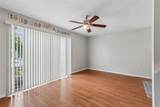
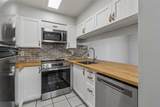
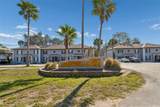
BUYERS FINANCING FELL THROUGH LAST MINUTE. Welcome to Sunridge of Tampa Bay, where comfort, convenience, and opportunity come together in the heart of Temple Terrace. Located just across the street from the University of South Florida, this 3 bedroom, 2.5 bathroom pool view condo/townhome is perfectly positioned for homeowners and investors alike, offering easy access to campus life, major employers, and rental potential. Step inside to the first floor, where a spacious living room welcomes you with laminate flooring and a convenient half bath tucked beneath the stairs. The layout flows naturally into the dining area and updated kitchen, where renovated cabinets and countertops create a fresh, modern feel. A pass-through bar connects the kitchen to the family room, keeping the space open and ideal for both everyday living and entertaining. Upstairs, brand new carpet adds a clean and comfortable touch throughout. The owner’s suite features a walk-in closet and an ensuite bathroom with a tiled walk-in shower. Two additional bedrooms are thoughtfully positioned near a full hall bathroom with a tub/shower combination. A laundry closet with a stacked washer and dryer adds convenience right where you need it. Sliding glass doors lead out to your private back patio, perfectly situated just steps from the community pool, creating a relaxing outdoor space with easy access to amenities. Major updates include a water heater replaced in November 2024, and the HOA covers water, sewer, and trash, helping simplify monthly expenses. Ideally located near University of South Florida, this home offers unbeatable access to one of Tampa’s most vibrant areas. Spend weekends exploring Lettuce Lake Park with its scenic boardwalks and river views, or enjoy a round of golf at the historic Temple Terrace Golf & Country Club. With quick access to I-75 and I-4, commuting to Downtown Tampa, Busch Gardens Tampa Bay, and surrounding areas is effortless, while shopping, dining, and everyday essentials are all just minutes away. This is a rare opportunity to own in a location that truly offers the best of Tampa living, whether you're looking for a primary residence or a smart investment.
-
3BEDS
-
0.01ACRES
-
2BATHS
-
11/2 BATHS
-
1,368SQFT
-
$161$/SQFT
School Information
Description
BUYERS FINANCING FELL THROUGH LAST MINUTE. Welcome to Sunridge of Tampa Bay, where comfort, convenience, and opportunity come together in the heart of Temple Terrace. Located just across the street from the University of South Florida, this 3 bedroom, 2.5 bathroom pool view condo/townhome is perfectly positioned for homeowners and investors alike, offering easy access to campus life, major employers, and rental potential. Step inside to the first floor, where a spacious living room welcomes you with laminate flooring and a convenient half bath tucked beneath the stairs. The layout flows naturally into the dining area and updated kitchen, where renovated cabinets and countertops create a fresh, modern feel. A pass-through bar connects the kitchen to the family room, keeping the space open and ideal for both everyday living and entertaining. Upstairs, brand new carpet adds a clean and comfortable touch throughout. The owner’s suite features a walk-in closet and an ensuite bathroom with a tiled walk-in shower. Two additional bedrooms are thoughtfully positioned near a full hall bathroom with a tub/shower combination. A laundry closet with a stacked washer and dryer adds convenience right where you need it. Sliding glass doors lead out to your private back patio, perfectly situated just steps from the community pool, creating a relaxing outdoor space with easy access to amenities. Major updates include a water heater replaced in November 2024, and the HOA covers water, sewer, and trash, helping simplify monthly expenses. Ideally located near University of South Florida, this home offers unbeatable access to one of Tampa’s most vibrant areas. Spend weekends exploring Lettuce Lake Park with its scenic boardwalks and river views, or enjoy a round of golf at the historic Temple Terrace Golf & Country Club. With quick access to I-75 and I-4, commuting to Downtown Tampa, Busch Gardens Tampa Bay, and surrounding areas is effortless, while shopping, dining, and everyday essentials are all just minutes away. This is a rare opportunity to own in a location that truly offers the best of Tampa living, whether you're looking for a primary residence or a smart investment.

© 2026 My Florida Regional MLS DBA Stellar MLS. All rights reserved. All listings displayed pursuant to IDX. All listing information is deemed reliable but not guaranteed and should be independently verified through personal inspection by appropriate professionals. Listings displayed on this website may be subject to prior sale or removal from sale; availability of any listing should always be independently verified. Listing information is provided for consumers personal, non-commercial use, solely to identify potential properties for potential purchase; all other use is strictly prohibited and may violate relevant federal and state law. Data last updated 2026-10-14T06:48:23.01.
