



Description
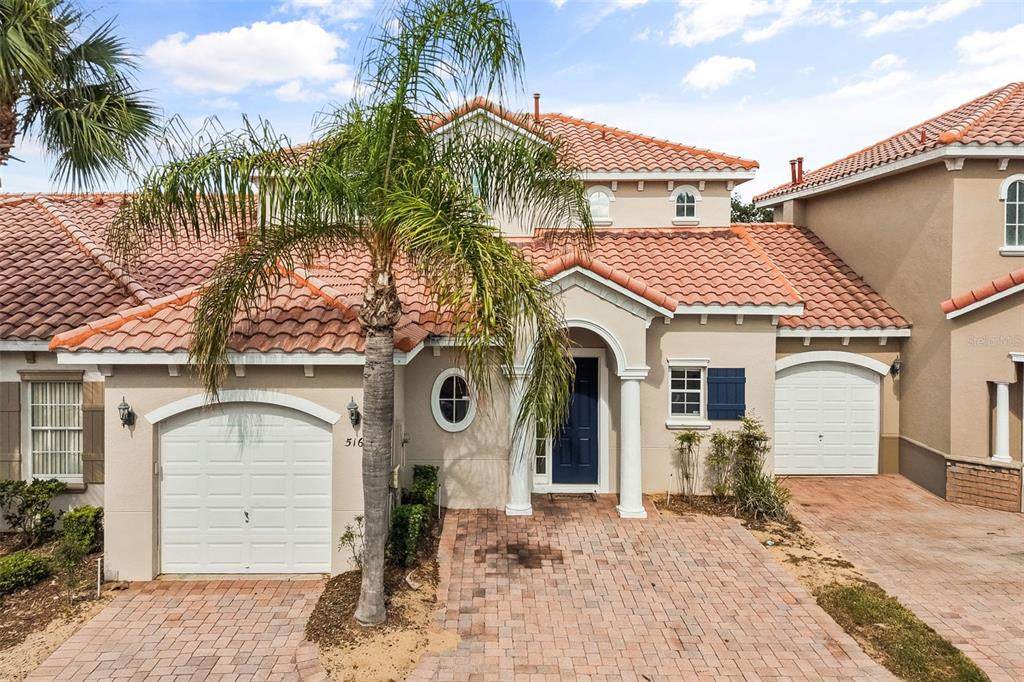
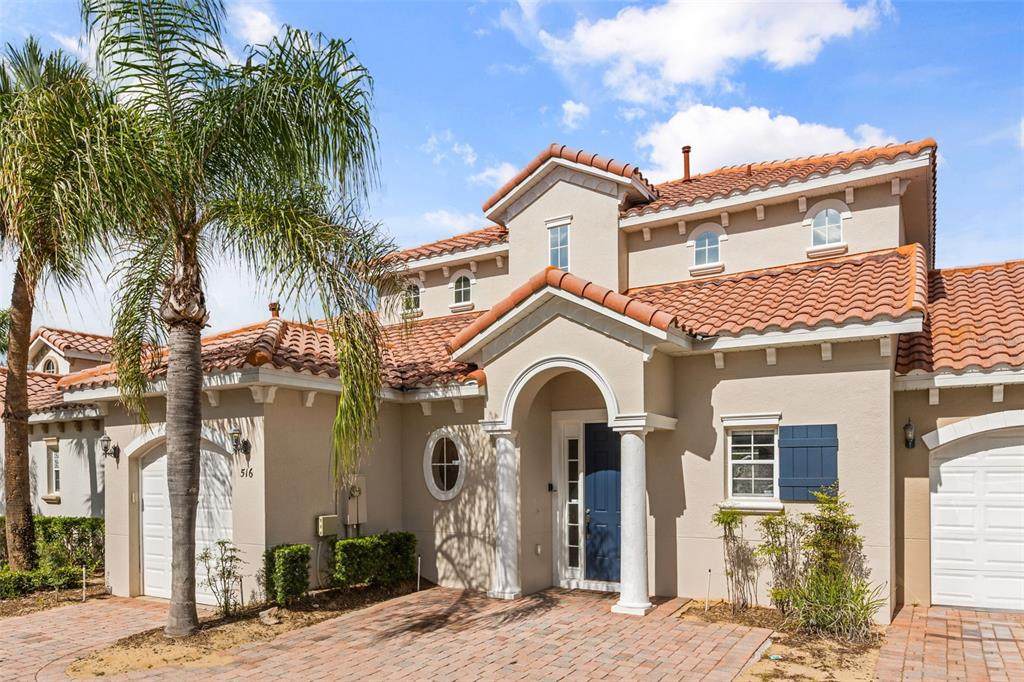
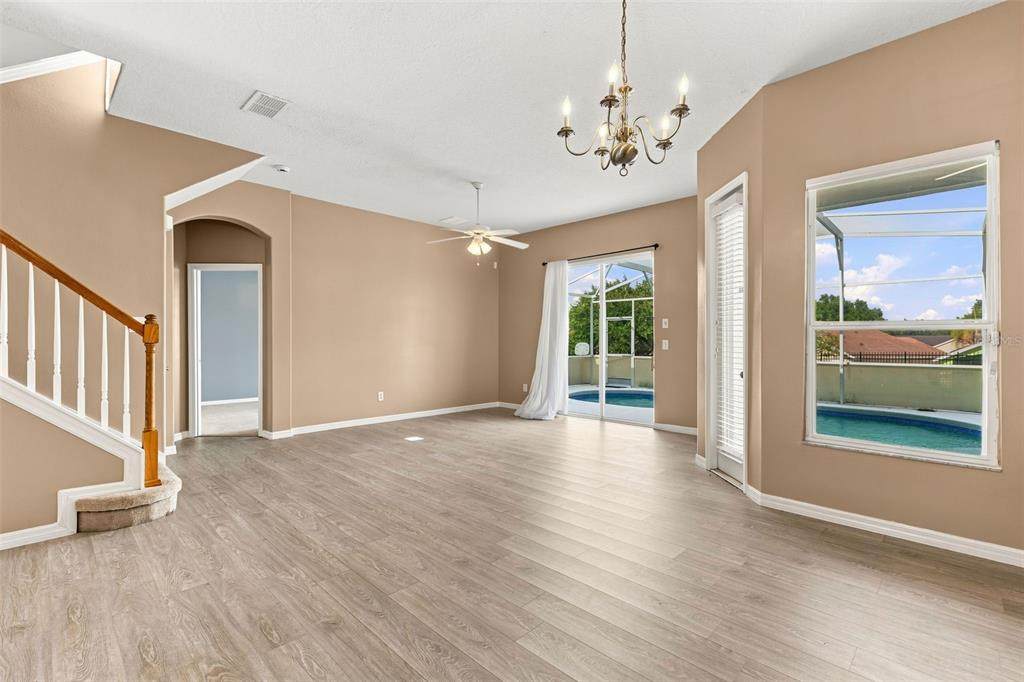
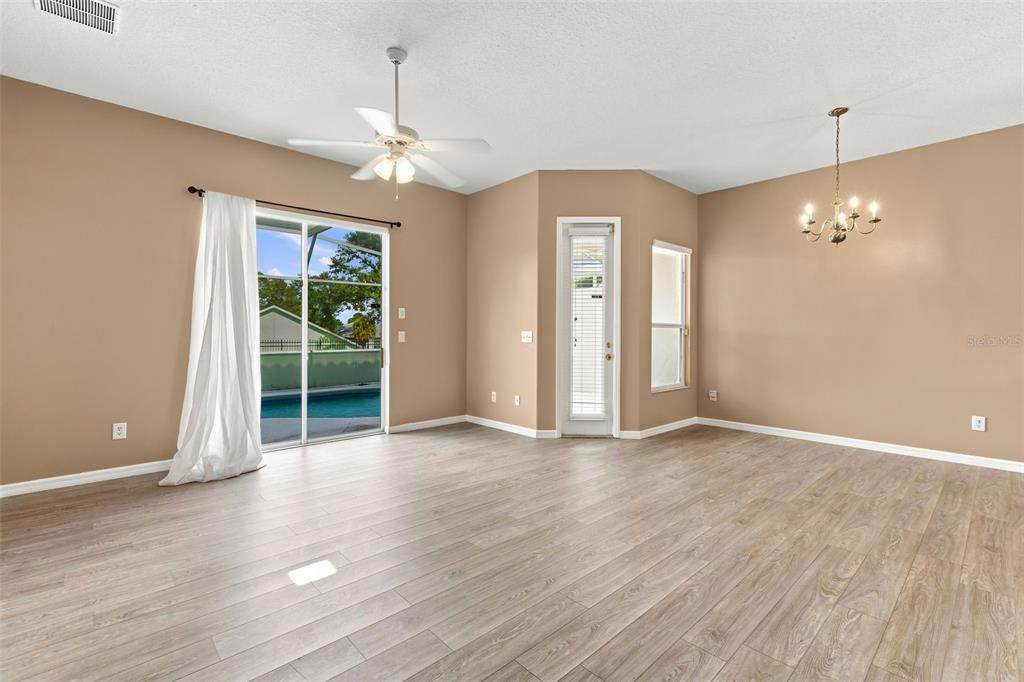
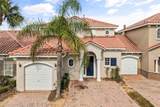
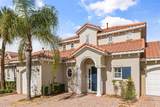
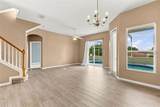
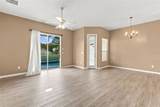
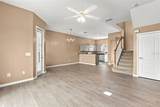
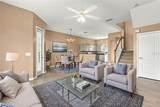
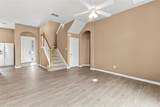
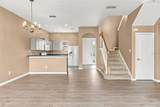
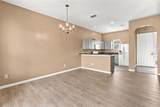
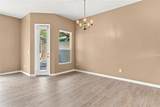
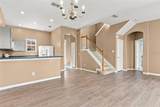
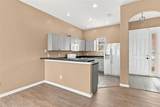
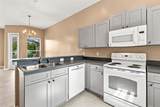
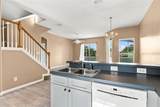
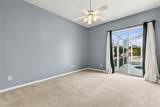
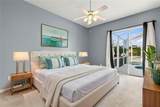
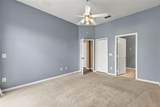
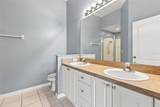
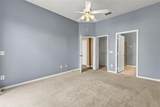
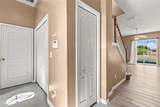
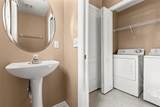
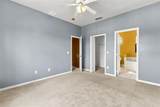
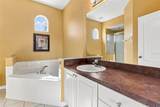
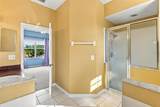
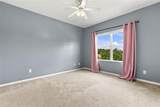
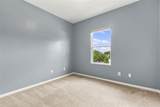
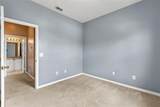
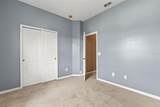
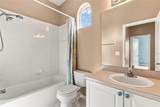
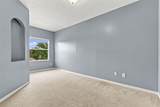
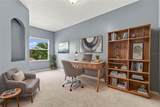
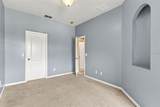
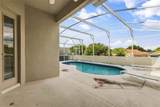
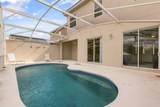
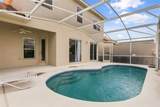
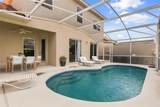
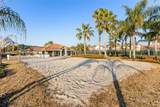
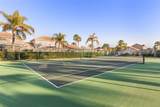
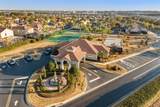
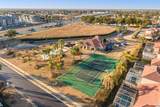
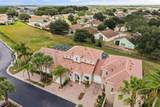
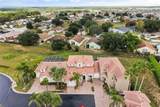
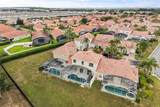
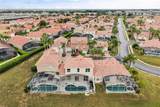
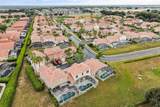
**GET 1% BACK IF YOU WORK WITH OUR PREFERRED.** Discover this spacious 4-bedroom, 3.5-bath townhouse nestled in the gated community of Tuscan Hills, offering the perfect opportunity for both homeowners and investors. Make it your primary residence, renovate and resell, or take advantage of the flexibility to use it as a short-term or long-term rental. With its private pool, spacious layout, and prime Davenport location, this property offers endless possibilities for living, investing, or both. Step outside to your expansive patio area and a sparkling pool, ideal for relaxing or hosting gatherings in Florida’s beautiful weather. The townhome’s modern kitchen is designed for both functionality and style, with an open layout that connects seamlessly to the living space, making every meal and social event a delight. This home offers four spacious bedrooms, providing ample space for family, guests, or a home office. The master suite is a private retreat with plenty of natural light, while the additional bedrooms are perfect for family or visitors. The laundry closet includes cabinets for convenient storage and comes complete with a washer and dryer, adding to the home's practicality. The property has a single garage parking space, and a driveway for two cars. The HOA provides exterior landscape maintenance, including grass and shrubs, irrigation water, exterior painting and caulking, as well as roof maintenance and replacement as needed— helping take some of the major exterior upkeep off your plate. Located about 20 minutes from the Disney Parks and close to major highways, such as I-4, this home offers easy access to shopping, dining, parks, and entertainment...making it an ideal choice for those seeking a vibrant, connected lifestyle. The community amenities include, a clubhouse, with game room, gym, tennis courts, playground and volleyball court.
-
4BEDS
-
0.07ACRES
-
3BATHS
-
11/2 BATHS
-
1,762SQFT
-
$196$/SQFT
School Information
Description
**GET 1% BACK IF YOU WORK WITH OUR PREFERRED.** Discover this spacious 4-bedroom, 3.5-bath townhouse nestled in the gated community of Tuscan Hills, offering the perfect opportunity for both homeowners and investors. Make it your primary residence, renovate and resell, or take advantage of the flexibility to use it as a short-term or long-term rental. With its private pool, spacious layout, and prime Davenport location, this property offers endless possibilities for living, investing, or both. Step outside to your expansive patio area and a sparkling pool, ideal for relaxing or hosting gatherings in Florida’s beautiful weather. The townhome’s modern kitchen is designed for both functionality and style, with an open layout that connects seamlessly to the living space, making every meal and social event a delight. This home offers four spacious bedrooms, providing ample space for family, guests, or a home office. The master suite is a private retreat with plenty of natural light, while the additional bedrooms are perfect for family or visitors. The laundry closet includes cabinets for convenient storage and comes complete with a washer and dryer, adding to the home's practicality. The property has a single garage parking space, and a driveway for two cars. The HOA provides exterior landscape maintenance, including grass and shrubs, irrigation water, exterior painting and caulking, as well as roof maintenance and replacement as needed— helping take some of the major exterior upkeep off your plate. Located about 20 minutes from the Disney Parks and close to major highways, such as I-4, this home offers easy access to shopping, dining, parks, and entertainment...making it an ideal choice for those seeking a vibrant, connected lifestyle. The community amenities include, a clubhouse, with game room, gym, tennis courts, playground and volleyball court.

© 2026 My Florida Regional MLS DBA Stellar MLS. All rights reserved. All listings displayed pursuant to IDX. All listing information is deemed reliable but not guaranteed and should be independently verified through personal inspection by appropriate professionals. Listings displayed on this website may be subject to prior sale or removal from sale; availability of any listing should always be independently verified. Listing information is provided for consumers personal, non-commercial use, solely to identify potential properties for potential purchase; all other use is strictly prohibited and may violate relevant federal and state law. Data last updated 2026-10-13T23:43:02.883.
