











Description
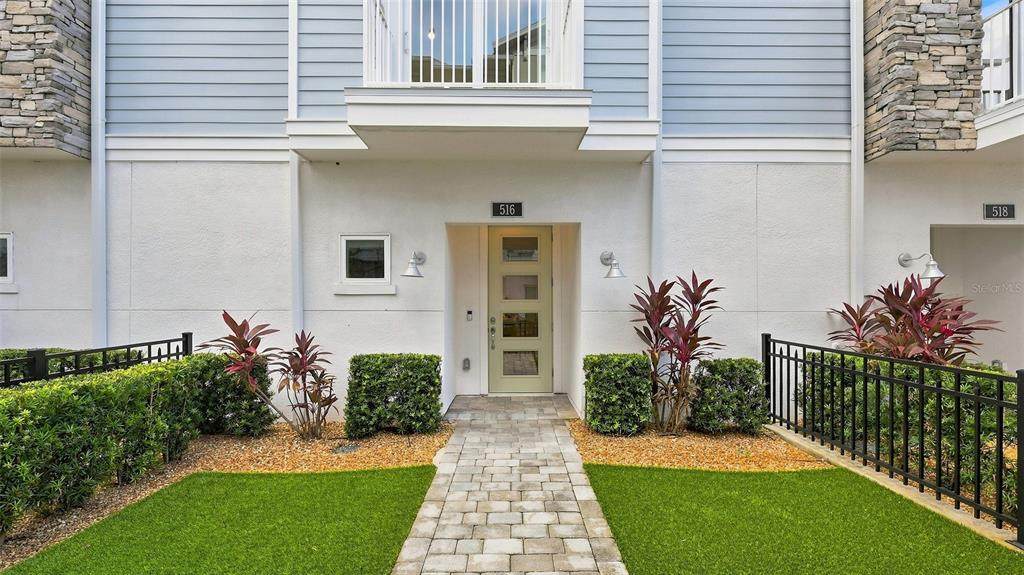
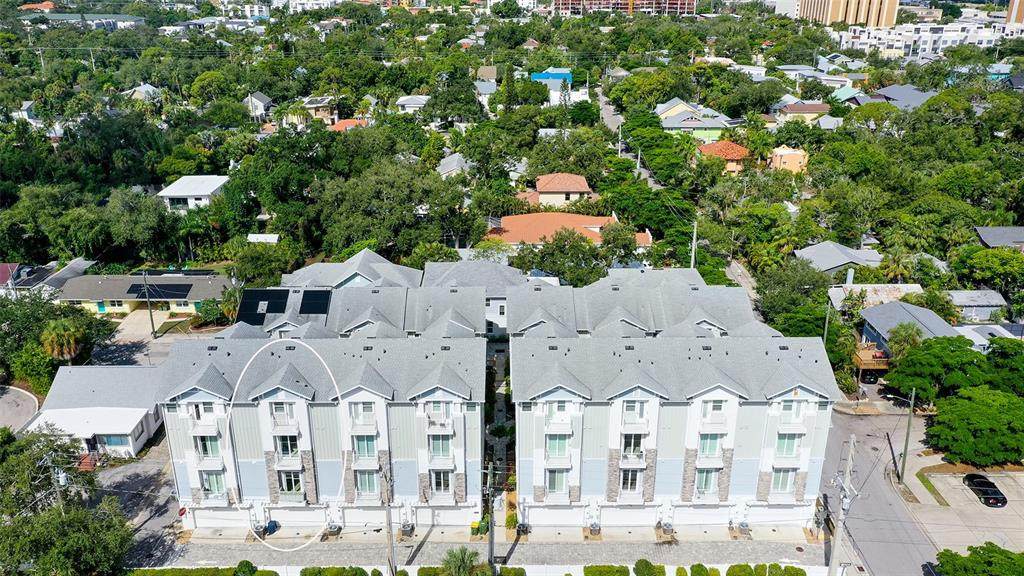
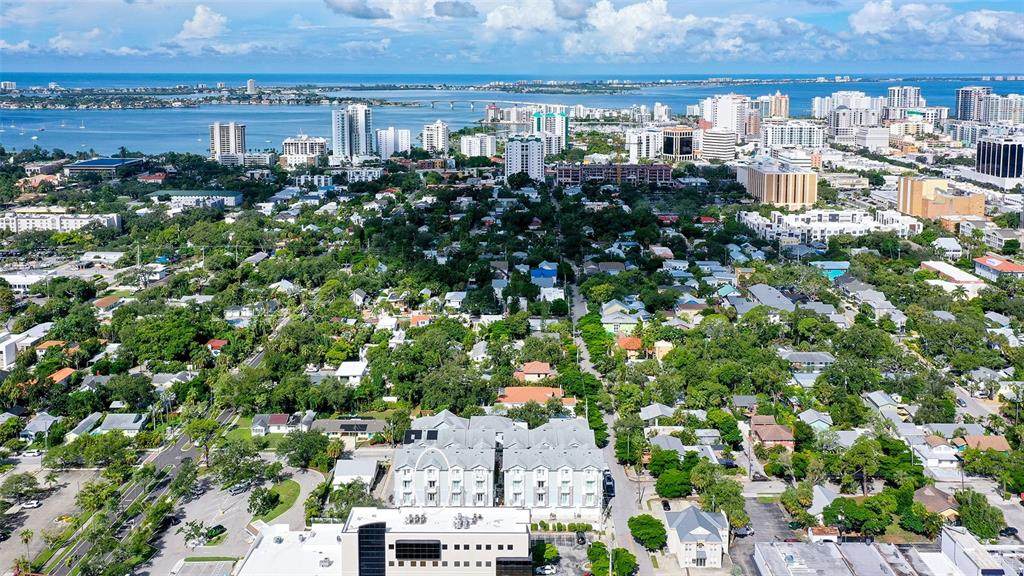
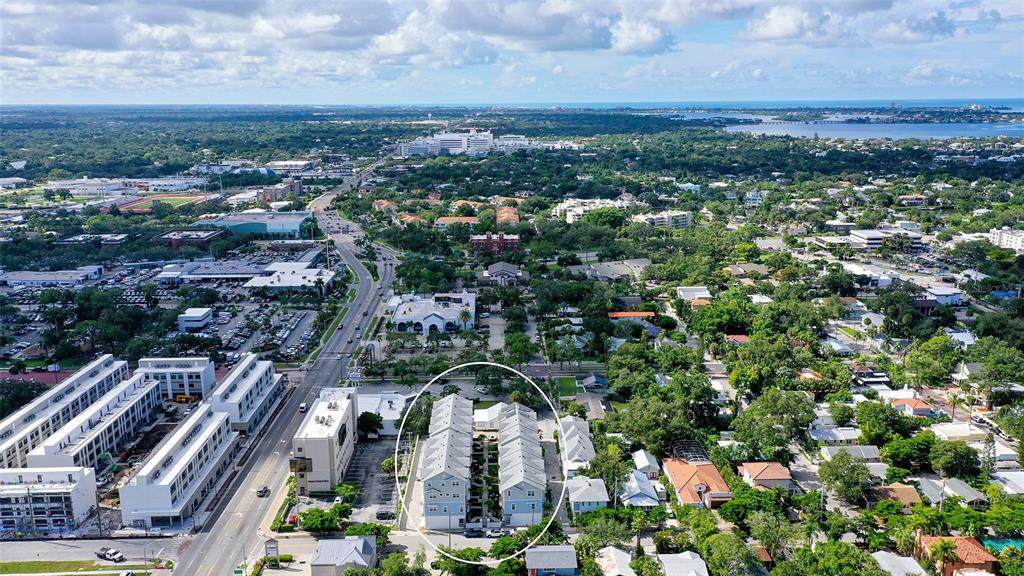
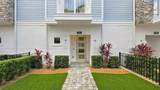
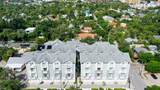
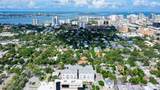
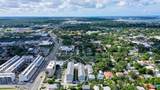
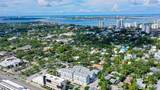
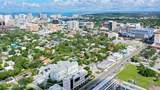
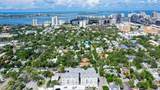
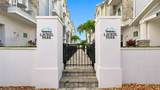
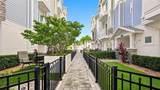
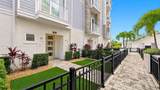
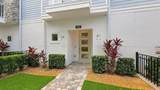
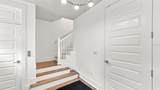
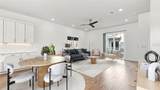
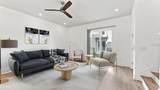
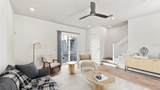
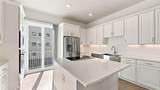
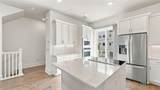
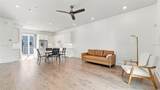
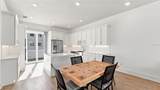
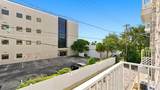
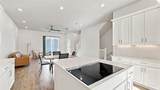
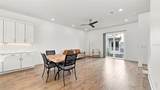
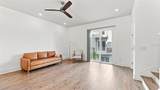
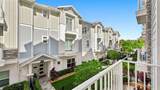
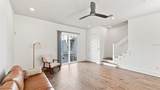
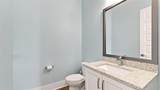
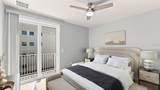
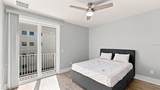
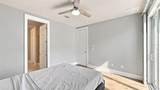
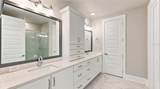
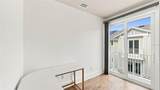
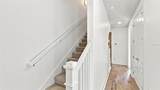
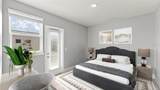
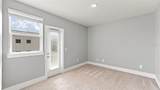
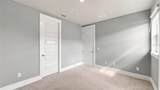
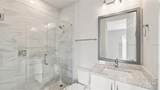
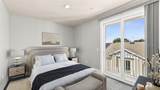
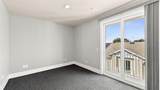
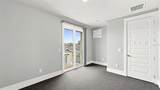
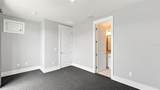
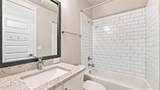
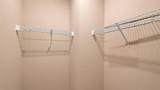
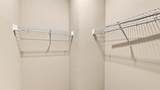
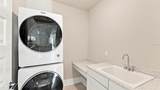
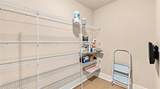
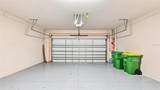
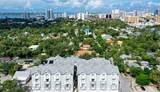
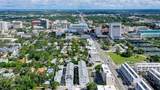
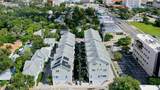
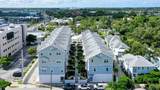
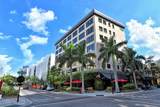
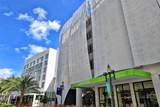
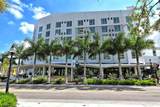
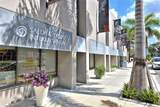
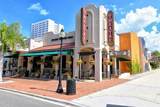
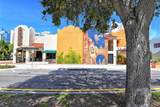
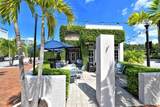
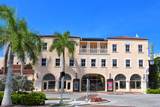
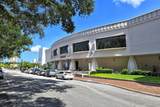
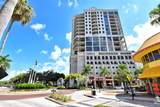
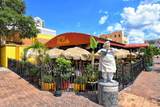
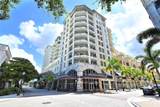
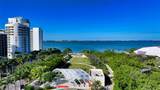
Motivated Seller! Don’t miss your chance to own one of the best-priced units in Laurel Park Enclave in years. Exceptional downtown Sarasota value! Some photos virtually staged. Experience downtown living at The Enclave in historic Laurel Park. This nearly 2,500-square-foot, four-level townhome combines the privacy of a single-family residence with an exceptional walkable Sarasota lifestyle. A private elevator serves every level, from the attached two-car garage to the upper bedroom suites. The thoughtfully designed floor plan offers 3 bedrooms, 3.5 baths, a dedicated home office, generous storage, and multiple private balconies with views of Payne Park and the downtown skyline. The main living level features warm hardwood floors and an open-concept living and dining area centered around a beautifully appointed kitchen with quartz countertops, bright cabinetry, herringbone backsplash, stainless appliances, apron-front sink, and a large island with induction cooking and breakfast seating. The private owner's level includes a spacious bedroom, walk-in closet, balcony, and spa-inspired bath with dual vanities and an oversized rainfall shower. A nearby office with its own balcony, dry bar with beverage refrigerator, and dedicated laundry room adds convenience. Upstairs, two additional en-suite bedrooms each feature walk-in closets, private balconies, and stylish baths. Additional highlights include hurricane-rated windows and doors, smart-home features, gated outdoor space, covered entry, and abundant storage throughout. Located directly across from Payne Park and moments from the Legacy Trail, The Enclave puts Downtown Sarasota, the Farmers Market, Bayfront, restaurants, shopping, Sarasota Memorial Hospital, and Morton’s Market within easy reach—with the beaches of Siesta Key just a short drive away. Urban living, private-home comfort, and one of Sarasota’s most desirable downtown locations—all in one exceptional residence.
-
3BEDS
-
0.04ACRES
-
3BATHS
-
11/2 BATHS
-
2,451SQFT
-
$296$/SQFT
School Information
Description
Motivated Seller! Don’t miss your chance to own one of the best-priced units in Laurel Park Enclave in years. Exceptional downtown Sarasota value! Some photos virtually staged. Experience downtown living at The Enclave in historic Laurel Park. This nearly 2,500-square-foot, four-level townhome combines the privacy of a single-family residence with an exceptional walkable Sarasota lifestyle. A private elevator serves every level, from the attached two-car garage to the upper bedroom suites. The thoughtfully designed floor plan offers 3 bedrooms, 3.5 baths, a dedicated home office, generous storage, and multiple private balconies with views of Payne Park and the downtown skyline. The main living level features warm hardwood floors and an open-concept living and dining area centered around a beautifully appointed kitchen with quartz countertops, bright cabinetry, herringbone backsplash, stainless appliances, apron-front sink, and a large island with induction cooking and breakfast seating. The private owner's level includes a spacious bedroom, walk-in closet, balcony, and spa-inspired bath with dual vanities and an oversized rainfall shower. A nearby office with its own balcony, dry bar with beverage refrigerator, and dedicated laundry room adds convenience. Upstairs, two additional en-suite bedrooms each feature walk-in closets, private balconies, and stylish baths. Additional highlights include hurricane-rated windows and doors, smart-home features, gated outdoor space, covered entry, and abundant storage throughout. Located directly across from Payne Park and moments from the Legacy Trail, The Enclave puts Downtown Sarasota, the Farmers Market, Bayfront, restaurants, shopping, Sarasota Memorial Hospital, and Morton’s Market within easy reach—with the beaches of Siesta Key just a short drive away. Urban living, private-home comfort, and one of Sarasota’s most desirable downtown locations—all in one exceptional residence.

© 2026 My Florida Regional MLS DBA Stellar MLS. All rights reserved. All listings displayed pursuant to IDX. All listing information is deemed reliable but not guaranteed and should be independently verified through personal inspection by appropriate professionals. Listings displayed on this website may be subject to prior sale or removal from sale; availability of any listing should always be independently verified. Listing information is provided for consumers personal, non-commercial use, solely to identify potential properties for potential purchase; all other use is strictly prohibited and may violate relevant federal and state law. Data last updated 2026-10-10T21:45:15.423.
