






Description
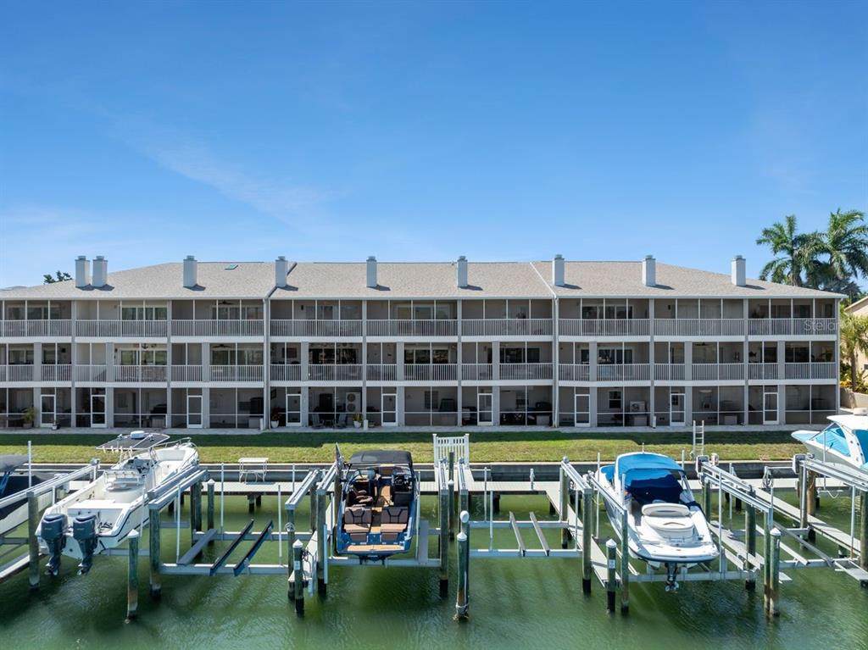
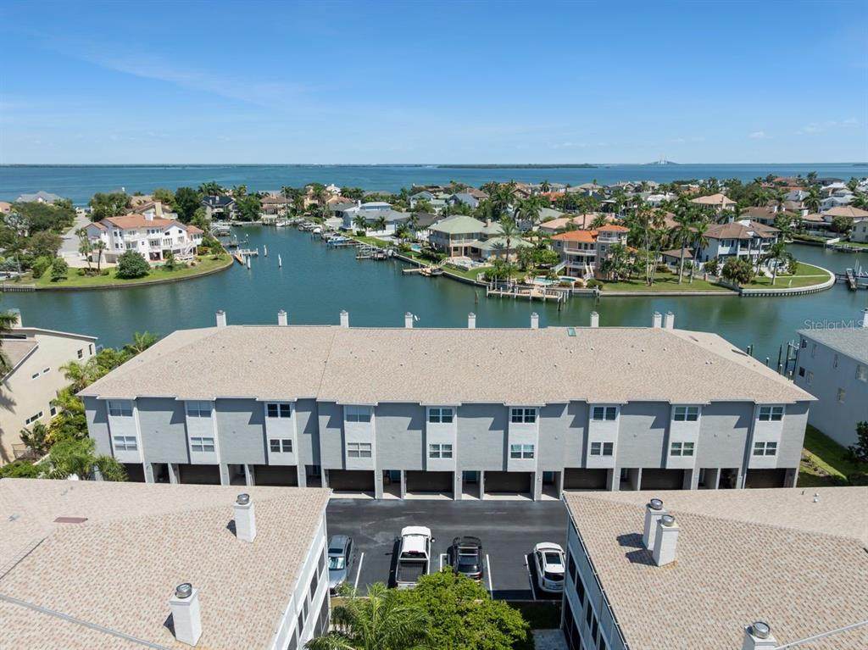
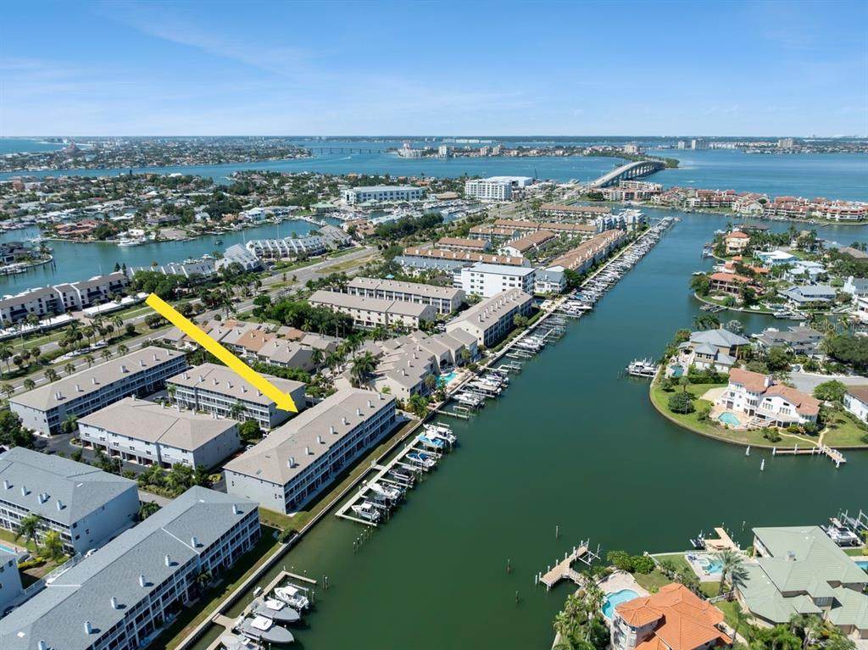
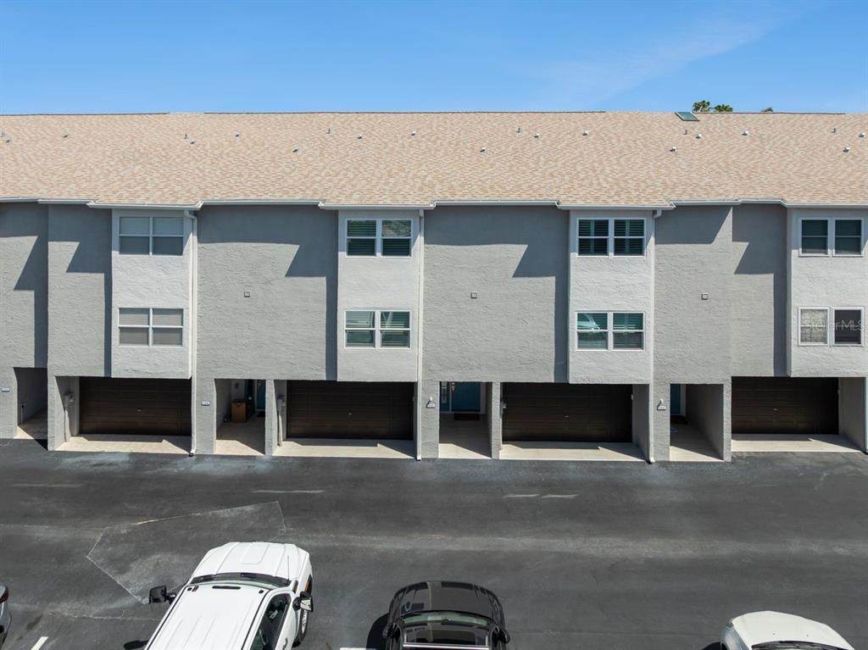
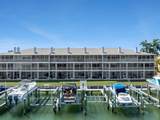
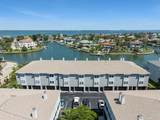
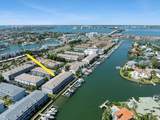
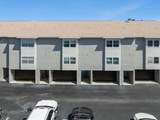
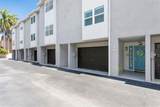
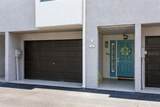
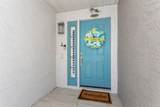
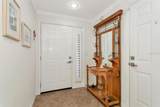
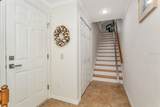
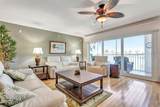
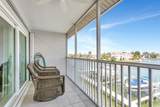
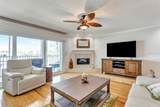
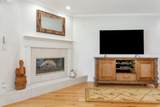
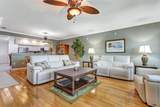
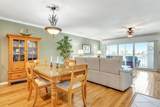
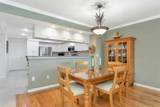
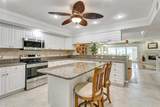
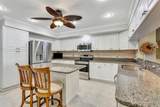
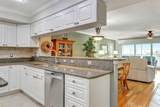
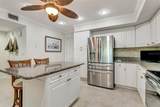
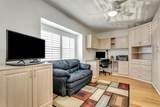
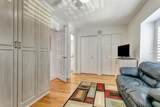
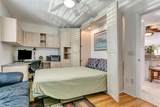
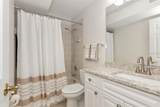
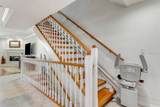
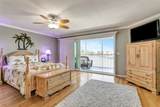
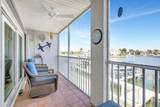
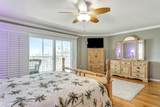
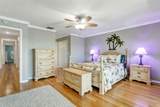
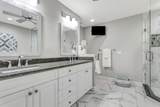
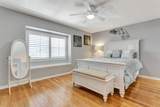
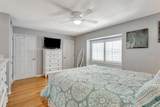
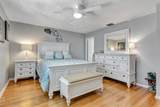
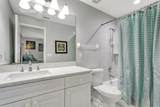
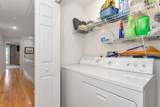
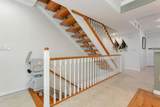
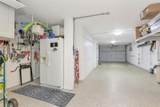
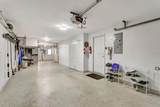
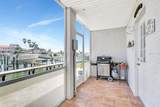
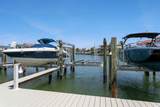
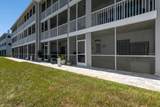
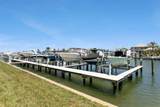
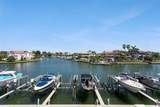
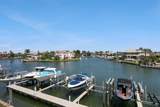
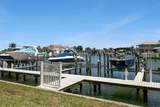
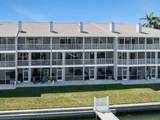
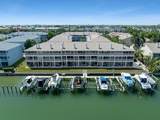
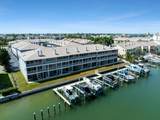
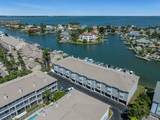
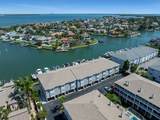
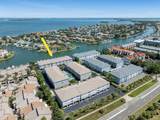
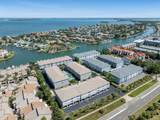
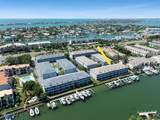
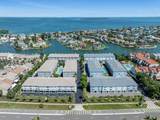
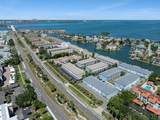
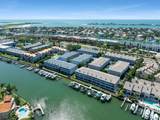
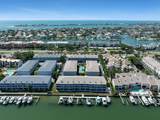
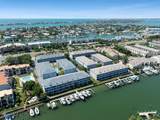
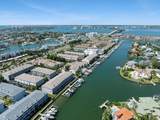
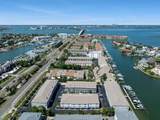
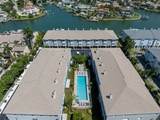
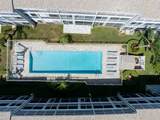
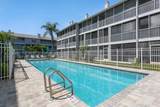
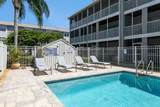
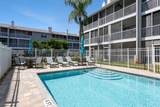
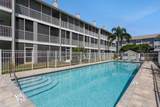
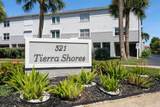
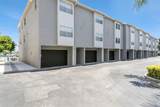
Boater’s Paradise! Live the waterfront lifestyle in this well-appointed 3 Bedroom, 3.5 Bath townhome with Deeded Boat slip and Lift in the sought-after community of Tierra Shores in Tierra Verde! Beautifully updated and immaculately cared for by one owner! You will love the attention to detail this home offers including crown molding, decorative shutters on windows and doors, wood floors, updated kitchen and baths, hurricane-rated impact windows and triple sliding doors! Upon entry, you will be welcomed by a spacious foyer which leads to the wood staircase to the main living area. You will love the flow of the home with an open and spacious Living room with fireplace and slider to a screened balcony overlooking the waterfront and your private boat slip. An open-concept kitchen and dining area provides the perfect flow for hosting guests. The Kitchen has been updated and includes an eat-in island, breakfast bar, quartz countertops, and newer appliances! There is a versatile bedroom featuring a full bathroom, a built-in Murphy bed, a dedicated desk workstation and shelving unit, creating a perfect home office. Upstairs is the generously sized Primary suite with his and her walk-in closets and a newly renovated ensuite with dual sinks, quartz countertops, updated tile, soaking tub and separate shower. The primary suite also enjoys their own screened private balcony overlooking the waterfront! Rounding out the upper level is a convenient laundry area and a private third bedroom, complete with an updated bath featuring a modern vanity and premium quartz countertops. The home offers plenty of storage for all your toys in the 3-car tandem garage with epoxy floors, storage closets, as well as another bathroom and there is a screened in patio with access to the common space and dock! Magnificent views of the water which lead you to the bay in minutes! Community Pool! This home is situated near shops and restaurants. Minutes to Fort De Soto State Park, St. Pete Beach and Pass-a-Grill. Short drive to downtown St Petersburg! Located near major highways for easy access to St Pete/Clearwater and Tampa International airports! Whether looking for a primary residence or secondary home this Townhome has it all! Schedule your showing today!
-
3BEDS
-
0.03ACRES
-
3BATHS
-
11/2 BATHS
-
2,140SQFT
-
$456$/SQFT
School Information
Description
Boater’s Paradise! Live the waterfront lifestyle in this well-appointed 3 Bedroom, 3.5 Bath townhome with Deeded Boat slip and Lift in the sought-after community of Tierra Shores in Tierra Verde! Beautifully updated and immaculately cared for by one owner! You will love the attention to detail this home offers including crown molding, decorative shutters on windows and doors, wood floors, updated kitchen and baths, hurricane-rated impact windows and triple sliding doors! Upon entry, you will be welcomed by a spacious foyer which leads to the wood staircase to the main living area. You will love the flow of the home with an open and spacious Living room with fireplace and slider to a screened balcony overlooking the waterfront and your private boat slip. An open-concept kitchen and dining area provides the perfect flow for hosting guests. The Kitchen has been updated and includes an eat-in island, breakfast bar, quartz countertops, and newer appliances! There is a versatile bedroom featuring a full bathroom, a built-in Murphy bed, a dedicated desk workstation and shelving unit, creating a perfect home office. Upstairs is the generously sized Primary suite with his and her walk-in closets and a newly renovated ensuite with dual sinks, quartz countertops, updated tile, soaking tub and separate shower. The primary suite also enjoys their own screened private balcony overlooking the waterfront! Rounding out the upper level is a convenient laundry area and a private third bedroom, complete with an updated bath featuring a modern vanity and premium quartz countertops. The home offers plenty of storage for all your toys in the 3-car tandem garage with epoxy floors, storage closets, as well as another bathroom and there is a screened in patio with access to the common space and dock! Magnificent views of the water which lead you to the bay in minutes! Community Pool! This home is situated near shops and restaurants. Minutes to Fort De Soto State Park, St. Pete Beach and Pass-a-Grill. Short drive to downtown St Petersburg! Located near major highways for easy access to St Pete/Clearwater and Tampa International airports! Whether looking for a primary residence or secondary home this Townhome has it all! Schedule your showing today!

© 2026 My Florida Regional MLS DBA Stellar MLS. All rights reserved. All listings displayed pursuant to IDX. All listing information is deemed reliable but not guaranteed and should be independently verified through personal inspection by appropriate professionals. Listings displayed on this website may be subject to prior sale or removal from sale; availability of any listing should always be independently verified. Listing information is provided for consumers personal, non-commercial use, solely to identify potential properties for potential purchase; all other use is strictly prohibited and may violate relevant federal and state law. Data last updated 2026-10-13T23:43:02.883.
