















Description
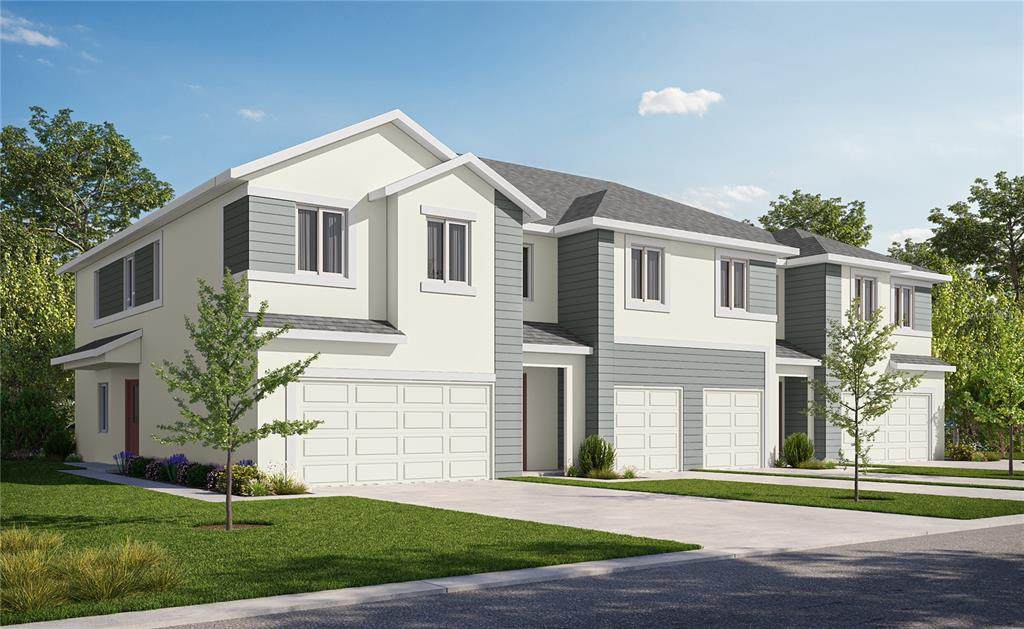
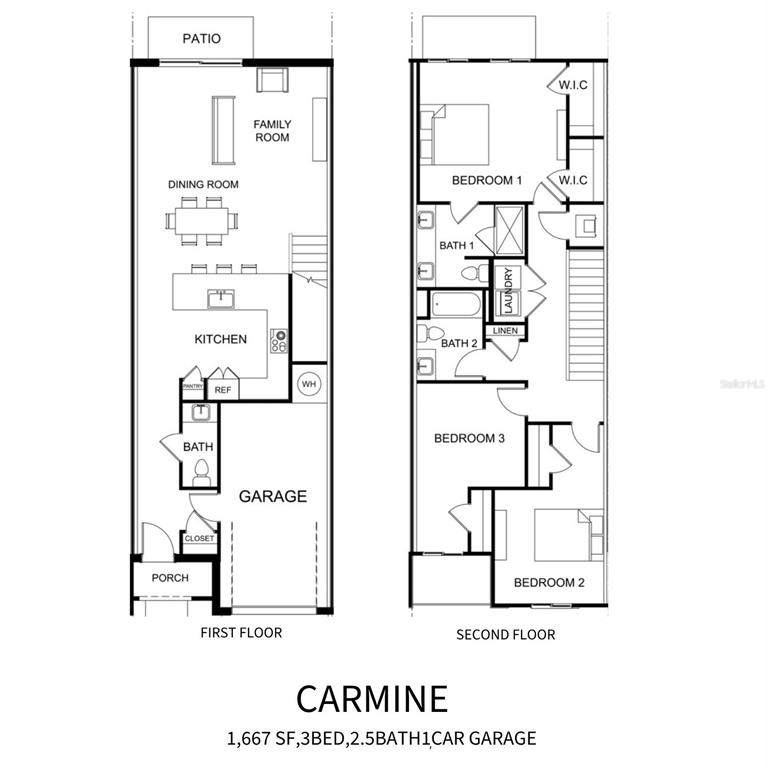
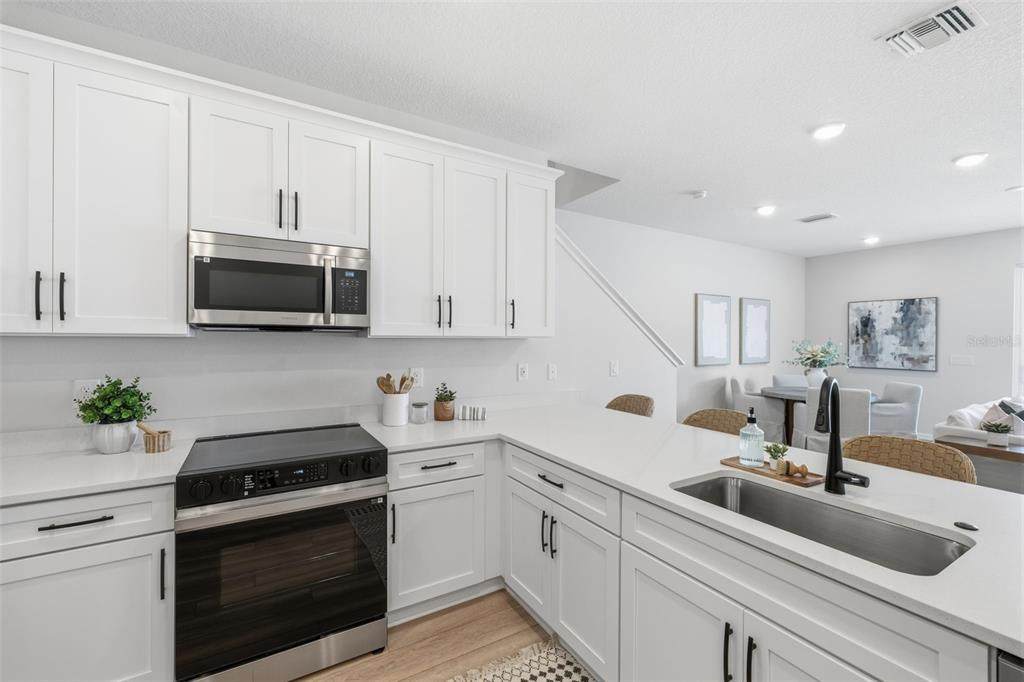
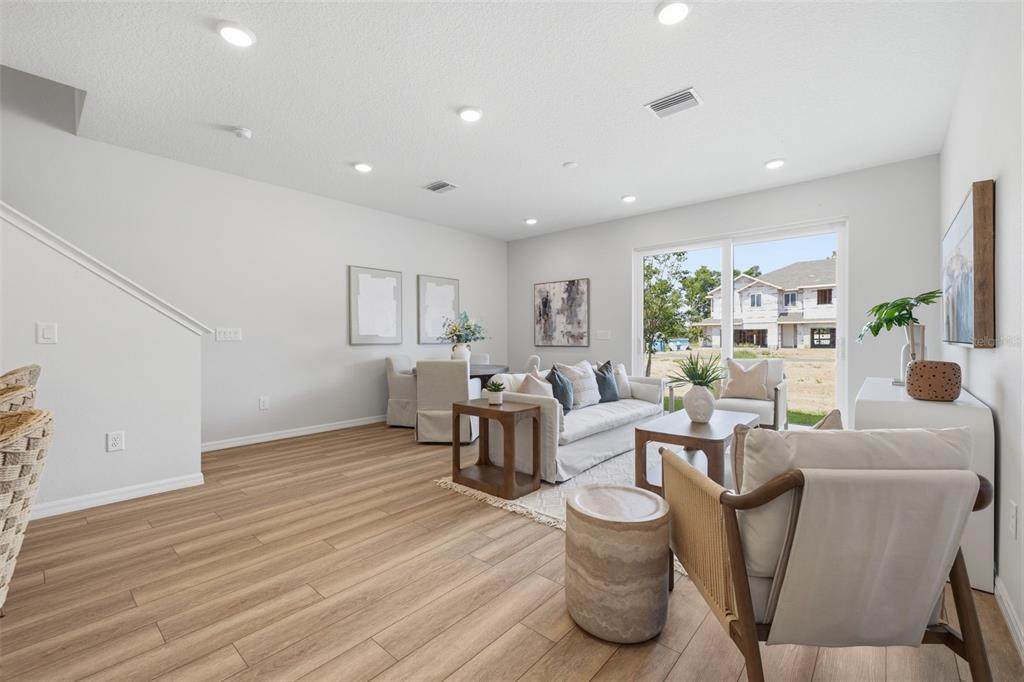
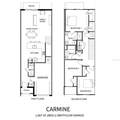
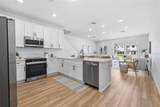
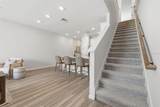
Virtually Staged. Price reduction of $8,900 plus up to $10,000 in closing costs paid for a limited time promotion! Stunning new construction townhome in River Oaks Townhomes, featuring a LOW HOA and NO CDD fees!! Built by customer-service award-winning Spire Homes! This gorgeous Carmine plan offers 3 bedrooms, 2.5 baths, and an attached garage. This home is MOVE IN READY! Spire Homes has designed this home with upscale designer appointments throughout, including 8-foot doors, volume ceilings, impact-resistant double pane windows, and beautiful luxury vinyl plank flooring. The chef’s delight kitchen features elegant soft-close cabinetry, quartz countertops, a tile backsplash and an oversized island- the true heart of the home- overlooking the spacious great room. But wait! There’s more! All appliances are INCLUDED! A Samsung stainless steel side-by-side refrigerator, washer and dryer will be included in the home! An abundance of windows fills the home with natural light, creating a bright and welcoming living space. A conveniently located powder bath completes the main level. Upstairs, you’ll find 3 bedrooms and 2 full baths. The spacious primary suite is privately located at the rear of the home and features a tray ceiling as well as a luxurious en-suite bath with soft-close cabinetry, quartz countertops, designer lighting and a stunning glass enclosed shower. Location! Location! Location! River Oaks offers a wonderfully convenient lifestyle with shopping, dining, schools and everyday necessities just minutes from home! Publix at Winthrop Town Center is only 0.6 miles away- approximately a 15-minute walk or 4-minute drive- with a Walmart Neighborhood Market nearby as well! Enjoy an abundance of restaurants, dry cleaners, parks and dog parks throughout the surrounding area with schools conveniently located as well! And when it comes time to venture a little further, enjoy easy access to the Crosstown Expressway, I-75 and I-4 connecting you to Downtown Tampa, business centers, sports complexes and entertainment destinations throughout the Tampa Bay area! Spire Homes has focused on every detail to make this home a mecca of enjoyment and upscale living. Come and enjoy maintenance-free lifestyle living at its finest and the superb location of River Oaks!
-
3BEDS
-
0.06ACRES
-
2BATHS
-
11/2 BATHS
-
1,667SQFT
-
$217$/SQFT
School Information
Description
Virtually Staged. Price reduction of $8,900 plus up to $10,000 in closing costs paid for a limited time promotion! Stunning new construction townhome in River Oaks Townhomes, featuring a LOW HOA and NO CDD fees!! Built by customer-service award-winning Spire Homes! This gorgeous Carmine plan offers 3 bedrooms, 2.5 baths, and an attached garage. This home is MOVE IN READY! Spire Homes has designed this home with upscale designer appointments throughout, including 8-foot doors, volume ceilings, impact-resistant double pane windows, and beautiful luxury vinyl plank flooring. The chef’s delight kitchen features elegant soft-close cabinetry, quartz countertops, a tile backsplash and an oversized island- the true heart of the home- overlooking the spacious great room. But wait! There’s more! All appliances are INCLUDED! A Samsung stainless steel side-by-side refrigerator, washer and dryer will be included in the home! An abundance of windows fills the home with natural light, creating a bright and welcoming living space. A conveniently located powder bath completes the main level. Upstairs, you’ll find 3 bedrooms and 2 full baths. The spacious primary suite is privately located at the rear of the home and features a tray ceiling as well as a luxurious en-suite bath with soft-close cabinetry, quartz countertops, designer lighting and a stunning glass enclosed shower. Location! Location! Location! River Oaks offers a wonderfully convenient lifestyle with shopping, dining, schools and everyday necessities just minutes from home! Publix at Winthrop Town Center is only 0.6 miles away- approximately a 15-minute walk or 4-minute drive- with a Walmart Neighborhood Market nearby as well! Enjoy an abundance of restaurants, dry cleaners, parks and dog parks throughout the surrounding area with schools conveniently located as well! And when it comes time to venture a little further, enjoy easy access to the Crosstown Expressway, I-75 and I-4 connecting you to Downtown Tampa, business centers, sports complexes and entertainment destinations throughout the Tampa Bay area! Spire Homes has focused on every detail to make this home a mecca of enjoyment and upscale living. Come and enjoy maintenance-free lifestyle living at its finest and the superb location of River Oaks!

© 2026 My Florida Regional MLS DBA Stellar MLS. All rights reserved. All listings displayed pursuant to IDX. All listing information is deemed reliable but not guaranteed and should be independently verified through personal inspection by appropriate professionals. Listings displayed on this website may be subject to prior sale or removal from sale; availability of any listing should always be independently verified. Listing information is provided for consumers personal, non-commercial use, solely to identify potential properties for potential purchase; all other use is strictly prohibited and may violate relevant federal and state law. Data last updated 2026-10-06T09:52:42.243.
