






Skip To Content

601 Bainbridge Drive

Brandon, FL 33511
  • $214,000
  • STATUS: Active
  • ON SITE: 35 Days
  • MLS #: TB8546442
$214,000
  • 2
    BEDS
  • 0.07
    ACRES
  • 2
    BATHS
  • 1
    1/2 BATHS
  • 1,394
    SQFT
  • $154
    $/SQFT
Neighborhood:
Type:
Townhouse
Built:
1989
County:
Area:

School Information

Elementary School:
Middle School:
High School:

Description

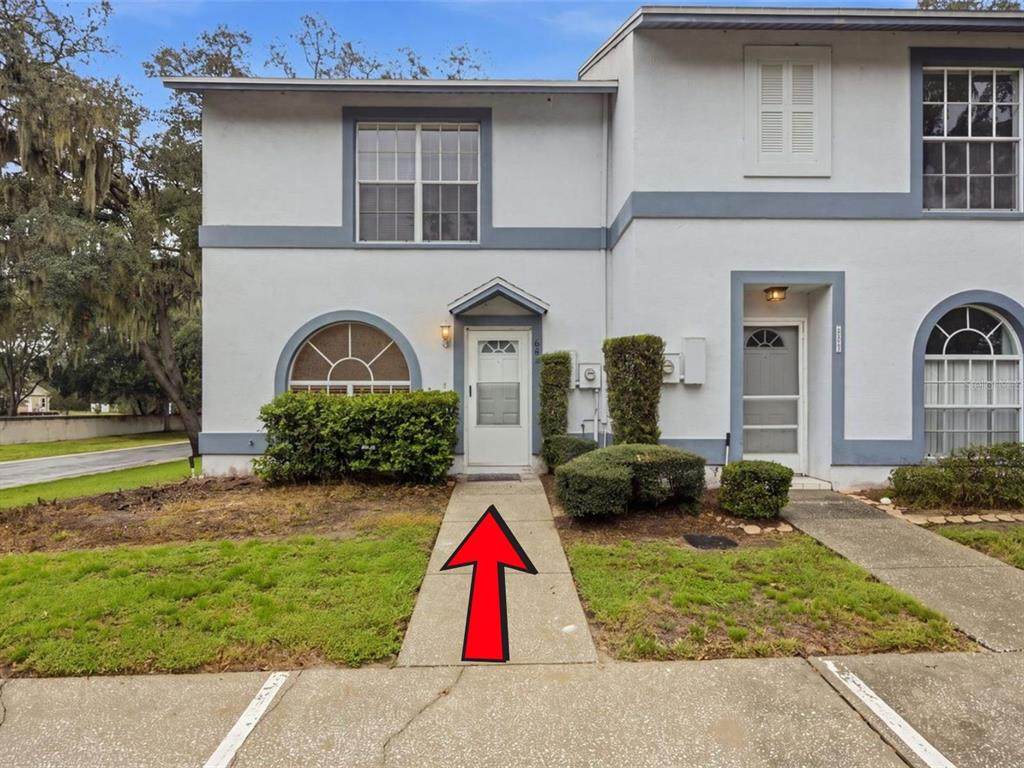
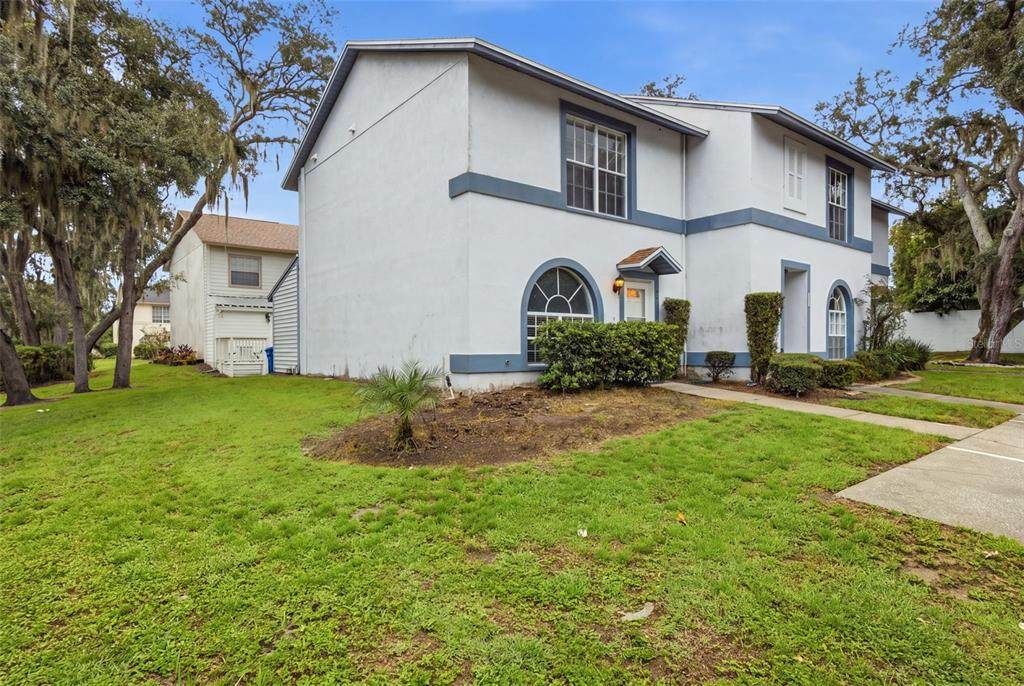
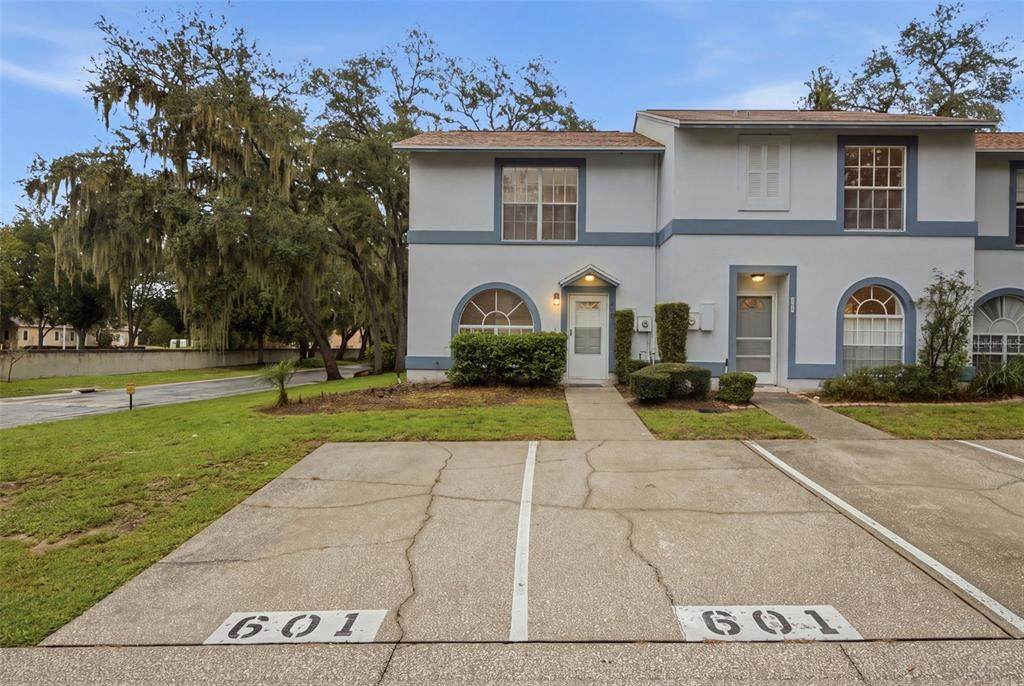
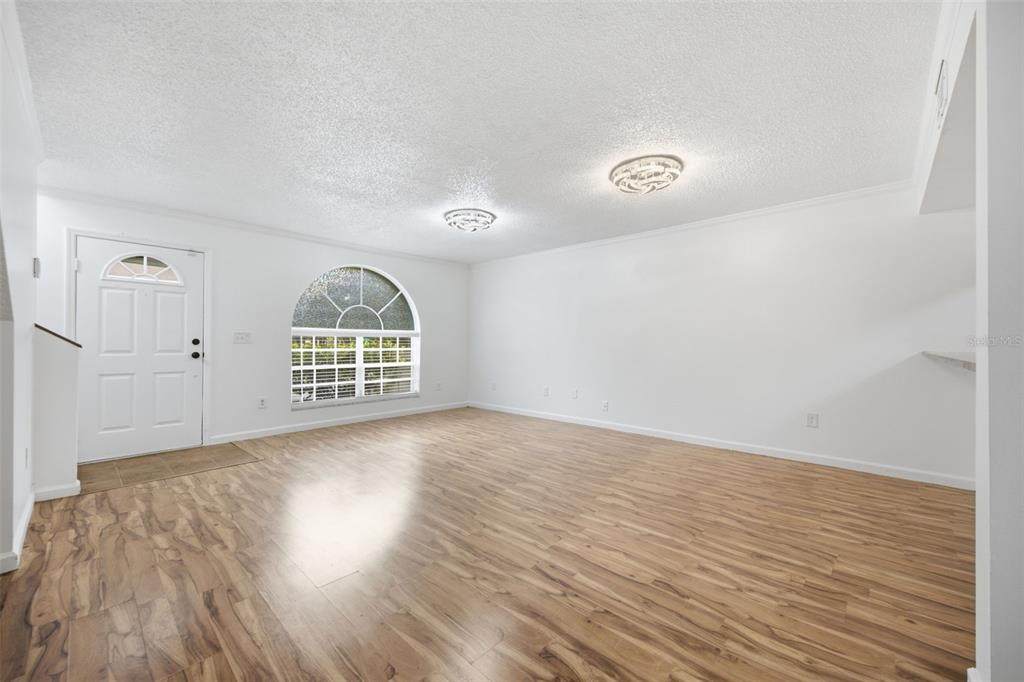
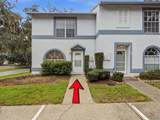
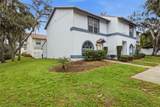
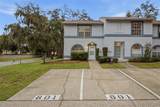
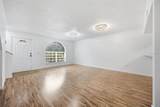
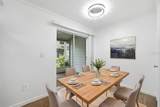
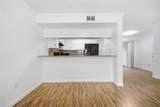
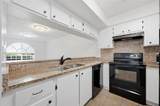
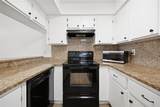
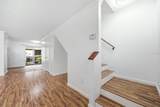
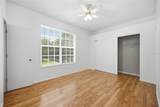
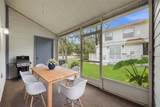
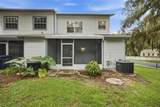
Virtually Staged. Welcome home to this beautifully maintained end-unit townhome, offering additional natural light, a fantastic layout, and an unbeatable location. With 2 bedrooms, 2.5 baths and two assigned parking spaces, this home combines comfort, convenience, and low-maintenance living. Step inside to a bright and inviting family room that flows into the spacious kitchen and dining area. The kitchen offers plenty of cabinetry and counter space, while sliding glass doors lead to the screened porch—a perfect spot to enjoy your morning coffee or unwind at the end of the day. A convenient half bath completes the first floor. Upstairs, you'll find two spacious bedrooms, each with its own beautifully updated ensuite bathroom, providing privacy and flexibility for guests, roommates, a home office, or everyday living. Additional highlights include a NEW ROOF in 2026, an A/C system just a few years old, and access to the community pool. And the location is hard to beat! Enjoy easy access to an abundance of restaurants, shopping, entertainment and everyday conveniences, with many options just minutes away. Plus, you're less than 30 minutes from Tampa International Airport. End unit. Updated bathrooms. New roof. Great layout. Fantastic location. LOW HOA. This one is ready to welcome its new owner!

Monthly Payment Calculator


© 2026 My Florida Regional MLS DBA Stellar MLS. All rights reserved. All listings displayed pursuant to IDX. All listing information is deemed reliable but not guaranteed and should be independently verified through personal inspection by appropriate professionals. Listings displayed on this website may be subject to prior sale or removal from sale; availability of any listing should always be independently verified. Listing information is provided for consumers personal, non-commercial use, solely to identify potential properties for potential purchase; all other use is strictly prohibited and may violate relevant federal and state law. Data last updated 2026-10-13T23:43:02.883.
www.drummondrealty.net/homes/180990790
Print Image

601 Bainbridge Drive Brandon, FL 33511

  • Price: $214,000
  • Status: Active
  • On Site: 35 Days
  • MLS #: TB8546442
2
Beds
2
Baths
1
½ Baths
0.07
Acres
1,394
SQFT
$154
$/SQFT
1989
Built
Neighborhood:
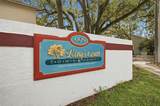
Kingss Court Twnhms
County:
Hillsborough
Area:
Brandon
Elementary School:
Yates-HB
Middle School:
Mann-HB
High School:
Brandon-HB
Property Description
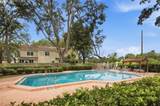
Virtually Staged. Welcome home to this beautifully maintained end-unit townhome, offering additional natural light, a fantastic layout, and an unbeatable location. With 2 bedrooms, 2.5 baths and two assigned parking spaces, this home combines comfort, convenience, and low-maintenance living. Step inside to a bright and inviting family room that flows into the spacious kitchen and dining area. The kitchen offers plenty of cabinetry and counter space, while sliding glass doors lead to the screened porch—a perfect spot to enjoy your morning coffee or unwind at the end of the day. A convenient half bath completes the first floor. Upstairs, you'll find two spacious bedrooms, each with its own beautifully updated ensuite bathroom, providing privacy and flexibility for guests, roommates, a home office, or everyday living. Additional highlights include a NEW ROOF in 2026, an A/C system just a few years old, and access to the community pool. And the location is hard to beat! Enjoy easy access to an abundance of restaurants, shopping, entertainment and everyday conveniences, with many options just minutes away. Plus, you're less than 30 minutes from Tampa International Airport. End unit. Updated bathrooms. New roof. Great layout. Fantastic location. LOW HOA. This one is ready to welcome its new owner!
Exterior Features

Carport Yn No Common Walls End Unit Construction Materials StuccoWood Frame Direction Faces West Exterior Features Sidewalk Foundation Details Block Parking Features Assigned Patio And Porch Features Rear PorchScreened Pool Private Yn No Road Surface Type Paved Roof Shingle Water Access Yn No Water Extras Yn No Water View Yn No Waterfront Yn No

Interior Features

Appliances DishwasherElectric Water HeaterRangeRefrigerator Building Area Total 1560 Cooling Central Air Cooling YN Yes Fireplace Yn No Flooring LaminateTile Furnished Unfurnished Heating Central Heating YN Yes Interior Features Eating Space In KitchenThermostatWalk-In Closet(s) Laundry Features Laundry Room Levels Two Rooms Primary Bedroom (Walk-In Closet(s)) Kitchen Great Room Bedroom 2 (Built-in Closet) Sewer Public Sewer Stories Total 2 Water Source Public

Property Features

Additional Lease Restrictions Buyer to verify lease restrictionscontact HOA for the currentcomplete documents. Additional Parcels YN No Association Approval Required Yn No Association Fee 146.5 Association Fee Frequency Monthly Association Fee Includes Community PoolMaintenance Grounds Association Fee Monthly Amount 146.5 Association Fee Requirement Required Association Yn Yes Building Name Number BAINBRIDGE/601 Cdd Yn No Community Features Pool Down Payment Resource Yes Flood Zone Code X Garage Yn No Homestead Yn No Lease Considered YN Yes Lease Restrictions YN Yes Listing Terms CashConventionalFHAVA Loan Minimum Lease 1-2 Years New Construction Yn No Occupant Type Vacant Ownership Fee Simple Pet Restrictions Buyer to verify pet restrictionscontact HOA for the currentcomplete documents. Pets Allowed Yes Property Sub Type Townhouse Required Remarks Virtually Staged. Senior Community Yn No Special Listing Conditions None Tax Annual Amount 3756.01 Total Annual Fees 1758 Total Monthly Fees 146.5 Utilities Electricity ConnectedSewer ConnectedWater Connected Yrs Of Owner Prior To Leasing Re Yes Zoning PD


Listing information © 2026 My Florida Regional MLS DBA Stellar MLS..
Listing provided courtesy of KELLER WILLIAMS TAMPA PROPERTIES: 813-264-7754.


© 2026 My Florida Regional MLS DBA Stellar MLS. All rights reserved. All listings displayed pursuant to IDX. All listing information is deemed reliable but not guaranteed and should be independently verified through personal inspection by appropriate professionals. Listings displayed on this website may be subject to prior sale or removal from sale; availability of any listing should always be independently verified. Listing information is provided for consumers personal, non-commercial use, solely to identify potential properties for potential purchase; all other use is strictly prohibited and may violate relevant federal and state law. Data last updated 2026-10-13T23:43:02.883.
 
https://bt-photos.global.ssl.fastly.net/mfr/orig_boomver_1_TB8546442-2.jpg https://bt-photos.global.ssl.fastly.net/mfr/orig_boomver_1_TB8546442-2.jpg https://bt-photos.global.ssl.fastly.net/mfr/orig_boomver_1_TB8546442-2.jpg
Logo
Drummond Realty, Inc.
8273 NW 55 Ave.
Chiefland FL, 32626