Skip To Content

624 Venice Place

Sanford, FL 32771
  • $458,000
  • STATUS: Active
  • ON SITE: 43 Days
  • MLS #: O6437215
$458,000
  • 3
    BEDS
  • 0.09
    ACRES
  • 2
    BATHS
  • 1
    1/2 BATHS
  • 2,298
    SQFT
  • $199
    $/SQFT
Type:
Townhouse
Built:
2009
County:

School Ratings & Info

Description

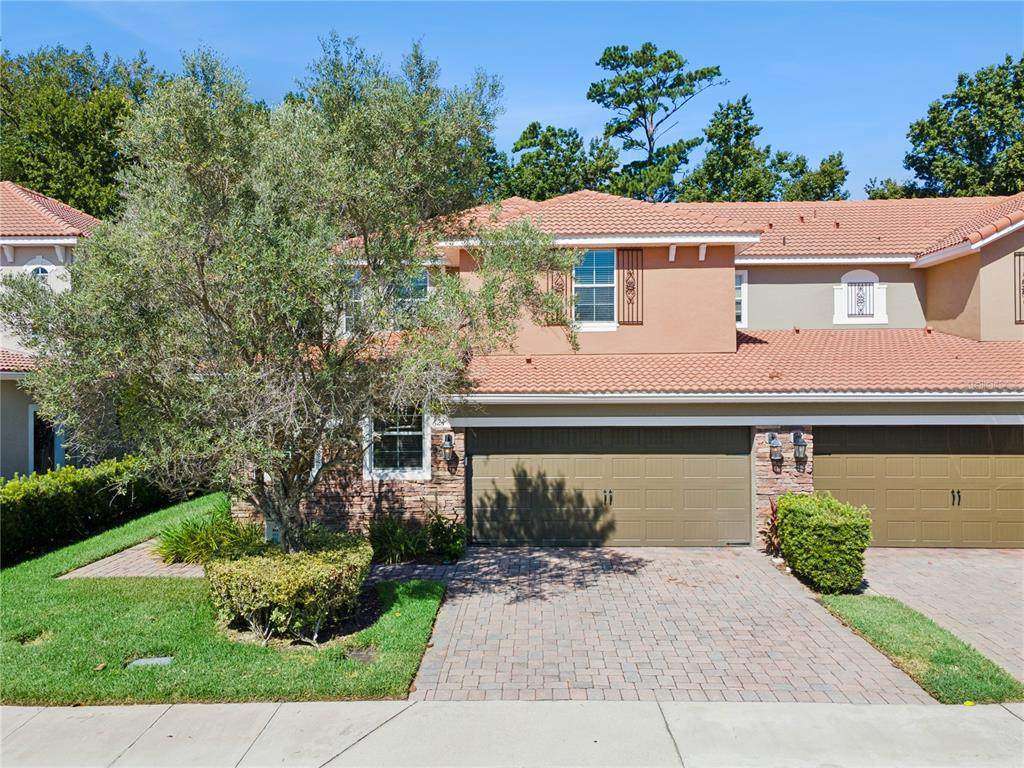
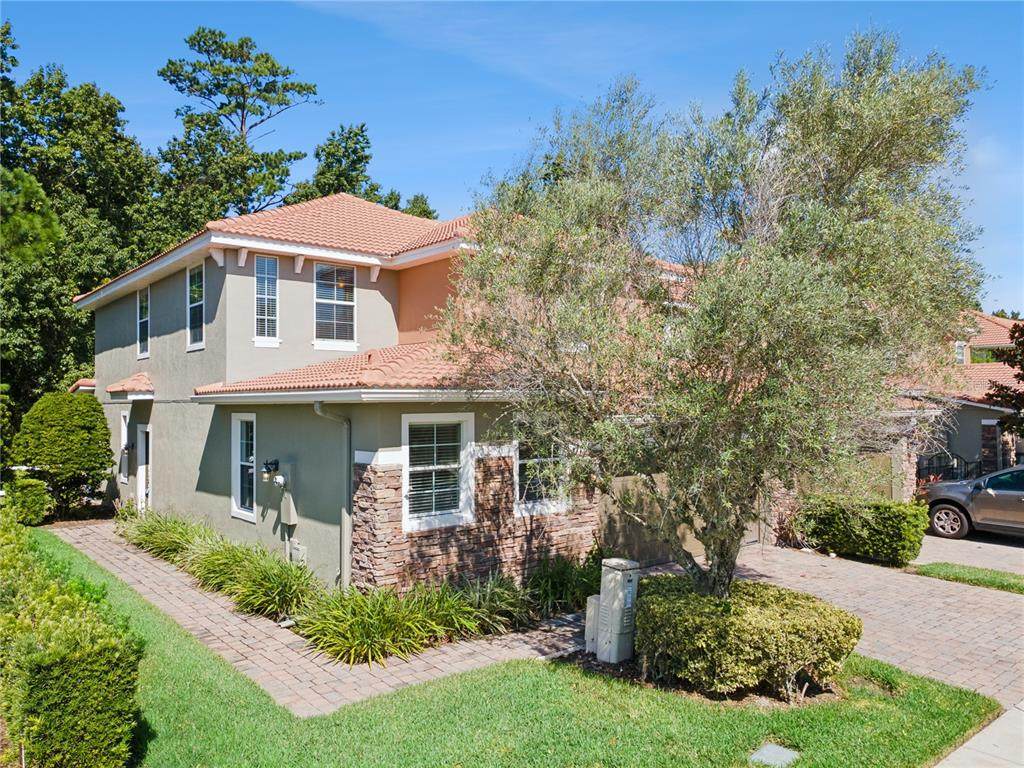
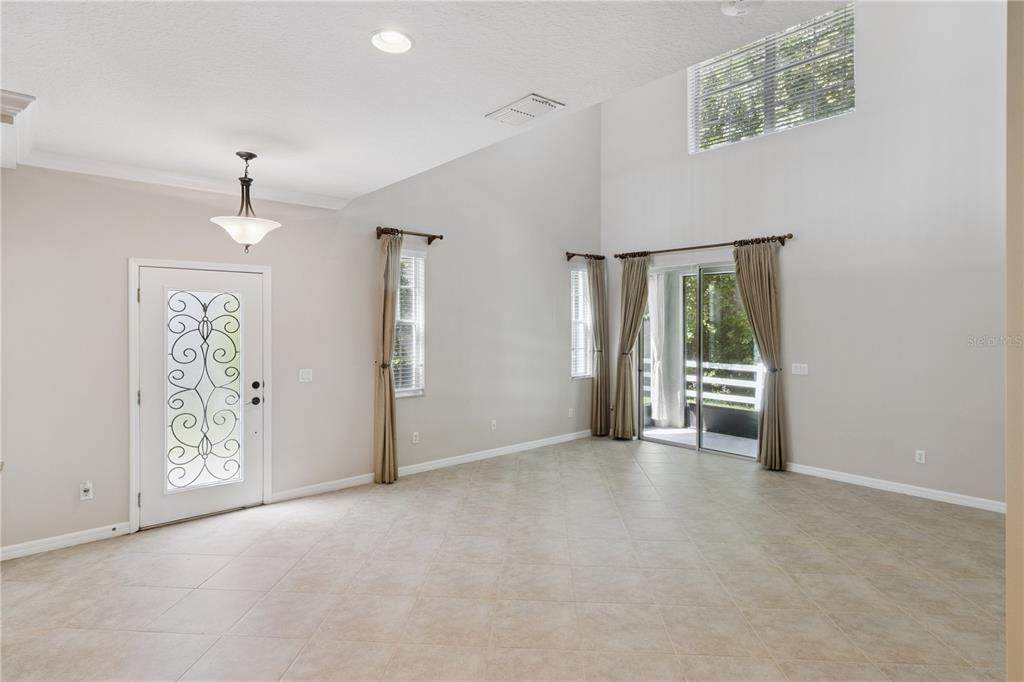
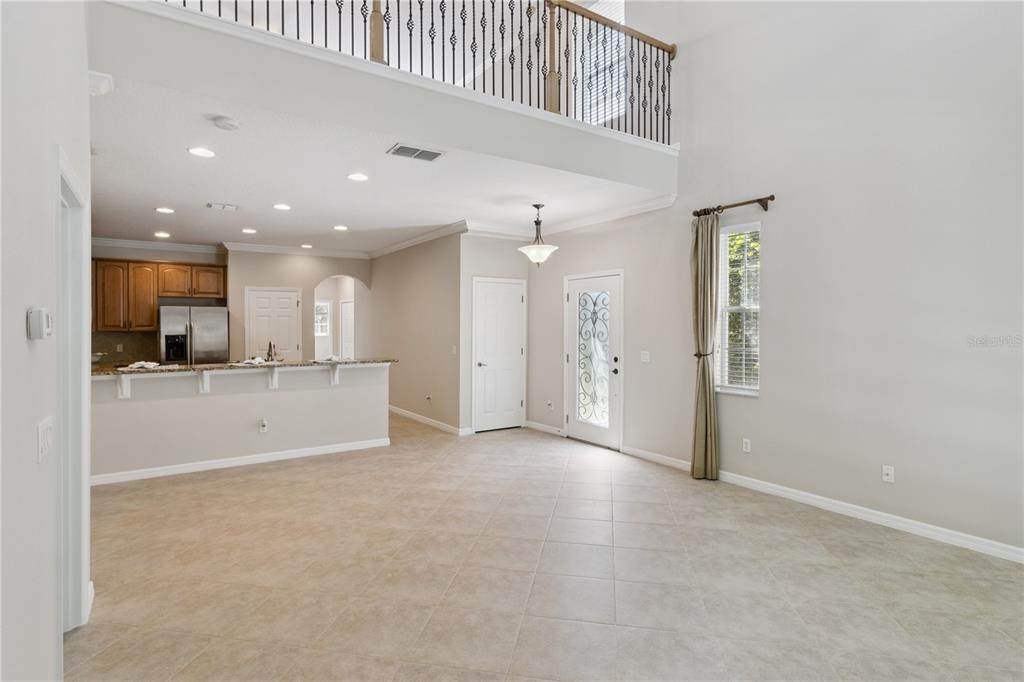
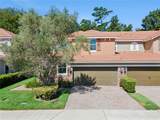
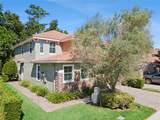
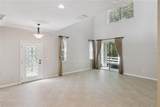
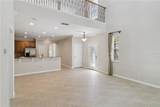
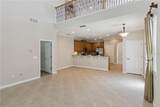
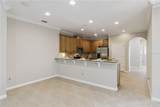
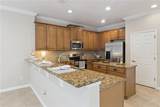
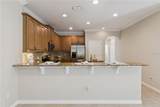
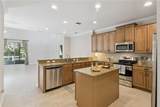
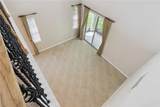
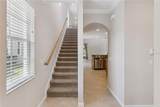
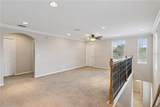
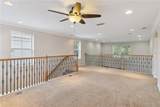
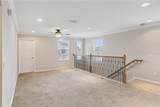
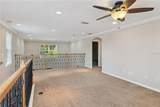
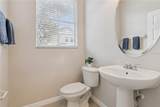
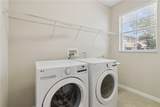
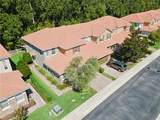
Welcome to this beautifully upgraded end-unit townhome, ideally situated on a private wooded lot and filled with natural light! Thoughtfully designed for both everyday living and entertaining, this home offers the rare convenience of a first-floor primary suite, abundant storage, and exceptional flexibility. The main level features a spacious primary bedroom, first-floor laundry room, convenient half bath, and an under-stair storage closet. The large, well-appointed kitchen is a true standout, offering an oversized island, an abundance of cabinetry, and plenty of workspace for cooking and gathering. The open living areas are enhanced by an upgraded metal stair railing, adding a stylish modern touch. Upstairs, you'll find two generously sized bedrooms, a full bath, and an oversized bonus room that offers endless possibilities for a home office, media room, playroom, or additional living space. The bonus room also features a walk-in closet, providing even more valuable storage and is enhanced by upgraded metal railing, adding a stylish modern touch. Enjoy the privacy and tranquility of the wooded backdrop from this desirable end-unit location, where extra windows bring in tons of natural light. Additional highlights include a spacious two-car garage and thoughtful upgrades throughout. With its ideal combination of first-floor living, flexible upstairs space, abundant storage, and a beautiful private setting, this townhome is a must-see! Enjoy the community amenities such as a gated community, community pool and clubhouse.

Monthly Payment Calculator


© 2026 My Florida Regional MLS DBA Stellar MLS. All rights reserved. All listings displayed pursuant to IDX. All listing information is deemed reliable but not guaranteed and should be independently verified through personal inspection by appropriate professionals. Listings displayed on this website may be subject to prior sale or removal from sale; availability of any listing should always be independently verified. Listing information is provided for consumers personal, non-commercial use, solely to identify potential properties for potential purchase; all other use is strictly prohibited and may violate relevant federal and state law. Data last updated 2026-10-13T23:43:02.883.
www.drummondrealty.net/homes/180716643
Print Image

624 Venice Place Sanford, FL 32771

  • Price: $458,000
  • Status: Active
  • On Site: 43 Days
  • MLS #: O6437215
3
Beds
2
Baths
1
½ Baths
0.09
Acres
2,298
SQFT
$199
$/SQFT
2009
Built
Neighborhood:
Terracina At Lake Forest Second Amd
County:
Seminole
Area:
Sanford/Lake Forest
Property Description
Welcome to this beautifully upgraded end-unit townhome, ideally situated on a private wooded lot and filled with natural light! Thoughtfully designed for both everyday living and entertaining, this home offers the rare convenience of a first-floor primary suite, abundant storage, and exceptional flexibility. The main level features a spacious primary bedroom, first-floor laundry room, convenient half bath, and an under-stair storage closet. The large, well-appointed kitchen is a true standout, offering an oversized island, an abundance of cabinetry, and plenty of workspace for cooking and gathering. The open living areas are enhanced by an upgraded metal stair railing, adding a stylish modern touch. Upstairs, you'll find two generously sized bedrooms, a full bath, and an oversized bonus room that offers endless possibilities for a home office, media room, playroom, or additional living space. The bonus room also features a walk-in closet, providing even more valuable storage and is enhanced by upgraded metal railing, adding a stylish modern touch. Enjoy the privacy and tranquility of the wooded backdrop from this desirable end-unit location, where extra windows bring in tons of natural light. Additional highlights include a spacious two-car garage and thoughtful upgrades throughout. With its ideal combination of first-floor living, flexible upstairs space, abundant storage, and a beautiful private setting, this townhome is a must-see! Enjoy the community amenities such as a gated community, community pool and clubhouse.
Exterior Features

Architectural Style Traditional Attached Garage Yn Yes Carport Yn No Common Walls End Unit Construction Materials BlockStuccoWood Frame Covered Spaces 2 Direction Faces East Exterior Features Irrigation SystemSliding Doors Foundation Details Slab Garage Dimensions 18x18 Lot Features GreenbeltLevelSidewalk Parking Features Garage Door Opener Patio And Porch Features EnclosedPatioRear PorchScreened Pool Private Yn No Road Frontage Type Street PavedPrivate Road Road Surface Type PavedAsphalt Roof Tile Spa YN No View Trees/Woods Water Access Yn No Water Extras Yn No Water View Yn No Waterfront Yn No

Interior Features

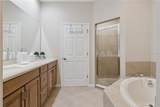
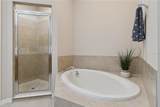
Additional Rooms Bonus RoomGreat RoomInside UtilityLoft Appliances DishwasherDisposalDryerElectric Water HeaterMicrowaveRangeRefrigeratorWasher Building Area Total 2740 Cooling Central Air Cooling YN Yes Fireplace Yn No Flooring CarpetCeramic Tile Furnished Unfurnished Heating CentralHeat PumpZoned Heating YN Yes Interior Features Ceiling Fan(s)Crown MoldingHigh CeilingsLiving Room/Dining Room ComboPrimary Bedroom Main FloorSolid Surface CountersSolid Wood CabinetsSplit BedroomTray Ceiling(s)Walk-In Closet(s) Laundry Features InsideLaundry Room Levels Two Rooms Dining Room Primary Bedroom (Ceiling Fan(s)Walk-In Closet(s)) Balcony/Porch/Lanai Living Room Kitchen (Breakfast BarGranite CountersKitchen IslandPantry) Laundry Loft (Walk-In Closet(s)) Bedroom 2 (Walk-In Closet(s)) Bathroom 3 (Ceiling Fan(s)Walk-In Closet(s)) Primary Bathroom (Tub with Separate Shower Stall) Sewer Public Sewer Water Source Public Window Features BlindsDrapesRods

Property Features

Additional Lease Restrictions Buyer to verify any potential restrictions with HOACity& County Additional Parcels YN No Association Amenities ClubhouseGated Association Approval Required Yn No Association Fee 310 Association Fee Frequency Monthly Association Fee Includes Community PoolMaintenance StructureMaintenance GroundsOtherPrivate RoadRecreational Facilities Association Fee Monthly Amount 310 Association Fee Requirement Required Association Yn Yes Building Name Number 624 Cdd Yn No Community Features ClubhouseDeed RestrictionsFitness CenterGated Community - No GuardPoolSidewalks Down Payment Resource Yes Flood Zone Code X Garage Yn Yes Homestead Yn No Lease Considered YN Yes Lease Restrictions YN Yes Listing Terms CashConventionalVA Loan Minimum Lease 7 Months New Construction Yn No Occupant Type Vacant Ownership Fee Simple Pet Restrictions Buyer to verify any potential restrictions with HOACity& County Pets Allowed Yes Planned Unit Development Yn Yes Property Attached YN Yes Property Condition Completed Property Sub Type Townhouse Realtor Info No SignSee Attachments Security Features Gated CommunitySecurity System Owned Senior Community Yn No Special Listing Conditions None Tax Annual Amount 5174 Total Annual Fees 3720 Total Monthly Fees 310 Utilities Cable ConnectedElectricity ConnectedPublicSewer ConnectedSprinkler RecycledStreet Lights Yrs Of Owner Prior To Leasing Re No Zoning PUD


Listing information © 2026 My Florida Regional MLS DBA Stellar MLS..
Listing provided courtesy of COLDWELL BANKER REALTY: 407-333-8088.


© 2026 My Florida Regional MLS DBA Stellar MLS. All rights reserved. All listings displayed pursuant to IDX. All listing information is deemed reliable but not guaranteed and should be independently verified through personal inspection by appropriate professionals. Listings displayed on this website may be subject to prior sale or removal from sale; availability of any listing should always be independently verified. Listing information is provided for consumers personal, non-commercial use, solely to identify potential properties for potential purchase; all other use is strictly prohibited and may violate relevant federal and state law. Data last updated 2026-10-13T23:43:02.883.
 
https://bt-photos.global.ssl.fastly.net/mfr/orig_boomver_1_O6437215-2.jpg https://bt-photos.global.ssl.fastly.net/mfr/orig_boomver_1_O6437215-2.jpg https://bt-photos.global.ssl.fastly.net/mfr/orig_boomver_1_O6437215-2.jpg
Logo
Drummond Realty, Inc.
8273 NW 55 Ave.
Chiefland FL, 32626