























Skip To Content

6374 Hanfield Drive

Port Orange, FL 32128
  • $380,000
  • STATUS: Active
  • ON SITE: 32 Days
  • MLS #: NS1089209
$380,000
  • 3
    BEDS
  • 0.11
    ACRES
  • 2
    BATHS
  • 0
    1/2 BATHS
  • 1,510
    SQFT
  • $252
    $/SQFT
Neighborhood:
Type:
Townhouse
Built:
2019
County:

School Information

Elementary School:
Middle School:

Description

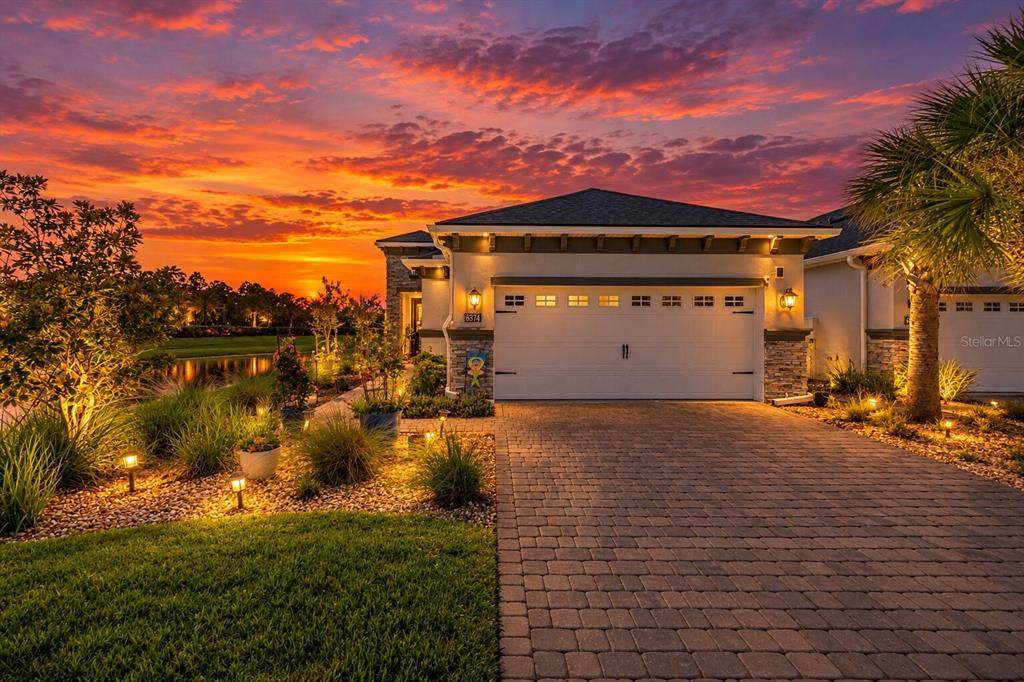
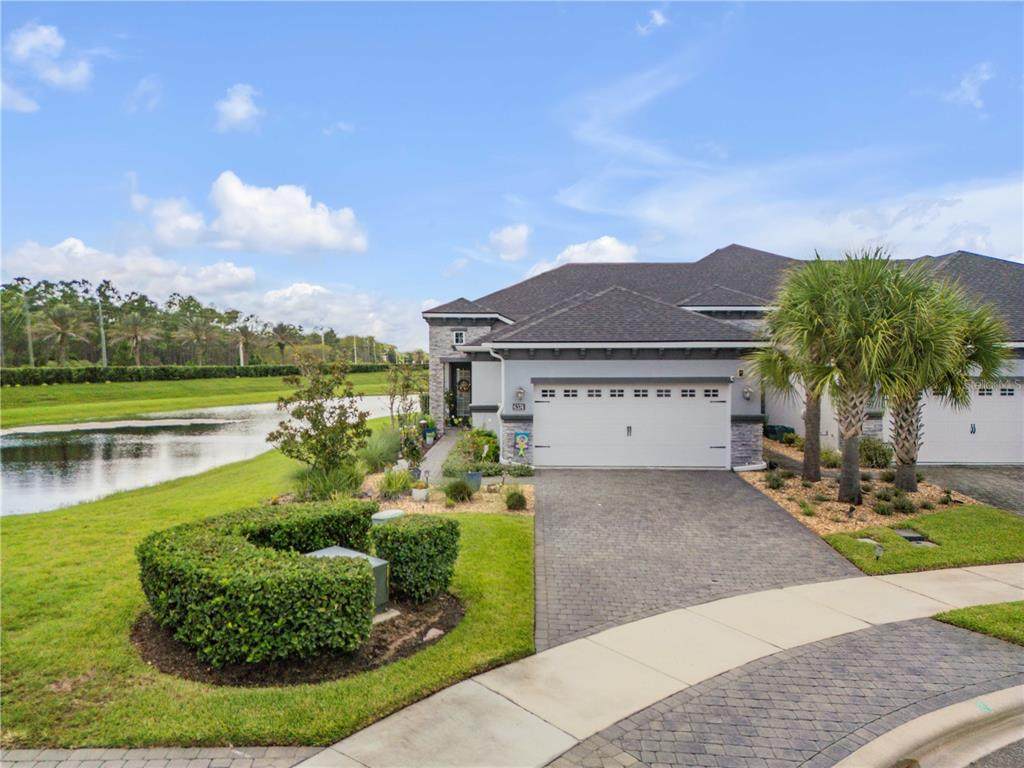
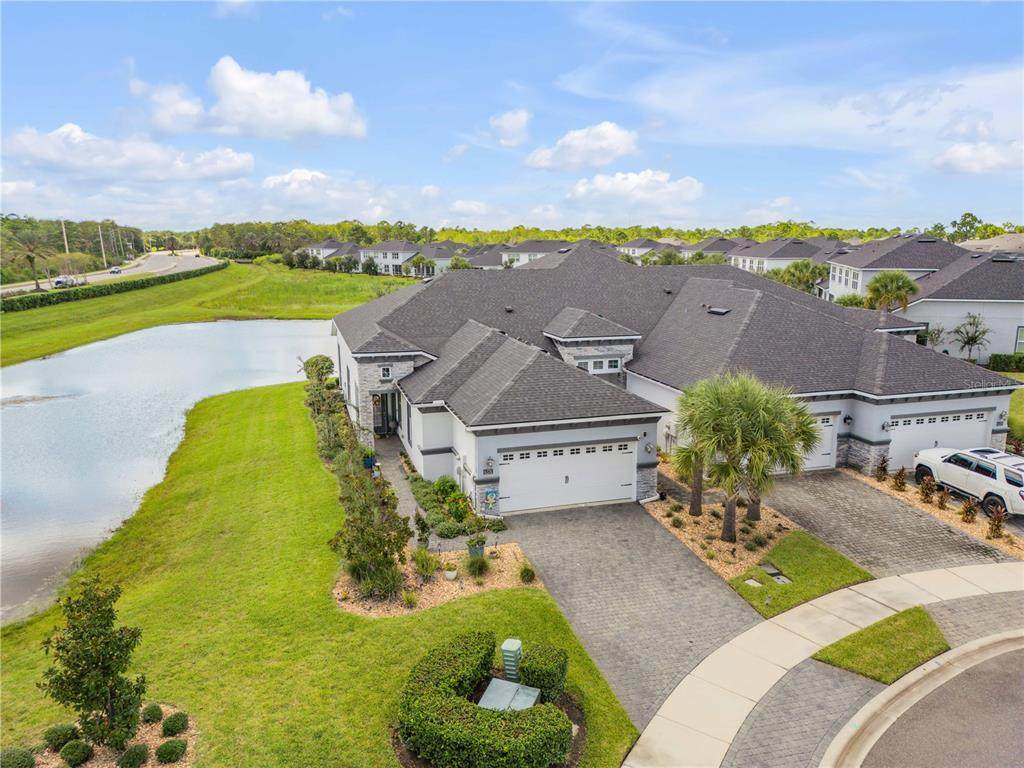
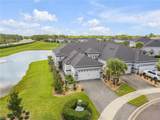
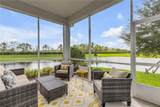
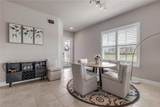
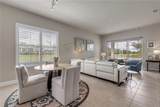
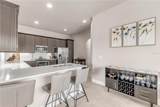
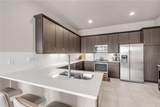
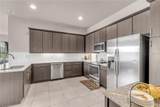
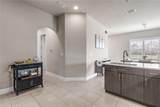
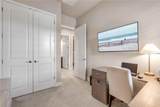
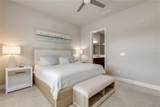
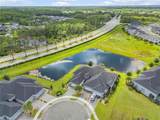
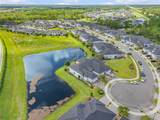
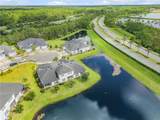
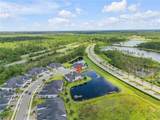
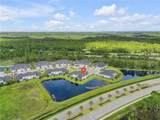
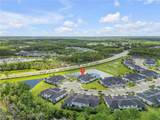
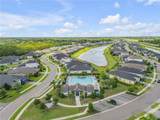
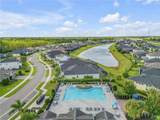
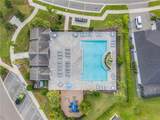
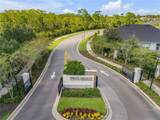
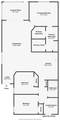
Virtually Staged. Water views and sunset skies set the backdrop at 6374 Hanfield Drive, a 3-bedroom, 2-bath end-unit home with 1,510 sq. ft. of single-story living in the gated Woodhaven community of Port Orange. Positioned at the end of a cul-de-sac, the home offers an attached 2-car garage and a split-bedroom floor plan designed for both privacy and functionality. The open living space flows through sliding glass doors to a screened lanai overlooking the water—an ideal extension of the home for enjoying Florida’s indoor-outdoor lifestyle and evening sunset views. Sun shades on the sliding doors provide added light control inside. The primary suite features new carpet, a large primary bathroom, and a walk-in closet. Two additional bedrooms for flexibility for guest space, a home office, fitness room, or additional living needs. Woodhaven is a gated Port Orange community with a community pool and clubhouse. The location offers convenient access to Williamson Boulevard, Taylor Road, I-95, shopping, grocery stores, coffee shops, restaurants, golf, and nearby Port Orange and New Smyrna Beach destinations. Single-story waterfront living • Cul-de-sac end unit • Sunset views • Screened lanai • Gated Woodhaven community

Monthly Payment Calculator


© 2026 My Florida Regional MLS DBA Stellar MLS. All rights reserved. All listings displayed pursuant to IDX. All listing information is deemed reliable but not guaranteed and should be independently verified through personal inspection by appropriate professionals. Listings displayed on this website may be subject to prior sale or removal from sale; availability of any listing should always be independently verified. Listing information is provided for consumers personal, non-commercial use, solely to identify potential properties for potential purchase; all other use is strictly prohibited and may violate relevant federal and state law. Data last updated 2026-10-13T23:43:02.883.
www.drummondrealty.net/homes/181104660
Print Image

6374 Hanfield Drive Port Orange, FL 32128

  • Price: $380,000
  • Status: Active
  • On Site: 32 Days
  • MLS #: NS1089209
3
Beds
2
Baths
0
½ Baths
0.11
Acres
1,510
SQFT
$252
$/SQFT
2019
Built
Neighborhood:
Woodhaven Ph 1
County:
Volusia
Area:
Port Orange/Daytona Beach
Elementary School:
Spruce Creek Elem
Middle School:
Creekside Middle
High School:
Spruce Creek High School
Property Description
Virtually Staged. Water views and sunset skies set the backdrop at 6374 Hanfield Drive, a 3-bedroom, 2-bath end-unit home with 1,510 sq. ft. of single-story living in the gated Woodhaven community of Port Orange. Positioned at the end of a cul-de-sac, the home offers an attached 2-car garage and a split-bedroom floor plan designed for both privacy and functionality. The open living space flows through sliding glass doors to a screened lanai overlooking the water—an ideal extension of the home for enjoying Florida’s indoor-outdoor lifestyle and evening sunset views. Sun shades on the sliding doors provide added light control inside. The primary suite features new carpet, a large primary bathroom, and a walk-in closet. Two additional bedrooms for flexibility for guest space, a home office, fitness room, or additional living needs. Woodhaven is a gated Port Orange community with a community pool and clubhouse. The location offers convenient access to Williamson Boulevard, Taylor Road, I-95, shopping, grocery stores, coffee shops, restaurants, golf, and nearby Port Orange and New Smyrna Beach destinations. Single-story waterfront living • Cul-de-sac end unit • Sunset views • Screened lanai • Gated Woodhaven community
Exterior Features

Attached Garage Yn Yes Carport Yn No Construction Materials ConcreteStucco Covered Spaces 2 Direction Faces West Exterior Features GardenSidewalk Foundation Details Block Lot Features ClearedCul-De-SacSidewalk Pool Private Yn No Road Surface Type Asphalt Roof Shingle View Water Water Access Yn No Water Extras Yn No Water View Lake Water View Yn Yes Waterfront Yn No

Interior Features

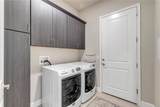
Appliances CooktopDishwasherMicrowaveRange HoodRefrigerator Building Area Total 2154 Cooling Central Air Cooling YN Yes Fireplace Yn No Flooring CarpetTile Furnished Unfurnished Heating Electric Heating YN Yes Interior Features High CeilingsOpen FloorplanPrimary Bedroom Main Floor Laundry Features Electric Dryer HookupLaundry RoomWasher Hookup Levels One Rooms Bedroom 3 (Built-in Closet) Kitchen Bedroom 2 (Built-in Closet) Primary Bedroom (Dual SinksWalk-In Closet(s)) Primary Bathroom (Linen Closet) Bathroom 2 (Linen Closet) Laundry Balcony/Porch/Lanai Living Room Sewer Public Sewer Water Source Public Window Features ShadesShutters

Property Features

Additional Lease Restrictions Buyer to verify all lease restrictions with HOA Additional Parcels YN No Association Amenities GatedPool Association Approval Required Yn No Association Fee 408.75 Association Fee Frequency Quarterly Association Fee Includes Common Area TaxesCommunity PoolMaintenance StructureMaintenance GroundsPest ControlPool Maintenance Association Fee Monthly Amount 136.25 Association Fee Requirement Required Association Fee2 300 Association Fee2 Frequency Quarterly Association Yn Yes Builder Name ICI Building Name Number WOODHAVEN Cdd Yn No Community Features Gated Community - No GuardPoolSidewalks Condo Fee Monthly Amount 0 Condo Fees 0 Condo Fees Term Quarterly Down Payment Resource Yes Flood Zone Code X Garage Yn Yes Homestead Yn Yes Lease Considered YN Yes Lease Restrictions YN Yes Listing Terms CashConventionalFHA Minimum Lease 1-2 Years New Construction Yn No Occupant Type Owner Ownership Fee Simple Pet Restrictions Buyer to verify pet restrictions with HOA. Pets Allowed Dogs OK Property Sub Type Townhouse Required Remarks Virtually Staged. Senior Community Yn No Special Listing Conditions None Tax Annual Amount 5104 Total Annual Fees 2835 Total Monthly Fees 236.25 Utilities Electricity AvailableWater Available Yrs Of Owner Prior To Leasing Re Yes Zoning RESI


Listing information © 2026 My Florida Regional MLS DBA Stellar MLS..
Listing provided courtesy of THE KEYES COMPANY: 386-428-5723.


© 2026 My Florida Regional MLS DBA Stellar MLS. All rights reserved. All listings displayed pursuant to IDX. All listing information is deemed reliable but not guaranteed and should be independently verified through personal inspection by appropriate professionals. Listings displayed on this website may be subject to prior sale or removal from sale; availability of any listing should always be independently verified. Listing information is provided for consumers personal, non-commercial use, solely to identify potential properties for potential purchase; all other use is strictly prohibited and may violate relevant federal and state law. Data last updated 2026-10-13T23:43:02.883.
 
https://bt-photos.global.ssl.fastly.net/mfr/orig_boomver_1_NS1089209-2.jpg https://bt-photos.global.ssl.fastly.net/mfr/orig_boomver_1_NS1089209-2.jpg https://bt-photos.global.ssl.fastly.net/mfr/orig_boomver_1_NS1089209-2.jpg
Logo
Drummond Realty, Inc.
8273 NW 55 Ave.
Chiefland FL, 32626