













Skip To Content

6718 Sherpa Trail

St Cloud, FL 34771
  • $2,700/mo.
  • STATUS: Active
  • ON SITE: 50 Days
  • MLS #: S5157916
Rental
UPDATED: 54 min ago
$2,700/mo.
Rental
  • 4
    BEDS
  • 0.16
    ACRES
  • 2
    BATHS
  • 1
    1/2 BATHS
  • 2,754
    SQFT
Neighborhood:
Type:
Rentals
Built:
2025
County:

School Information

Elementary School:
Middle School:

Description

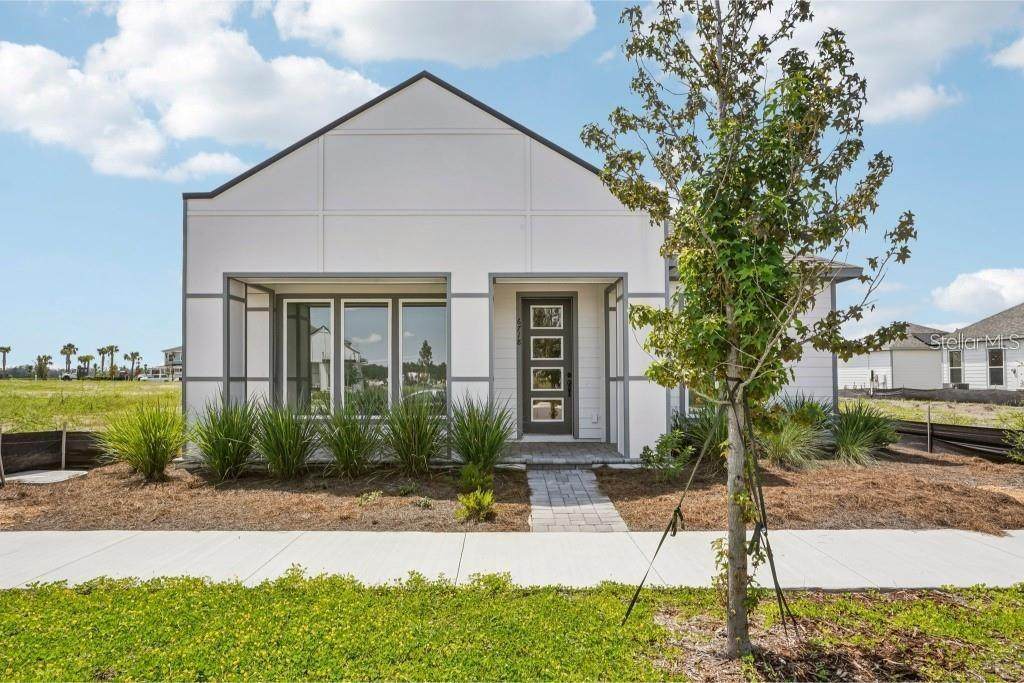
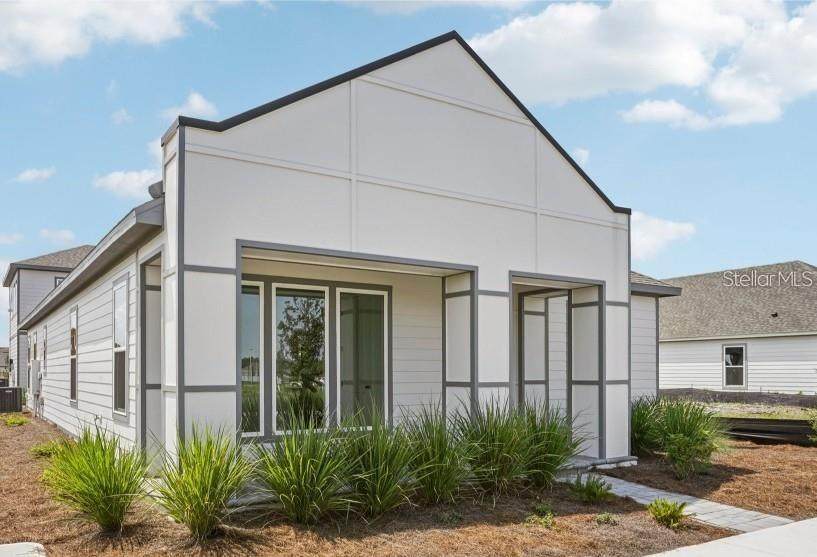
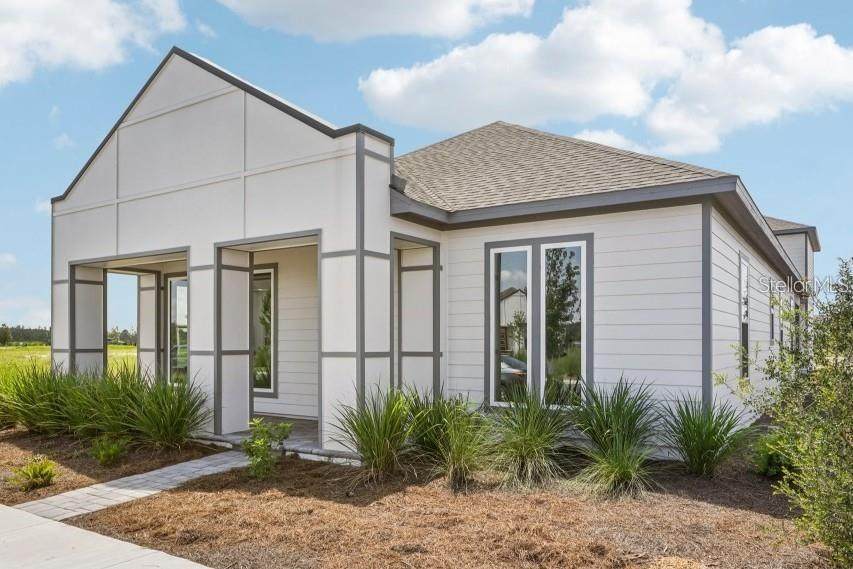
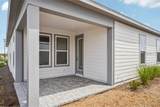
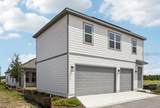
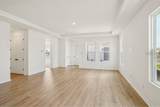
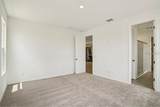
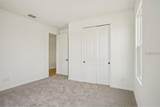
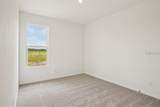
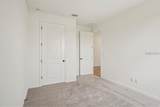
Discover exceptional living in Weslyn Park at Sunbridge! This beautiful home combines modern comfort, functional design, and an oversized lot, offering the perfect setting for both everyday living and entertaining. Enjoy wood flooring throughout, a well-designed kitchen, and a spacious bonus room ideal for a home office, media room, or additional living space. Residents can enjoy resort-style community amenities, including a swimming pool, playgrounds, and scenic walking trails, with the first year of amenity access included. Stay connected with high-speed fiber-optic internet, perfect for remote work, streaming, and everyday convenience. Ideally located near Lake Nona, major highways, shopping, dining, and Orlando’s rapidly expanding innovation corridor, this home offers an outstanding opportunity to enjoy a vibrant lifestyle in one of Central Florida’s growing communities!



© 2026 My Florida Regional MLS DBA Stellar MLS. All rights reserved. All listings displayed pursuant to IDX. All listing information is deemed reliable but not guaranteed and should be independently verified through personal inspection by appropriate professionals. Listings displayed on this website may be subject to prior sale or removal from sale; availability of any listing should always be independently verified. Listing information is provided for consumers personal, non-commercial use, solely to identify potential properties for potential purchase; all other use is strictly prohibited and may violate relevant federal and state law. Data last updated 2026-11-10T06:45:01.19.
www.drummondrealty.net/homes/181392433
Print Image

6718 Sherpa Trail St Cloud, FL 34771

  • Price: $2,700/mo.
  • Status: Active
  • On Site: 50 Days
  • Updated: 54 min ago
  • MLS #: S5157916
4
Beds
2
Baths
1
½ Baths
0.16
Acres
2,754
SQFT
2025
Built
Neighborhood:
Weslyn Park
County:
Osceola
Area:
St Cloud (Magnolia Square)
Elementary School:
Voyager K-8
Middle School:
Voyager K-8
High School:
Tohopekaliga High School
Property Description
Discover exceptional living in Weslyn Park at Sunbridge! This beautiful home combines modern comfort, functional design, and an oversized lot, offering the perfect setting for both everyday living and entertaining. Enjoy wood flooring throughout, a well-designed kitchen, and a spacious bonus room ideal for a home office, media room, or additional living space. Residents can enjoy resort-style community amenities, including a swimming pool, playgrounds, and scenic walking trails, with the first year of amenity access included. Stay connected with high-speed fiber-optic internet, perfect for remote work, streaming, and everyday convenience. Ideally located near Lake Nona, major highways, shopping, dining, and Orlando’s rapidly expanding innovation corridor, this home offers an outstanding opportunity to enjoy a vibrant lifestyle in one of Central Florida’s growing communities!
Exterior Features

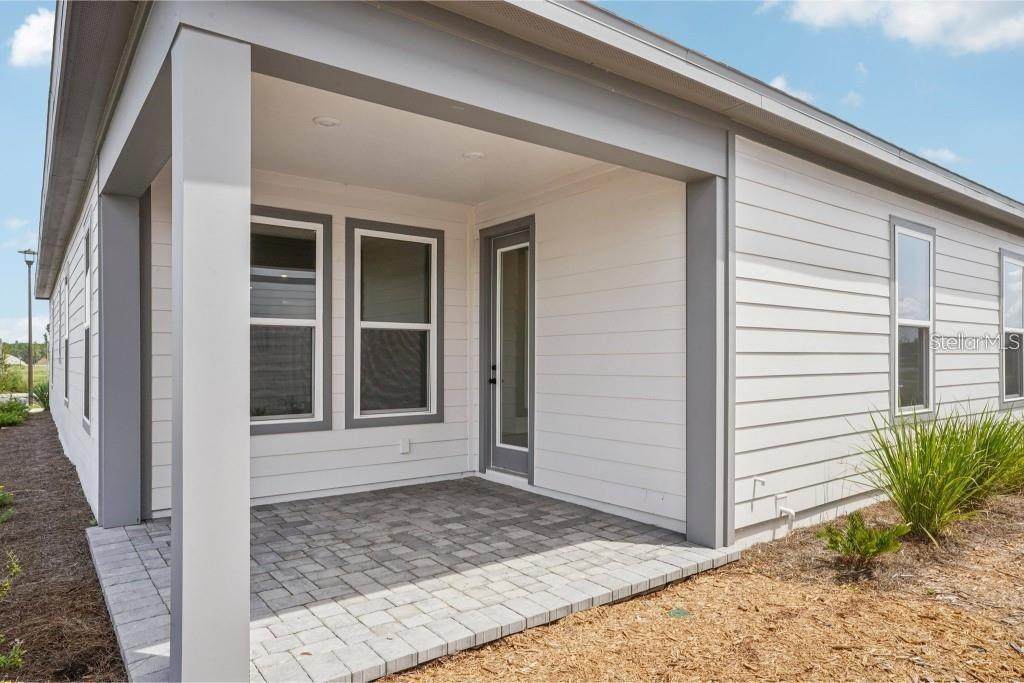
Attached Garage Yn No Carport Yn No Covered Spaces 2 Direction Faces East Exterior Features CourtyardRain GuttersSidewalk Garage Dimensions 35x22 Lot Features Oversized Lot Pool Private Yn No Road Surface Type Concrete Water Access Yn No Water Extras Yn No Water View Yn No Waterfront Yn No

Interior Features

Appliances Built-In OvenCooktopDishwasherDisposalElectric Water HeaterMicrowaveRange Hood Building Area Total 4226 Cooling Central Air Cooling YN Yes Fireplace Yn No Flooring Ceramic TileLuxury VinylHardwood Furnished Unfurnished Heating CentralElectric Heating YN Yes Interior Features Kitchen/Family Room ComboOpen FloorplanSplit BedroomTray Ceiling(s)Walk-In Closet(s) Laundry Features Electric Dryer HookupInsideLaundry ClosetWasher Hookup Levels One Sewer Public Sewer Water Source Public

Property Features

Application Fee 160 Association Amenities ParkPlaygroundPoolTrail(s) Association Approval Required Yn Yes Association Fee Requirement Required Association Yn Yes Builder Name Ashton Woods Community Features ParkPlaygroundSidewalks Flood Zone Code X Garage Yn Yes Lease Term 12 Months Long Term Yn Yes Minimum Lease 1-2 Years New Construction Yn No Occupant Type Vacant Pets Allowed Cats OKDogs OK Property Condition Completed Property Sub Type Single Family Residence Senior Community Yn No Total Annual Fees 0 Total Monthly Fees 0 Utilities Electricity AvailableElectricity ConnectedPublicSolarStreet LightsUnderground Utilities


Listing information © 2026 My Florida Regional MLS DBA Stellar MLS..
Listing provided courtesy of DECONOVA INTERNATIONAL GROUP: 407-574-7804.


© 2026 My Florida Regional MLS DBA Stellar MLS. All rights reserved. All listings displayed pursuant to IDX. All listing information is deemed reliable but not guaranteed and should be independently verified through personal inspection by appropriate professionals. Listings displayed on this website may be subject to prior sale or removal from sale; availability of any listing should always be independently verified. Listing information is provided for consumers personal, non-commercial use, solely to identify potential properties for potential purchase; all other use is strictly prohibited and may violate relevant federal and state law. Data last updated 2026-11-10T06:45:01.19.
 
https://bt-photos.global.ssl.fastly.net/mfr/orig_boomver_1_S5157916-2.jpg https://bt-photos.global.ssl.fastly.net/mfr/orig_boomver_1_S5157916-2.jpg https://bt-photos.global.ssl.fastly.net/mfr/orig_boomver_1_S5157916-2.jpg
Logo
Drummond Realty, Inc.
8273 NW 55 Ave.
Chiefland FL, 32626