





Skip To Content

6824 Citrus Creek Lane

Tampa, FL 33625
  • $357,900
  • STATUS: Active
  • ON SITE: 50 Days
  • MLS #: TB8542468
UPDATED: 135 min ago
$357,900
  • 3
    BEDS
  • 0.04
    ACRES
  • 2
    BATHS
  • 1
    1/2 BATHS
  • 1,626
    SQFT
  • $220
    $/SQFT
Neighborhood:
Type:
Townhouse
Built:
2019
County:

School Information

Elementary School:
Middle School:
High School:

Description

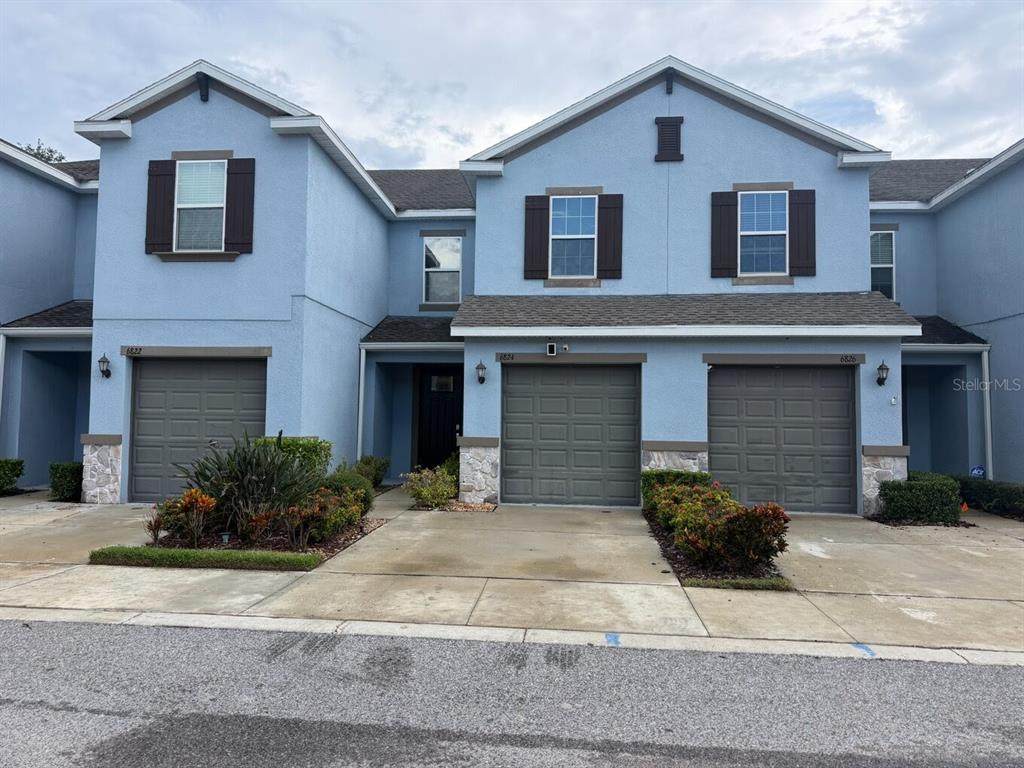
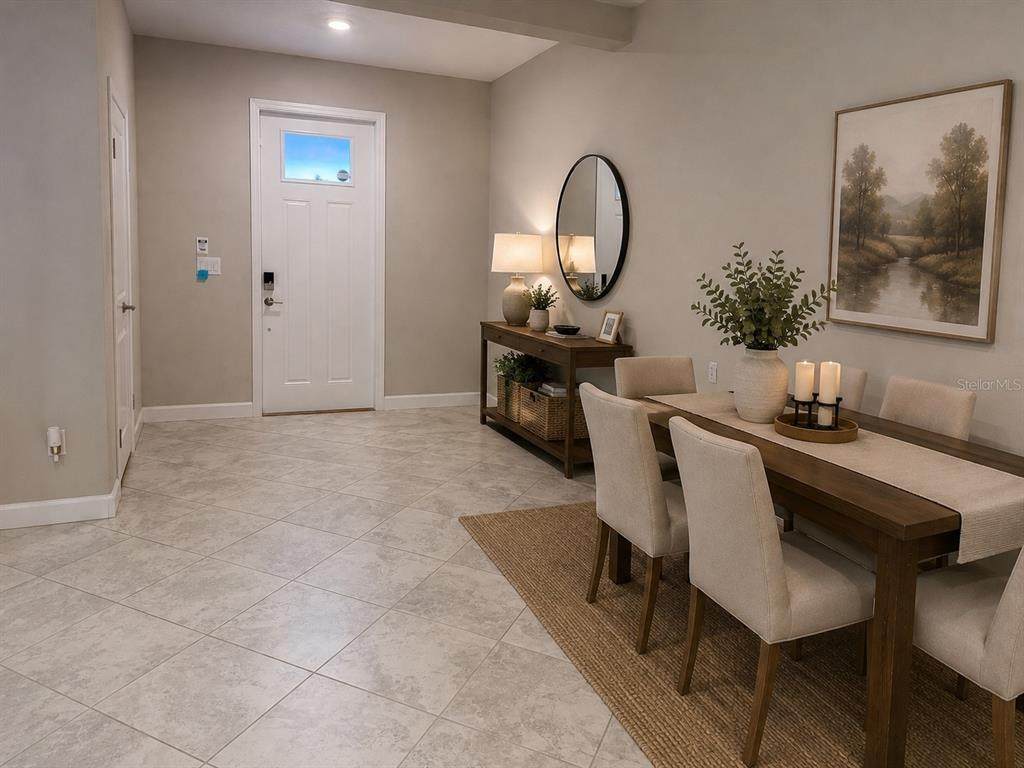
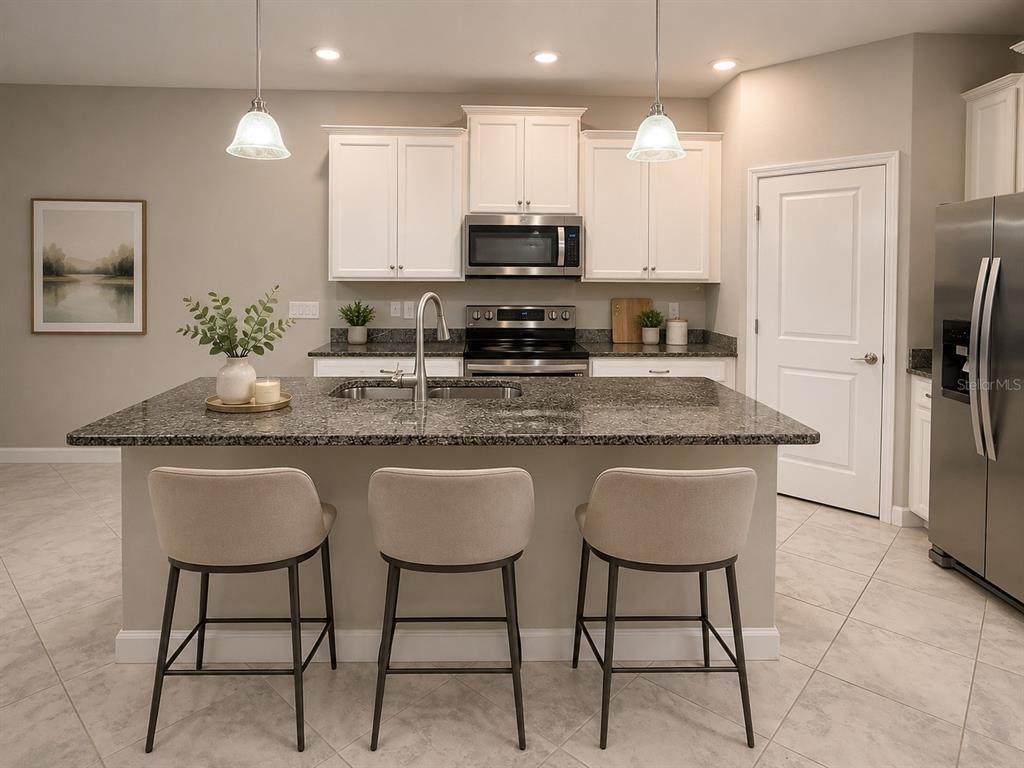
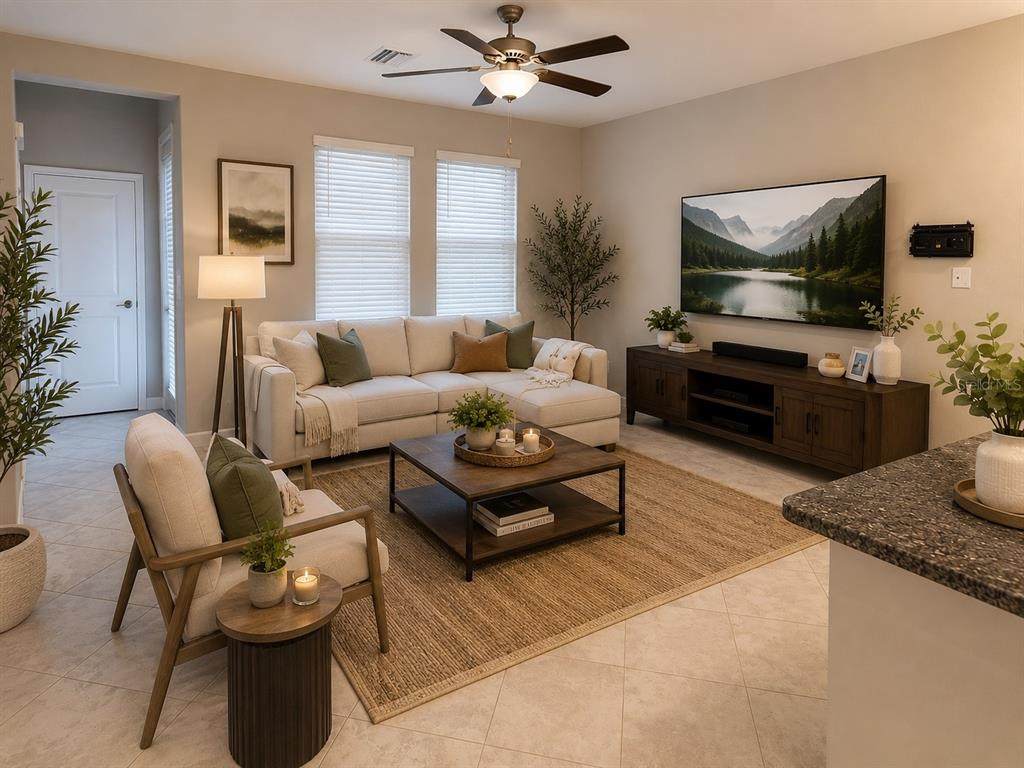
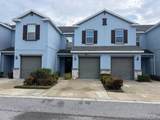
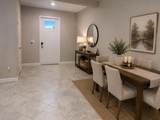
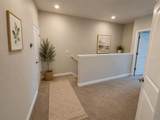
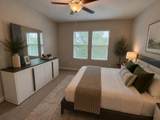
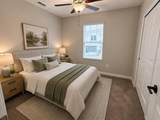
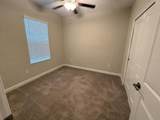
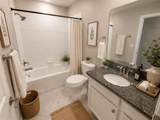
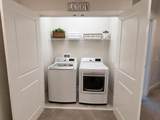
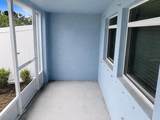
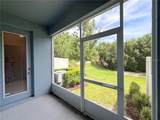
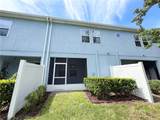
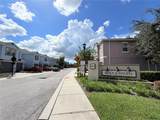
Virtually Staged. Welcome to 6824 Citrus Creek Lane, a move-in-ready 3-bedroom, 2.5-bath townhome offering 1,626 square feet of thoughtfully designed living space in Tampa’s BridgeHaven community. Built in 2019, this well-maintained home offers a newer, low-maintenance alternative to many older homes in the surrounding area. The open-concept main level seamlessly connects the kitchen, dining area, and spacious great room. The kitchen features granite countertops, 42-inch solid-wood cabinetry, a walk-in pantry, breakfast bar, and generous workspace. Upstairs, the primary suite includes a private bathroom with dual sinks and a walk-in closet. Two additional bedrooms and a versatile loft provide flexible space for guests, a home office, hobbies, or recreation. The covered rear patio overlooks a peaceful pond with no residence directly behind the property, creating additional privacy. Other highlights include an attached garage, upstairs laundry, hurricane shutters, and access to the community pool. The HOA fee includes cable, internet, exterior maintenance, grounds maintenance, and pool service. Conveniently located near Citrus Park, Westchase, shopping, dining, Veterans Expressway, and Tampa International Airport. The property is currently zoned for Citrus Park Elementary, Sergeant Smith Middle, and Sickles High School; buyers should independently verify all school assignments. FHA, VA, and conventional financing options may be available, and seller closing-cost assistance may be considered with an acceptable offer. Schedule your private showing today!

Monthly Payment Calculator


© 2026 My Florida Regional MLS DBA Stellar MLS. All rights reserved. All listings displayed pursuant to IDX. All listing information is deemed reliable but not guaranteed and should be independently verified through personal inspection by appropriate professionals. Listings displayed on this website may be subject to prior sale or removal from sale; availability of any listing should always be independently verified. Listing information is provided for consumers personal, non-commercial use, solely to identify potential properties for potential purchase; all other use is strictly prohibited and may violate relevant federal and state law. Data last updated 2026-10-15T23:43:58.933.
www.drummondrealty.net/homes/180586995
Print Image

6824 Citrus Creek Lane Tampa, FL 33625

  • Price: $357,900
  • Status: Active
  • On Site: 50 Days
  • Updated: 135 min ago
  • MLS #: TB8542468
3
Beds
2
Baths
1
½ Baths
0.04
Acres
1,626
SQFT
$220
$/SQFT
2019
Built
Neighborhood:
Bridge Haven-Ph 2
County:
Hillsborough
Area:
Tampa / Carrollwood
Elementary School:
Citrus Park-Hb
Middle School:
Sergeant Smith Middle-Hb
High School:
Sickles-Hb
Property Description
Virtually Staged. Welcome to 6824 Citrus Creek Lane, a move-in-ready 3-bedroom, 2.5-bath townhome offering 1,626 square feet of thoughtfully designed living space in Tampa’s BridgeHaven community. Built in 2019, this well-maintained home offers a newer, low-maintenance alternative to many older homes in the surrounding area. The open-concept main level seamlessly connects the kitchen, dining area, and spacious great room. The kitchen features granite countertops, 42-inch solid-wood cabinetry, a walk-in pantry, breakfast bar, and generous workspace. Upstairs, the primary suite includes a private bathroom with dual sinks and a walk-in closet. Two additional bedrooms and a versatile loft provide flexible space for guests, a home office, hobbies, or recreation. The covered rear patio overlooks a peaceful pond with no residence directly behind the property, creating additional privacy. Other highlights include an attached garage, upstairs laundry, hurricane shutters, and access to the community pool. The HOA fee includes cable, internet, exterior maintenance, grounds maintenance, and pool service. Conveniently located near Citrus Park, Westchase, shopping, dining, Veterans Expressway, and Tampa International Airport. The property is currently zoned for Citrus Park Elementary, Sergeant Smith Middle, and Sickles High School; buyers should independently verify all school assignments. FHA, VA, and conventional financing options may be available, and seller closing-cost assistance may be considered with an acceptable offer. Schedule your private showing today!
Exterior Features

Architectural Style Traditional Attached Garage Yn Yes Carport Yn No Construction Materials BlockStuccoWood Frame Covered Spaces 1 Direction Faces East Exterior Features Dog RunHurricane ShuttersIrrigation SystemLightingOutdoor GrillSidewalk Fencing FencedVinyl Foundation Details Slab Garage Dimensions 18x14 Lot Features City LotNear Public TransitSidewalk Open Parking YN Yes Parking Features DrivewayGarage Door OpenerGuestOpen Patio And Porch Features CoveredRear Porch Pool Features Lighting Pool Private Yn No Road Frontage Type Street Paved Road Surface Type Paved Roof Shingle View PoolTrees/WoodsWater Water Access Yn No Water Extras Yn No Water View Pond Water View Yn Yes Waterfront Features Pond Waterfront Yn Yes

Interior Features

Additional Rooms Inside UtilityLoft Appliances DishwasherDisposalDryerElectric Water HeaterMicrowaveRangeRefrigeratorWasherWater PurifierWater Softener Building Area Total 1984 Cooling Central Air Cooling YN Yes Fireplace Yn No Flooring CarpetCeramic Tile Furnished Unfurnished Heating CentralElectric Heating YN Yes Interior Features Ceiling Fan(s)In Wall Pest SystemKitchen/Family Room ComboLiving Room/Dining Room ComboSolid Surface CountersSolid Wood CabinetsStone CountersWalk-In Closet(s)Window Treatments Laundry Features InsideLaundry ClosetUpper Level Levels Two Rooms Loft Bedroom 3 (Built-in Closet) Primary Bedroom (Dual SinksWalk-In Closet(s)) Dining Room Kitchen (Breakfast BarPantry) Bedroom 2 (Built-in Closet) Great Room Sewer Public Sewer Water Source Public Window Features Blinds

Property Features

Additional Lease Restrictions Call property manager or refer to Hoa docs to verify Additional Parcels YN No Association Amenities MaintenancePoolRecreation Facilities Association Approval Required Yn No Association Fee 382 Association Fee Frequency Monthly Association Fee Includes Cable TVCommunity PoolInternetMaintenance StructureMaintenance GroundsManagerPool Maintenance Association Fee Monthly Amount 382 Association Fee Requirement Required Association Yn Yes Builder Name Cal-Atlantic / Lennar Building Name Number 6824 Cdd Yn No Community Features Association Recreation - OwnedDeed RestrictionsPoolSidewalksSpecial Community Restrictions Down Payment Resource Yes Flood Zone Code X Garage Yn Yes Homestead Yn Yes Lease Considered YN Yes Lease Restrictions YN Yes Listing Terms CashConventionalFHAVA Loan Minimum Lease 8-12 Months New Construction Yn No Occupant Type Vacant Ownership Fee Simple Pet Restrictions See attached HOA docs or call prop manager to verify Pets Allowed Yes Property Sub Type Townhouse Realtor Info As-IsDocs AvailableSee Attachments Required Remarks Virtually Staged. Security Features Fire Sprinkler SystemSecurity LightsSecurity System OwnedSmoke Detector(s) Senior Community Yn No Special Listing Conditions None Tax Annual Amount 5955 Total Annual Fees 4584 Total Monthly Fees 382 Utilities BB/HS Internet AvailableCable ConnectedElectricity ConnectedPhone AvailablePublicSewer ConnectedSprinkler MeterStreet LightsUnderground UtilitiesWater Connected Yrs Of Owner Prior To Leasing Re No Zoning PD


Listing information © 2026 My Florida Regional MLS DBA Stellar MLS..
Listing provided courtesy of MELANGE REAL ESTATE INC: 813-400-0077.


© 2026 My Florida Regional MLS DBA Stellar MLS. All rights reserved. All listings displayed pursuant to IDX. All listing information is deemed reliable but not guaranteed and should be independently verified through personal inspection by appropriate professionals. Listings displayed on this website may be subject to prior sale or removal from sale; availability of any listing should always be independently verified. Listing information is provided for consumers personal, non-commercial use, solely to identify potential properties for potential purchase; all other use is strictly prohibited and may violate relevant federal and state law. Data last updated 2026-10-15T23:43:58.933.
 
https://bt-photos.global.ssl.fastly.net/mfr/orig_boomver_1_TB8542468-2.jpg https://bt-photos.global.ssl.fastly.net/mfr/orig_boomver_1_TB8542468-2.jpg https://bt-photos.global.ssl.fastly.net/mfr/orig_boomver_1_TB8542468-2.jpg
Logo
Drummond Realty, Inc.
8273 NW 55 Ave.
Chiefland FL, 32626