
Skip To Content

7204 83RD Drive E

Bradenton, FL 34201
  • $313,700
  • STATUS: Active
  • ON SITE: 41 Days
  • MLS #: A4704749
$313,700
  • 3
    BEDS
  • N/A
    ACRES
  • 2
    BATHS
  • 1
    1/2 BATHS
  • 1,596
    SQFT
  • $197
    $/SQFT
Neighborhood:
Type:
Townhouse
Built:
2005
County:

School Information

Elementary School:
Middle School:
High School:

Description

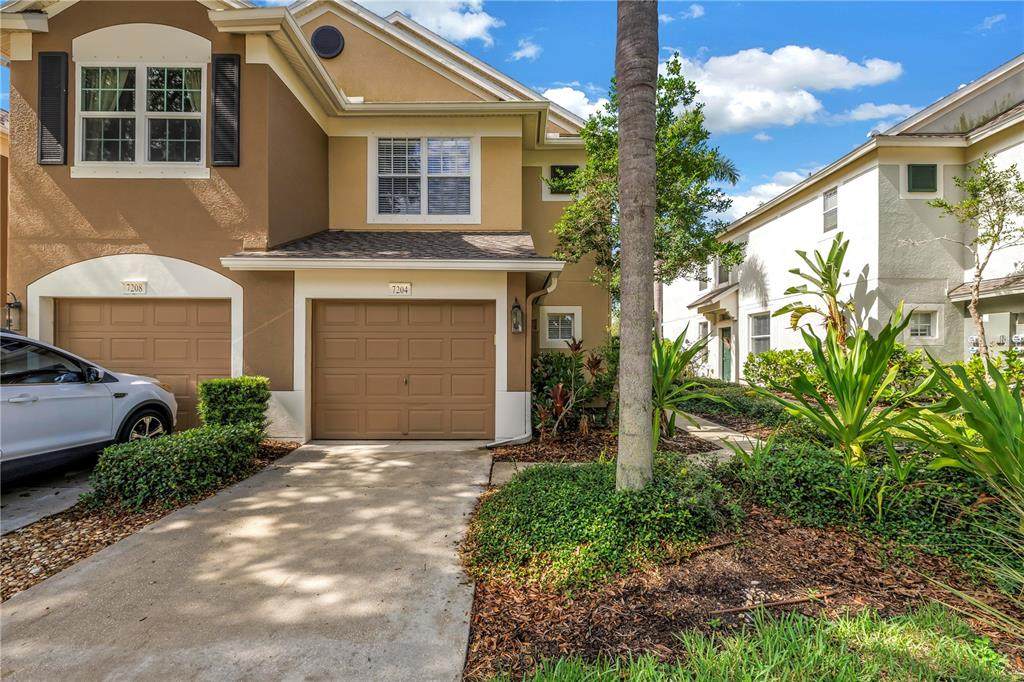
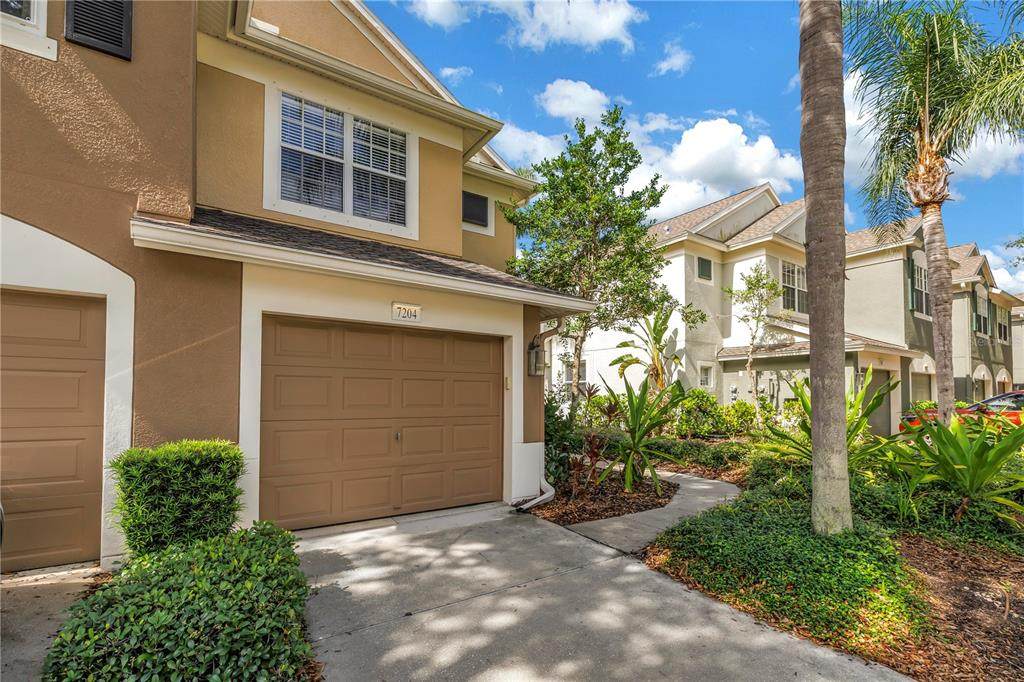
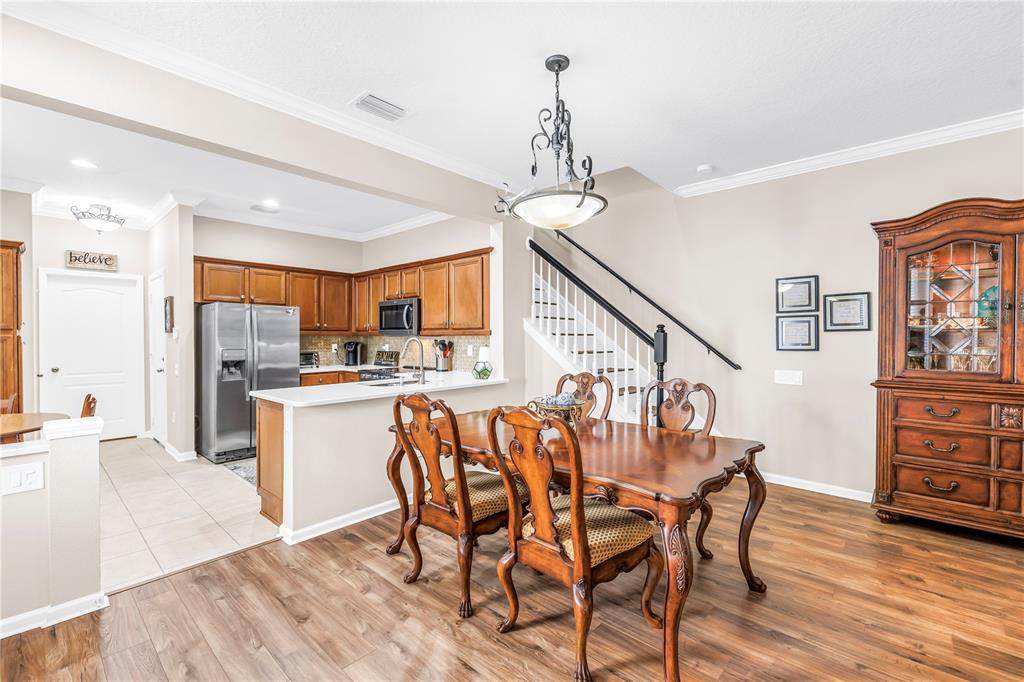
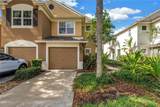
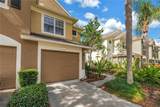
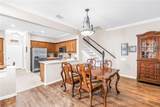
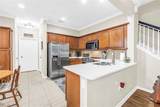
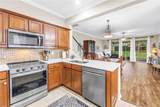
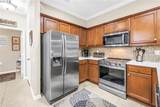
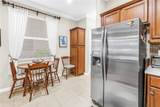
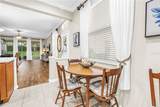
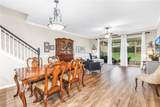
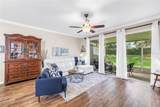
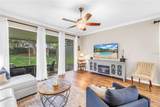
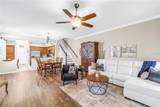
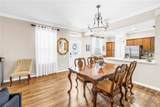
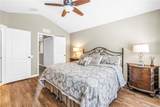
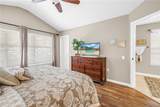
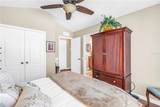
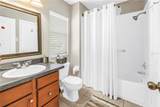
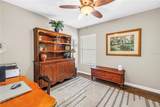
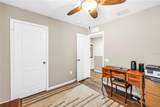
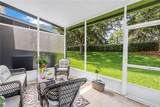
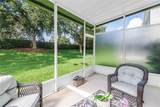
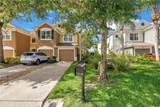
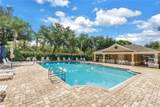
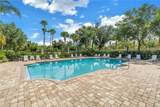
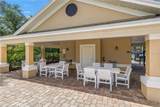
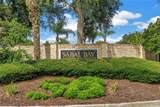
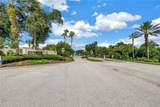
Welcome to 7204 83rd Dr E, a beautifully updated END-UNIT townhouse located in the University Town Center corridor, in the gated community of Sabal Bay. Featuring a spacious, open-concept floor plan, this home offers a large great room downstairs with plenty of room for relaxing, dining, and entertaining. The updated kitchen features quartz countertops and updated stainless steel appliances, and flows seamlessly into the main living space, creating the ideal layout for everyday living and gatherings. Step outside to the screened-in patio, the perfect place to enjoy your morning coffee or unwind after a long day while taking in the peaceful, tranquil setting. Upstairs, you'll find three spacious bedrooms, providing comfortable accommodations for family, guests, or a home office. High-end laminate flooring throughout the home offers a clean, modern look and easy maintenance. Sabal Bay offers residents a desirable community setting with a gated entrance, community pool, and newly installed playground. The location is exceptional, just minutes from UTC, I-75, and Sarasota-Bradenton International Airport (SRQ), with convenient access to shopping, dining, entertainment, downtown Sarasota, and the area's beautiful beaches. Move-in ready and ideally located, this townhouse offers the perfect combination of modern updates, functional living space, and community amenities. Don't miss your opportunity to make 7204 83rd Dr E your new home!

Monthly Payment Calculator


© 2026 My Florida Regional MLS DBA Stellar MLS. All rights reserved. All listings displayed pursuant to IDX. All listing information is deemed reliable but not guaranteed and should be independently verified through personal inspection by appropriate professionals. Listings displayed on this website may be subject to prior sale or removal from sale; availability of any listing should always be independently verified. Listing information is provided for consumers personal, non-commercial use, solely to identify potential properties for potential purchase; all other use is strictly prohibited and may violate relevant federal and state law. Data last updated 2026-10-13T23:43:02.883.
www.drummondrealty.net/homes/180798903
Print Image

7204 83RD Drive E Bradenton, FL 34201

  • Price: $313,700
  • Status: Active
  • On Site: 41 Days
  • MLS #: A4704749
3
Beds
2
Baths
1
½ Baths
N/A
Acres
1,596
SQFT
$197
$/SQFT
2005
Built
Neighborhood:
Sabal Bay Ph 4
County:
Manatee
Area:
Bradenton/Braden River/University Park
Elementary School:
Robert E Willis Elementary
Middle School:
Braden River Middle
High School:
Braden River High
Property Description
Welcome to 7204 83rd Dr E, a beautifully updated END-UNIT townhouse located in the University Town Center corridor, in the gated community of Sabal Bay. Featuring a spacious, open-concept floor plan, this home offers a large great room downstairs with plenty of room for relaxing, dining, and entertaining. The updated kitchen features quartz countertops and updated stainless steel appliances, and flows seamlessly into the main living space, creating the ideal layout for everyday living and gatherings. Step outside to the screened-in patio, the perfect place to enjoy your morning coffee or unwind after a long day while taking in the peaceful, tranquil setting. Upstairs, you'll find three spacious bedrooms, providing comfortable accommodations for family, guests, or a home office. High-end laminate flooring throughout the home offers a clean, modern look and easy maintenance. Sabal Bay offers residents a desirable community setting with a gated entrance, community pool, and newly installed playground. The location is exceptional, just minutes from UTC, I-75, and Sarasota-Bradenton International Airport (SRQ), with convenient access to shopping, dining, entertainment, downtown Sarasota, and the area's beautiful beaches. Move-in ready and ideally located, this townhouse offers the perfect combination of modern updates, functional living space, and community amenities. Don't miss your opportunity to make 7204 83rd Dr E your new home!
Exterior Features

Attached Garage Yn Yes Carport Yn No Common Walls End Unit Construction Materials BlockStuccoWood Frame Covered Spaces 1 Direction Faces North Exterior Features Hurricane ShuttersIrrigation SystemLightingPrivate MailboxRain GuttersSidewalkSliding Doors Foundation Details Slab Garage Dimensions 21x11 Lot Features In CountyNear Public TransitSidewalkStreet Dead-End Open Parking YN Yes Parking Features DrivewayGarage Door OpenerGuest Patio And Porch Features CoveredRear PorchScreened Pool Private Yn No Road Frontage Type Street Dead-EndPrivate Road Road Surface Type Paved Roof Shingle View Park/Greenbelt Water Access Yn No Water Extras Yn No Water View Yn No Waterfront Yn No

Interior Features

Appliances DishwasherDisposalDryerElectric Water HeaterMicrowaveRangeRefrigeratorWasher Building Area Total 1976 Cooling Central Air Cooling YN Yes Fireplace Yn No Flooring Ceramic TileLaminate Furnished Unfurnished Heating Central Heating YN Yes Interior Features Ceiling Fan(s)Eating Space In KitchenHigh CeilingsLiving Room/Dining Room ComboOpen FloorplanPrimaryBedroom UpstairsThermostatVaulted Ceiling(s)Walk-In Closet(s)Window Treatments Laundry Features InsideLaundry Closet Levels Two Rooms Bedroom 3 (Storage Closet) Kitchen (Breakfast BarStone CountersBuilt-in Closet) Bedroom 2 (Storage Closet) Primary Bedroom (Ceiling Fan(s)En Suite BathroomWalk-In Closet(s)) Great Room (No Closet) Dining Room (No Closet) Sewer Public Sewer Stories Total 2 Water Source Public Window Features Aluminum FramesBlindsDrapes

Property Features

Additional Lease Restrictions See association docs for all rules and regs. Buyer and/or buyer's agent responsible for verifying all data. Additional Parcels YN No Approval Process See association docs for all rules and regs. Buyer and/or buyer's agent responsible for verifying all data. Association Amenities GatedPlaygroundPool Association Approval Required Yn Yes Association Fee 414 Association Fee Frequency Monthly Association Fee Includes Community PoolEscrow Reserves FundMaintenance StructureMaintenance GroundsManagerSewerTrashWater Association Fee Monthly Amount 414 Association Fee Requirement Required Association Yn Yes Building Name Number 5-8 Cdd Yn No Community Features Deed RestrictionsGated Community - No GuardPlaygroundPoolSidewalks Down Payment Resource Yes Flood Zone Code X Garage Yn Yes Homestead Yn Yes Lease Considered YN Yes Lease Restrictions YN Yes Listing Terms CashConventional Minimum Lease 6 Months New Construction Yn No Occupant Type Owner Ownership Fee Simple Pet Restrictions See association docs for all rules and regs. Buyer and/or buyer's agent responsible for verifying all data. Pets Allowed Yes Property Attached YN Yes Property Sub Type Townhouse Realtor Info As-IsDocs AvailableFloor Plan AvailableLease RestrictionsSee Attachments Senior Community Yn No Special Listing Conditions None Sw Subdiv Community Name Sabal Bay Tax Annual Amount 2295 Total Annual Fees 4968 Total Monthly Fees 414 Utilities PublicStreet LightsUnderground Utilities Yrs Of Owner Prior To Leasing Re No Zoning PDR/WP


Listing information © 2026 My Florida Regional MLS DBA Stellar MLS..
Listing provided courtesy of WILLIAM RAVEIS REAL ESTATE: 941-867-3901.


© 2026 My Florida Regional MLS DBA Stellar MLS. All rights reserved. All listings displayed pursuant to IDX. All listing information is deemed reliable but not guaranteed and should be independently verified through personal inspection by appropriate professionals. Listings displayed on this website may be subject to prior sale or removal from sale; availability of any listing should always be independently verified. Listing information is provided for consumers personal, non-commercial use, solely to identify potential properties for potential purchase; all other use is strictly prohibited and may violate relevant federal and state law. Data last updated 2026-10-13T23:43:02.883.
 
https://bt-photos.global.ssl.fastly.net/mfr/orig_boomver_1_A4704749-2.jpg https://bt-photos.global.ssl.fastly.net/mfr/orig_boomver_1_A4704749-2.jpg https://bt-photos.global.ssl.fastly.net/mfr/orig_boomver_1_A4704749-2.jpg
Logo
Drummond Realty, Inc.
8273 NW 55 Ave.
Chiefland FL, 32626