






Skip To Content

727 Catalonia Cove

Oviedo, FL 32765
  • $419,000
  • STATUS: Active
  • ON SITE: 35 Days
  • MLS #: O6439301
Price Reduced
UPDATED: 46 min ago
$419,000
  • 3
    BEDS
  • 0.03
    ACRES
  • 3
    BATHS
  • 1
    1/2 BATHS
  • 1,901
    SQFT
  • $220
    $/SQFT
Neighborhood:
Type:
Townhouse
Built:
2017
County:
Area:

School Information

Elementary School:
Middle School:
High School:

Description

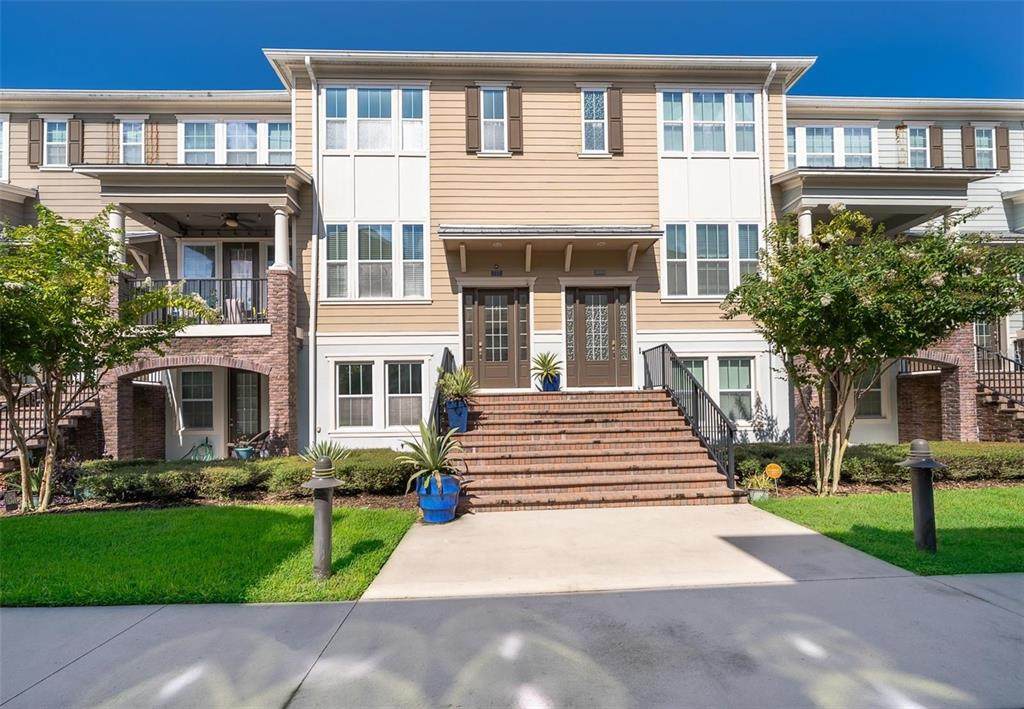
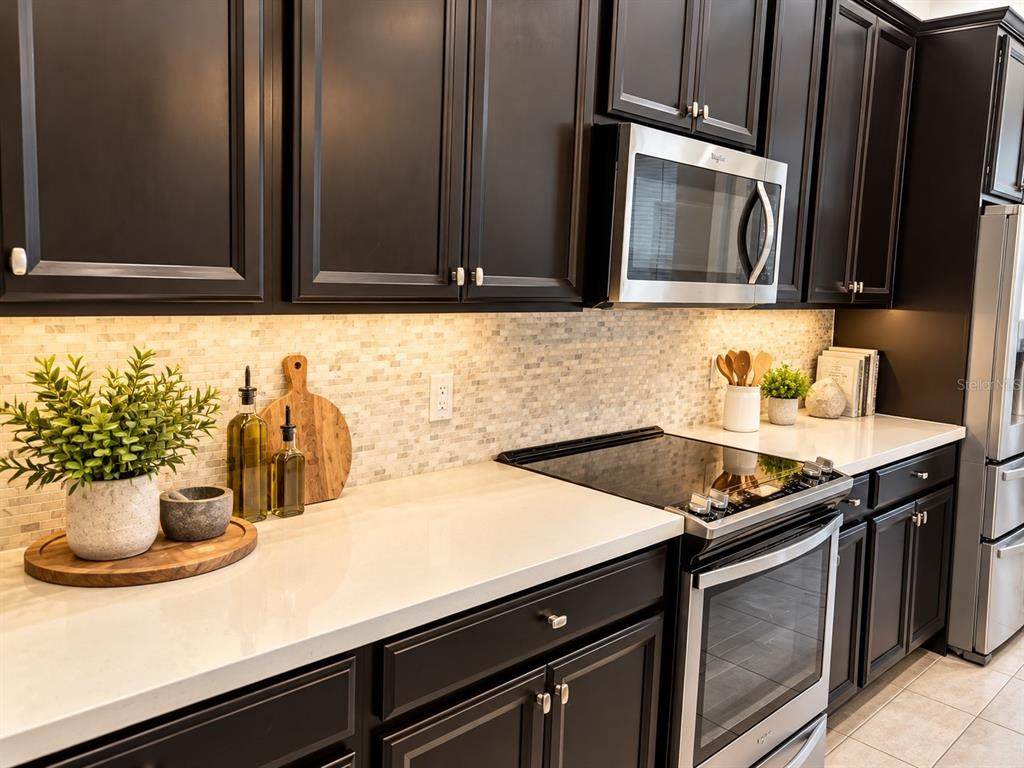
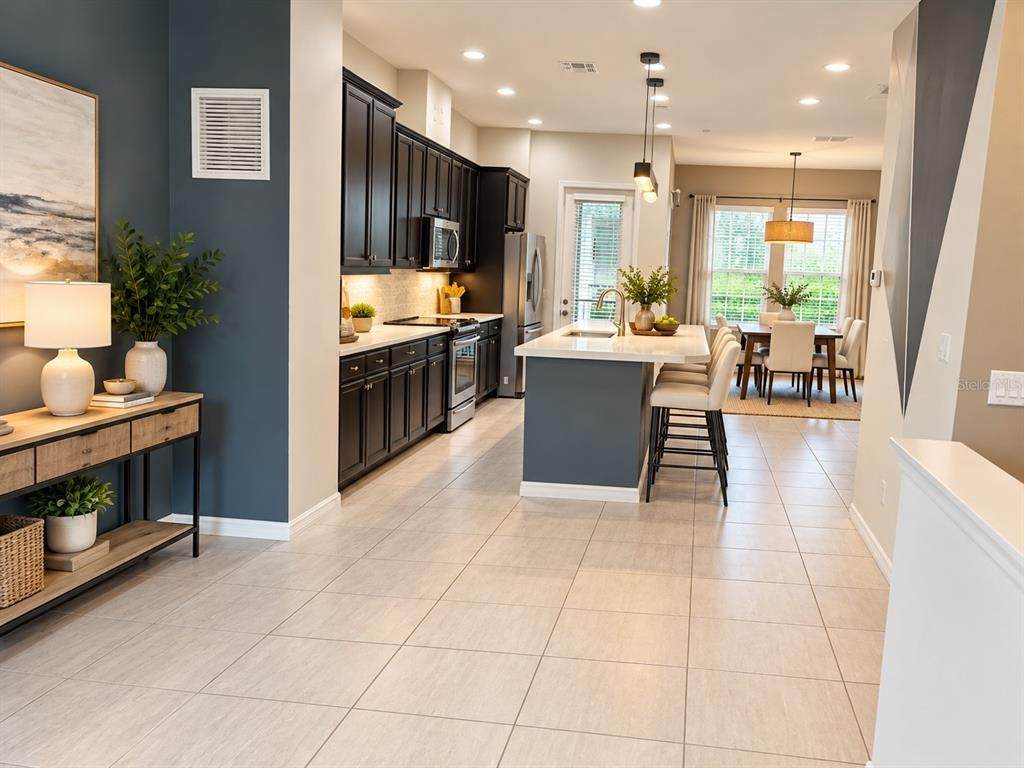
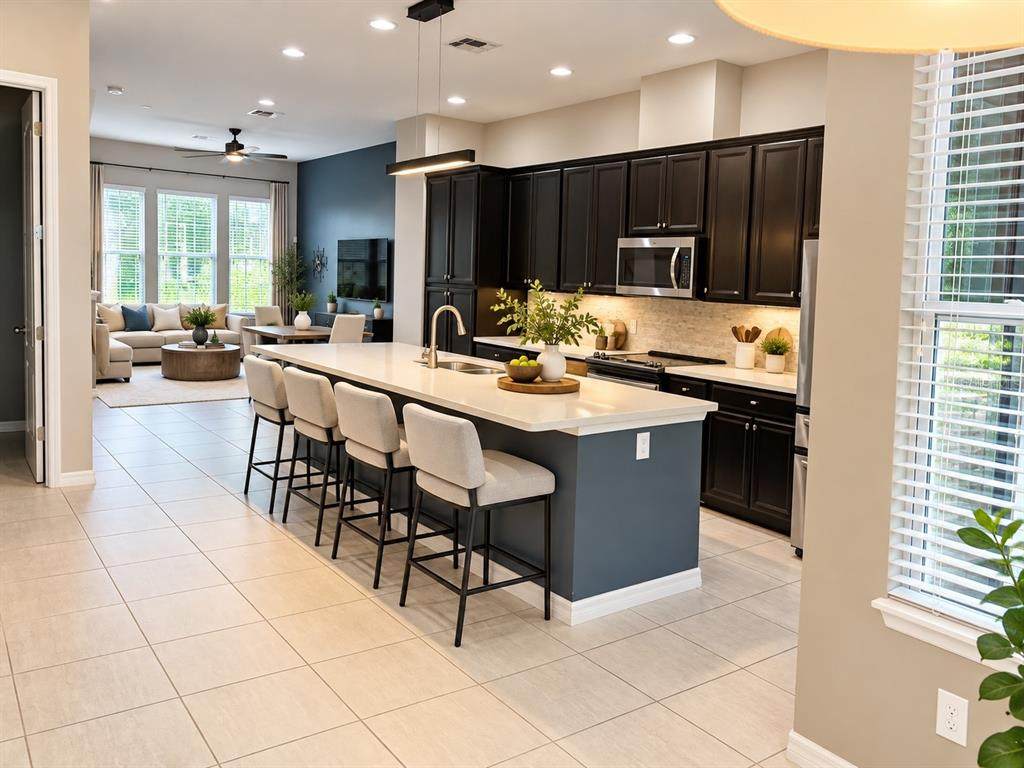
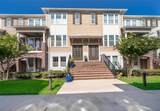
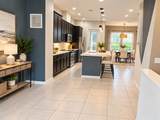
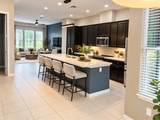
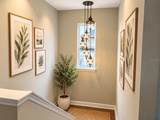
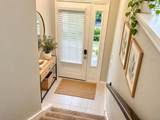
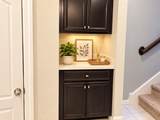
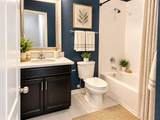
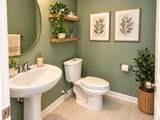
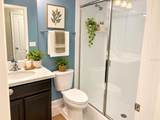
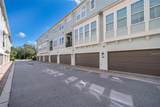
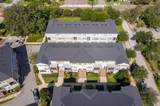
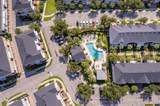
Virtually Staged! MOVE-IN READY in the heart of Oviedo! Welcome to this beautifully maintained 3-bedroom, 3-bath home ideally located just steps from Oviedo on the Park, where dining, shopping, entertainment, community events, and recreation are close by. Step inside to a spacious, light-filled interior featuring an inviting open-concept floor plan, modern finishes, upgraded features, and abundant storage throughout. The well-appointed kitchen is perfect for both everyday living and entertaining, featuring granite countertops, stainless steel appliances, ample cabinetry, and generous prep space. Each bedroom has its own private bathroom!!! plus a 1/2 bath on the main floor. Major updates provide added peace of mind, including a NEW ROOF in 2025 and HVAC in 2023. This is the most popular open floor plan in the Hamptons! Enjoy the Florida lifestyle with access to the community's resort-style pool, while being conveniently located near highly rated Seminole County schools, SR 434, major commuter routes, UCF, shopping, and restaurants. With its combination of location, walkability, spacious living, and recent major updates, this home is a rare opportunity in one of Oviedo's most desirable areas. Schedule your showing today!

Monthly Payment Calculator


© 2026 My Florida Regional MLS DBA Stellar MLS. All rights reserved. All listings displayed pursuant to IDX. All listing information is deemed reliable but not guaranteed and should be independently verified through personal inspection by appropriate professionals. Listings displayed on this website may be subject to prior sale or removal from sale; availability of any listing should always be independently verified. Listing information is provided for consumers personal, non-commercial use, solely to identify potential properties for potential purchase; all other use is strictly prohibited and may violate relevant federal and state law. Data last updated 2026-10-10T22:45:23.063.
www.drummondrealty.net/homes/180883246
Print Image

727 Catalonia Cove Oviedo, FL 32765

  • Price: $419,000
  • Status: Active
  • On Site: 35 Days
  • Updated: 46 min ago
  • MLS #: O6439301
3
Beds
3
Baths
1
½ Baths
0.03
Acres
1,901
SQFT
$220
$/SQFT
2017
Built
Neighborhood:
Hamptons - Second Rep
County:
Seminole
Area:
Oviedo
Elementary School:
Evans Elementary
Middle School:
Jackson Heights Middle
High School:
Oviedo High
Property Description
Virtually Staged! MOVE-IN READY in the heart of Oviedo! Welcome to this beautifully maintained 3-bedroom, 3-bath home ideally located just steps from Oviedo on the Park, where dining, shopping, entertainment, community events, and recreation are close by. Step inside to a spacious, light-filled interior featuring an inviting open-concept floor plan, modern finishes, upgraded features, and abundant storage throughout. The well-appointed kitchen is perfect for both everyday living and entertaining, featuring granite countertops, stainless steel appliances, ample cabinetry, and generous prep space. Each bedroom has its own private bathroom!!! plus a 1/2 bath on the main floor. Major updates provide added peace of mind, including a NEW ROOF in 2025 and HVAC in 2023. This is the most popular open floor plan in the Hamptons! Enjoy the Florida lifestyle with access to the community's resort-style pool, while being conveniently located near highly rated Seminole County schools, SR 434, major commuter routes, UCF, shopping, and restaurants. With its combination of location, walkability, spacious living, and recent major updates, this home is a rare opportunity in one of Oviedo's most desirable areas. Schedule your showing today!
Exterior Features

Architectural Style ColonialFrench Provincial Attached Garage Yn Yes Carport Yn No Construction Materials BrickConcrete Covered Spaces 2 Direction Faces East Exterior Features BalconyFire PitFrench DoorsIrrigation SystemPrivate EntranceSidewalk Foundation Details Block Parking Features Garage Door OpenerGarage Faces RearOff Street Patio And Porch Features CoveredRear Porch Pool Private Yn No Road Surface Type Asphalt Roof Shingle View Garden Water Access Yn No Water Extras Yn No Water View Yn No Waterfront Yn No

Interior Features

Appliances DishwasherDisposalDryerMicrowaveRangeRefrigeratorWasherWine Refrigerator Building Area Total 2200 Cooling Central Air Cooling YN Yes Fireplace Yn No Flooring CarpetTile Furnished Unfurnished Heating CentralElectric Heating YN Yes Interior Features Living Room/Dining Room ComboOpen FloorplanSolid Surface CountersSolid Wood CabinetsSplit Bedroom Laundry Features Inside Levels Three Or More Rooms Kitchen (PantryStorage Closet) Living Room Primary Bedroom (Walk-In Closet(s)) Sewer Public Sewer Water Source Public

Property Features

Additional Lease Restrictions see HOA docs Additional Parcels YN No Association Amenities PlaygroundPool Association Approval Required Yn No Association Fee 926.94 Association Fee Frequency Quarterly Association Fee Includes Community PoolMaintenance StructureMaintenance GroundsPool Maintenance Association Fee Monthly Amount 308.98 Association Fee Requirement Required Association Yn Yes Building Name Number 727 Cdd Yn No Community Features Dog ParkPlaygroundPoolSidewalks Down Payment Resource Yes Flood Zone Code X Garage Yn Yes Homestead Yn Yes Lease Considered YN Yes Lease Restrictions YN Yes Listing Terms CashConventionalFHAVA Loan Minimum Lease 7 Months New Construction Yn No Occupant Type Vacant Ownership Fee Simple Pets Allowed Yes Property Sub Type Townhouse Security Features Fire Alarm Senior Community Yn No Special Listing Conditions None Tax Annual Amount 4411.78 Total Annual Fees 3707.76 Total Monthly Fees 308.98 Utilities Cable ConnectedElectricity Connected Yrs Of Owner Prior To Leasing Re No Zoning RES


Listing information © 2026 My Florida Regional MLS DBA Stellar MLS..
Listing provided courtesy of RE/MAX TOWN & COUNTRY REALTY: 407-695-2066.


© 2026 My Florida Regional MLS DBA Stellar MLS. All rights reserved. All listings displayed pursuant to IDX. All listing information is deemed reliable but not guaranteed and should be independently verified through personal inspection by appropriate professionals. Listings displayed on this website may be subject to prior sale or removal from sale; availability of any listing should always be independently verified. Listing information is provided for consumers personal, non-commercial use, solely to identify potential properties for potential purchase; all other use is strictly prohibited and may violate relevant federal and state law. Data last updated 2026-10-10T22:45:23.063.
 
https://bt-photos.global.ssl.fastly.net/mfr/orig_boomver_2_O6439301-2.jpg https://bt-photos.global.ssl.fastly.net/mfr/orig_boomver_2_O6439301-2.jpg https://bt-photos.global.ssl.fastly.net/mfr/orig_boomver_2_O6439301-2.jpg
Logo
Drummond Realty, Inc.
8273 NW 55 Ave.
Chiefland FL, 32626