



Description
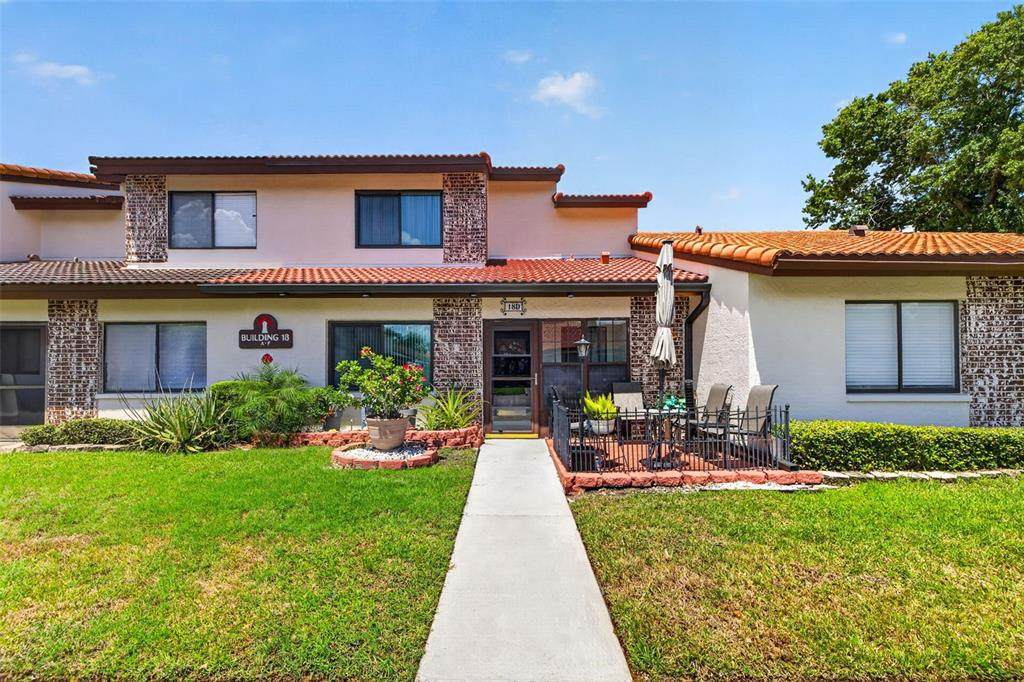
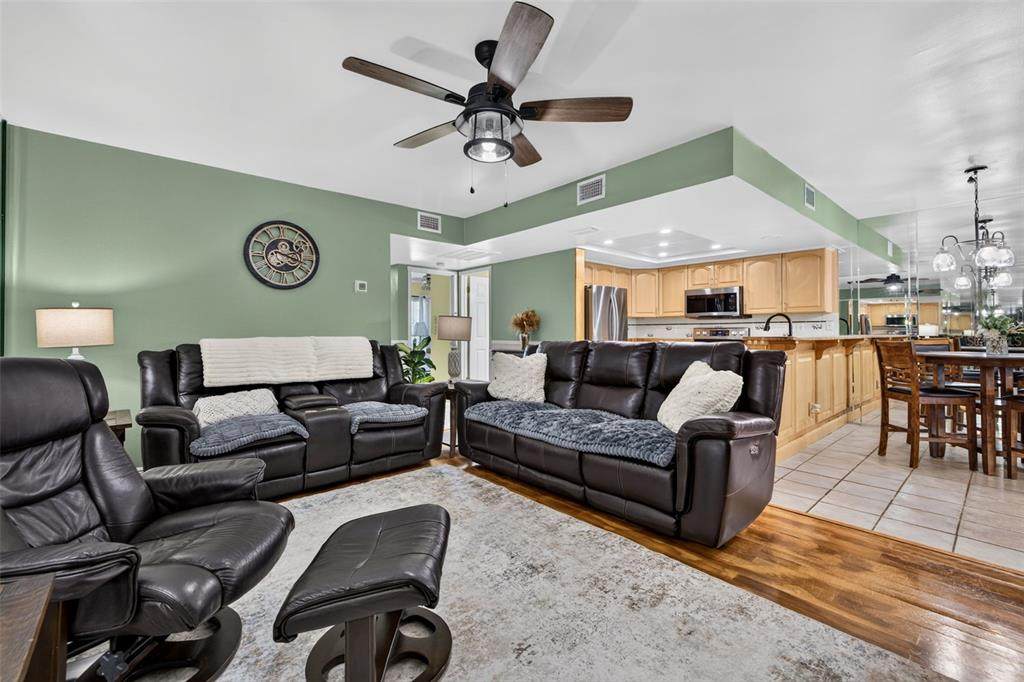
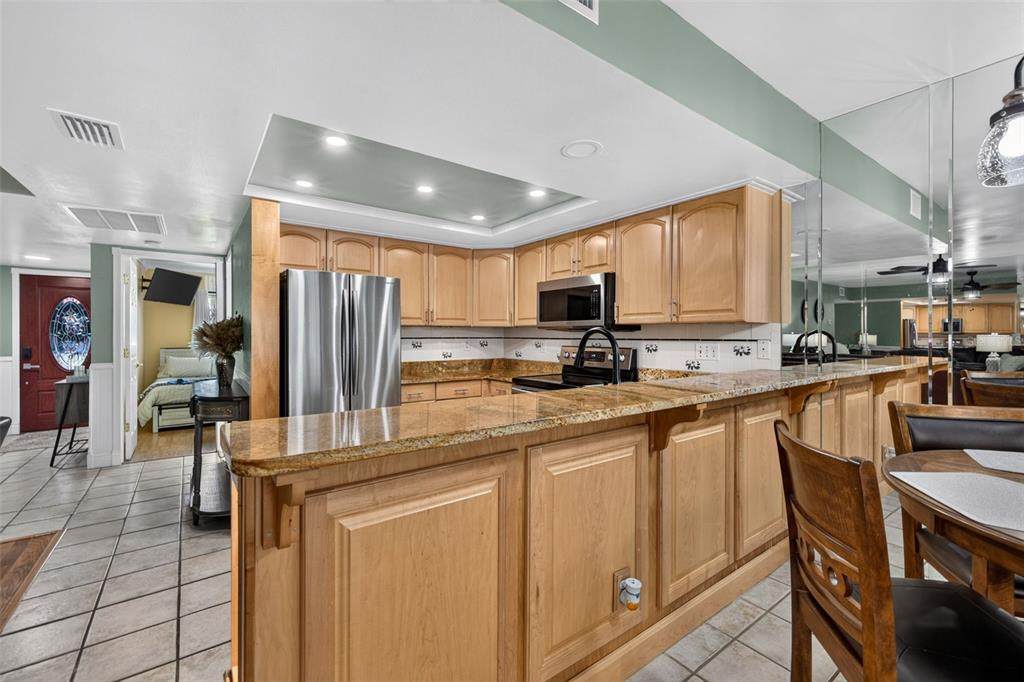
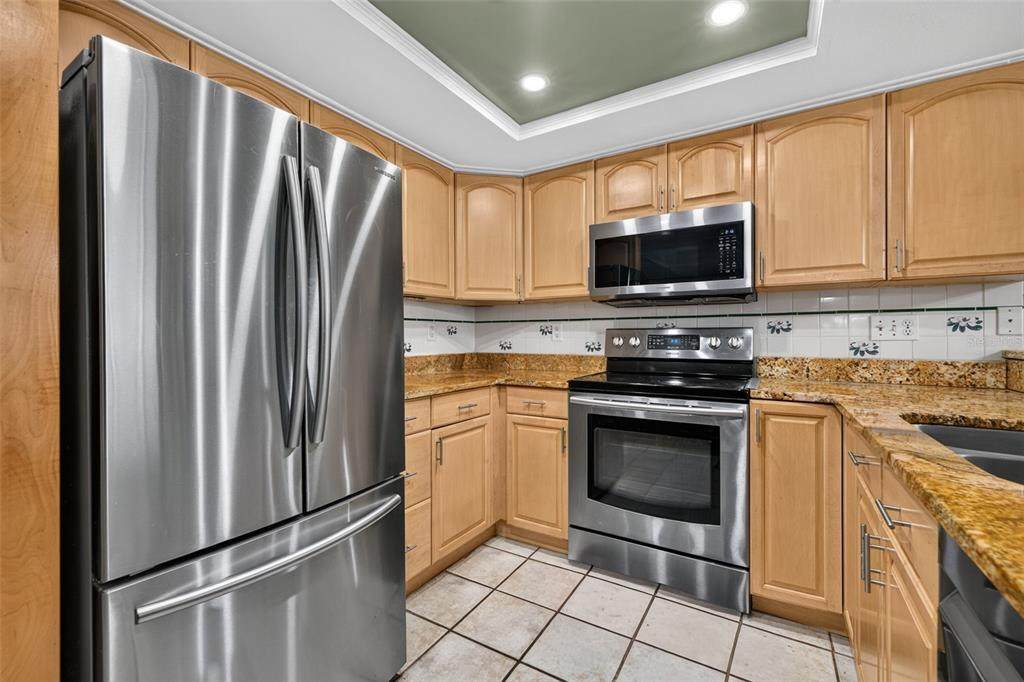
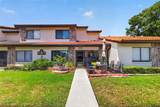
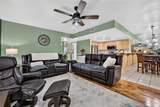
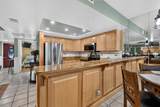
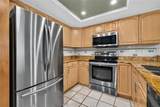
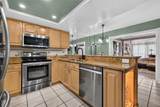
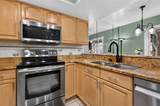
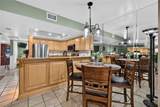
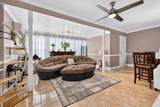
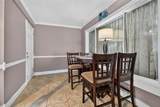
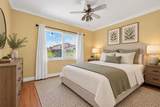
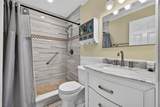
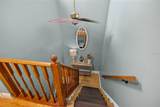
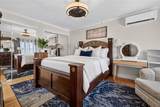
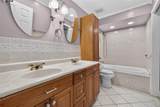
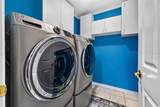
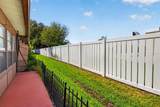
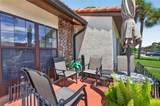
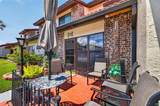
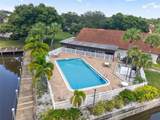
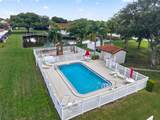
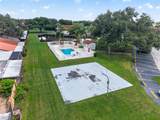
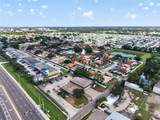
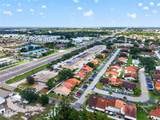
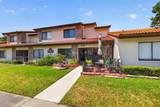
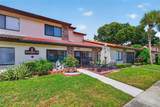
Virtually Staged. Discover comfortable, low-maintenance living in Rosetree Village, a beautifully maintained, pet-friendly community tucked away in a convenient central location. This inviting 3-bedroom, 2-bath townhome offers 1,375 square feet of a thoughtfully designed floor plan with tasteful updates and plenty of space for everyday living and entertaining. Step inside to find a warm and welcoming interior featuring a combination of tile, wood, and laminate flooring, elegant crown molding, newer interior doors, and updated bathrooms. The well-appointed kitchen features wood cabinetry, granite countertops, and stainless steel appliances, creating a functional space for preparing meals and gathering with family and friends. A first-floor bedroom provides added flexibility and convenience, while the additional bedrooms upstairs provides comfortable accommodations. Hurricane windows provide added peace of mind, and the interior laundry room makes everyday chores convenient. Enjoy even more living space with an enclosed front porch and an expansive enclosed rear porch, ideal for relaxing, entertaining, or creating a versatile bonus area. An additional storage room provides plenty of space for seasonal items and everyday necessities. Additional upgrades include 2 mini-splits - 1 in sunroom & primary bedroom, crown molding, decorative chairrail and a water softener system. Rosetree Village offers residents an array of amenities, including two community swimming pools, a playground, and basketball court, all surrounded by well-maintained grounds. Conveniently located just off Ulmerton Road, you'll enjoy easy access to shopping, restaurants, Tampa, St. Petersburg, major roadways, and Florida's top rated beautiful Gulf beaches.
-
3BEDS
-
3.84ACRES
-
2BATHS
-
01/2 BATHS
-
1,375SQFT
-
$207$/SQFT
School Information
Description
Virtually Staged. Discover comfortable, low-maintenance living in Rosetree Village, a beautifully maintained, pet-friendly community tucked away in a convenient central location. This inviting 3-bedroom, 2-bath townhome offers 1,375 square feet of a thoughtfully designed floor plan with tasteful updates and plenty of space for everyday living and entertaining. Step inside to find a warm and welcoming interior featuring a combination of tile, wood, and laminate flooring, elegant crown molding, newer interior doors, and updated bathrooms. The well-appointed kitchen features wood cabinetry, granite countertops, and stainless steel appliances, creating a functional space for preparing meals and gathering with family and friends. A first-floor bedroom provides added flexibility and convenience, while the additional bedrooms upstairs provides comfortable accommodations. Hurricane windows provide added peace of mind, and the interior laundry room makes everyday chores convenient. Enjoy even more living space with an enclosed front porch and an expansive enclosed rear porch, ideal for relaxing, entertaining, or creating a versatile bonus area. An additional storage room provides plenty of space for seasonal items and everyday necessities. Additional upgrades include 2 mini-splits - 1 in sunroom & primary bedroom, crown molding, decorative chairrail and a water softener system. Rosetree Village offers residents an array of amenities, including two community swimming pools, a playground, and basketball court, all surrounded by well-maintained grounds. Conveniently located just off Ulmerton Road, you'll enjoy easy access to shopping, restaurants, Tampa, St. Petersburg, major roadways, and Florida's top rated beautiful Gulf beaches.

© 2026 My Florida Regional MLS DBA Stellar MLS. All rights reserved. All listings displayed pursuant to IDX. All listing information is deemed reliable but not guaranteed and should be independently verified through personal inspection by appropriate professionals. Listings displayed on this website may be subject to prior sale or removal from sale; availability of any listing should always be independently verified. Listing information is provided for consumers personal, non-commercial use, solely to identify potential properties for potential purchase; all other use is strictly prohibited and may violate relevant federal and state law. Data last updated 2026-10-13T23:43:02.883.
