



Skip To Content

7506 Cranes Creek Court , #30

Winter Park, FL 32792
  • $365,000
  • STATUS: Active
  • ON SITE: 33 Days
  • MLS #: S5156844
UPDATED: 56 min ago
$365,000
  • 3
    BEDS
  • 0.09
    ACRES
  • 2
    BATHS
  • 1
    1/2 BATHS
  • 1,861
    SQFT
  • $196
    $/SQFT
Neighborhood:
Type:
Townhouse
Built:
2006
County:

School Information

Elementary School:
Middle School:
High School:

Description

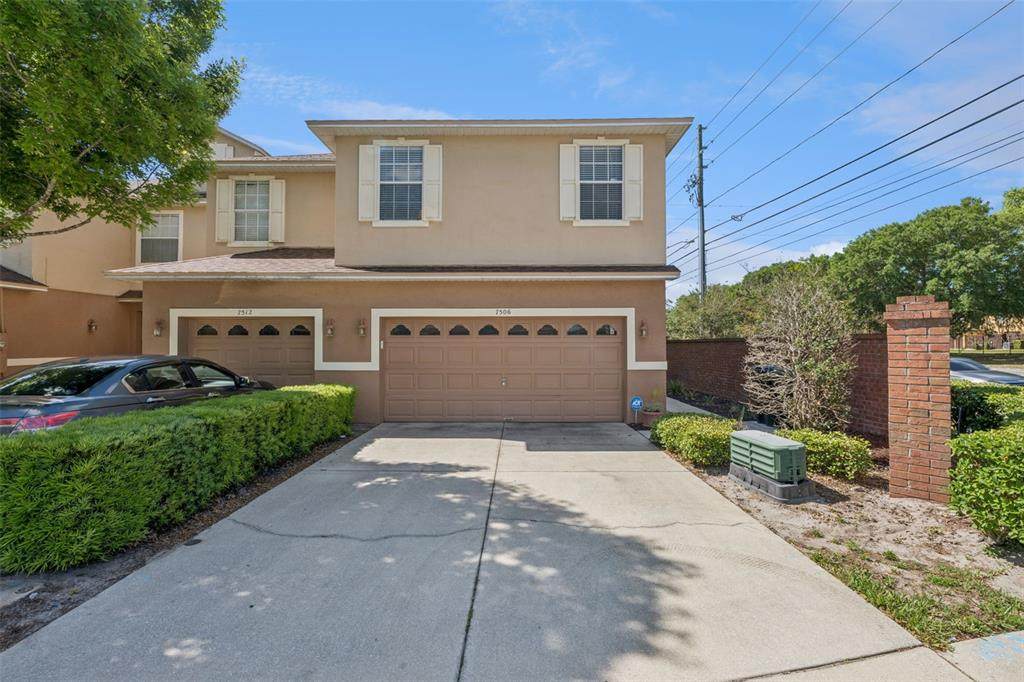
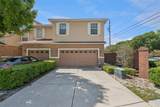
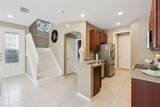
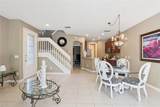
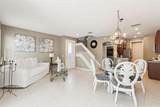
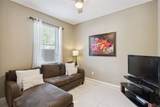
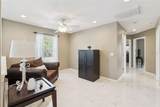
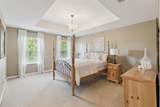
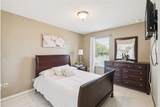
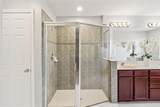
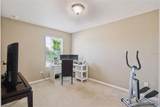
Beautiful, move in ready townhouse located in the highly desirable area of Winter Park. This well-maintained home provides confort, convenience and a versatile layout perfect for modern living. Featuring a spacious 2 car garage and a flexible 4th room on the first floor, ideal for a home an office, guest bedroom or additional living space. Enjoy being just minutes from shopping, dining and everyday essentials, all while living in a quiet and attractive community. This home is the perfect blend of style, functionality and location. Ready for its next owner.

Monthly Payment Calculator


© 2026 My Florida Regional MLS DBA Stellar MLS. All rights reserved. All listings displayed pursuant to IDX. All listing information is deemed reliable but not guaranteed and should be independently verified through personal inspection by appropriate professionals. Listings displayed on this website may be subject to prior sale or removal from sale; availability of any listing should always be independently verified. Listing information is provided for consumers personal, non-commercial use, solely to identify potential properties for potential purchase; all other use is strictly prohibited and may violate relevant federal and state law. Data last updated 2026-10-06T09:52:42.243.
www.drummondrealty.net/homes/180808698
Print Image

7506 Cranes Creek Court , #30 Winter Park, FL 32792

  • Price: $365,000
  • Status: Active
  • On Site: 33 Days
  • Updated: 56 min ago
  • MLS #: S5156844
3
Beds
2
Baths
1
½ Baths
0.09
Acres
1,861
SQFT
$196
$/SQFT
2006
Built
Neighborhood:
Cranes Creek
County:
Orange
Area:
Winter Park/Aloma
Elementary School:
Aloma Elem
Middle School:
Glenridge Middle
High School:
Winter Park High
Property Description
Beautiful, move in ready townhouse located in the highly desirable area of Winter Park. This well-maintained home provides confort, convenience and a versatile layout perfect for modern living. Featuring a spacious 2 car garage and a flexible 4th room on the first floor, ideal for a home an office, guest bedroom or additional living space. Enjoy being just minutes from shopping, dining and everyday essentials, all while living in a quiet and attractive community. This home is the perfect blend of style, functionality and location. Ready for its next owner.
Exterior Features

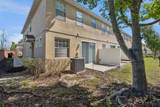
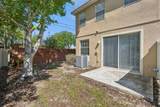
Architectural Style Contemporary Attached Garage Yn Yes Carport Yn No Common Walls Corner UnitEnd Unit Construction Materials BlockStucco Covered Spaces 2 Direction Faces North Exterior Features SidewalkSliding Doors Foundation Details Slab Lot Features City LotNear Public TransitSidewalk Lot Size Dimensions 48.06 x 95 x 40.81 x 72.79 Pool Private Yn No Road Frontage Type Street Paved Road Surface Type Paved Roof Shingle Water Access Yn No Water Extras Yn No Water View Yn No Waterfront Yn No

Interior Features

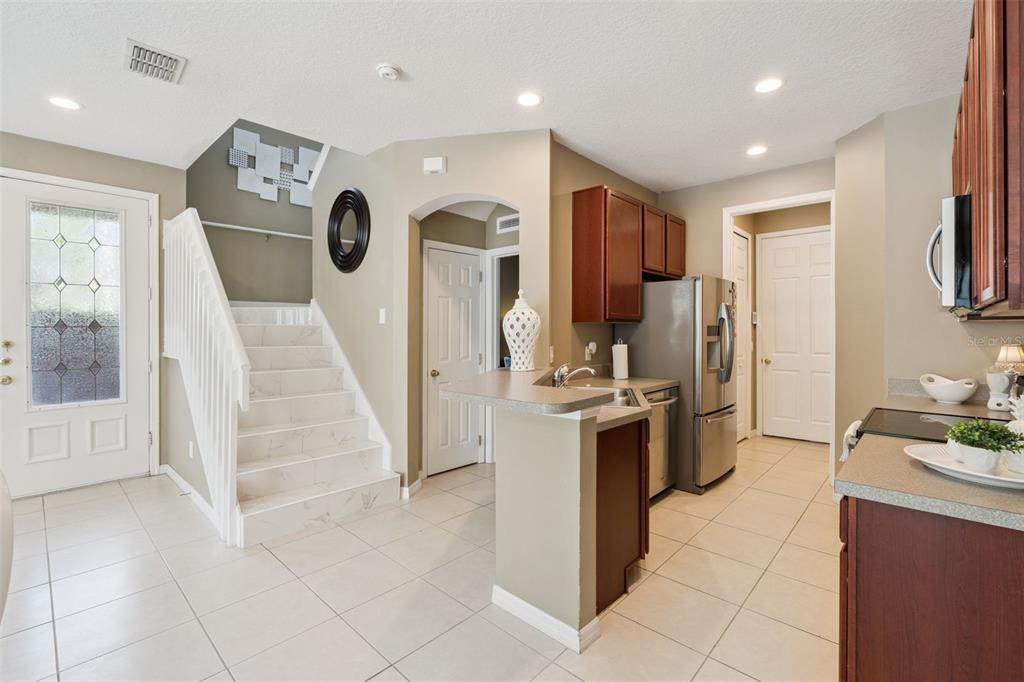
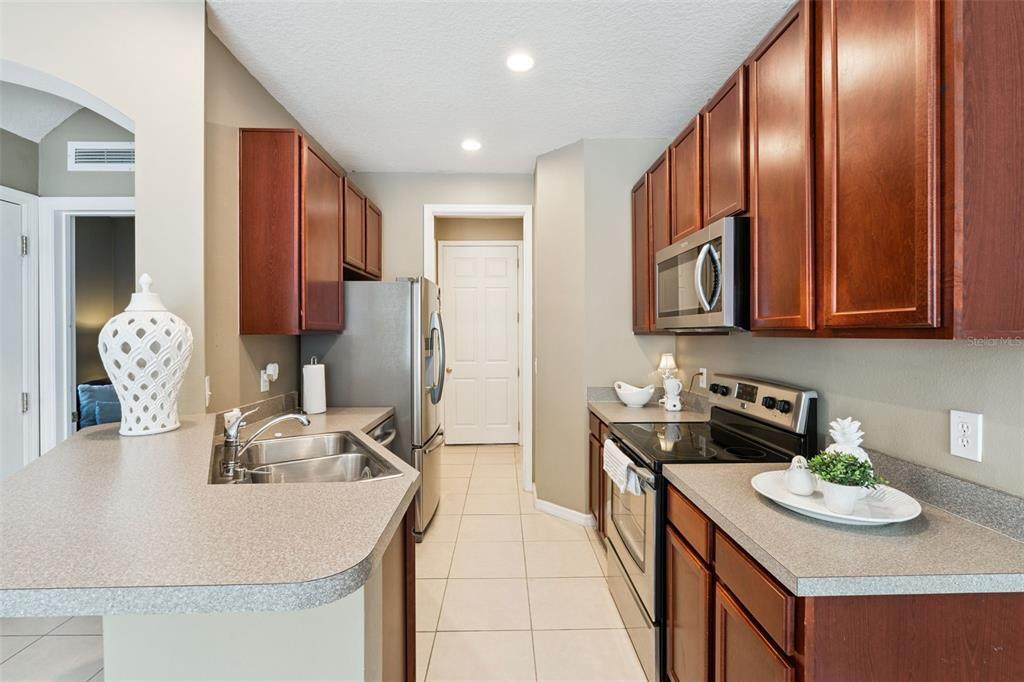
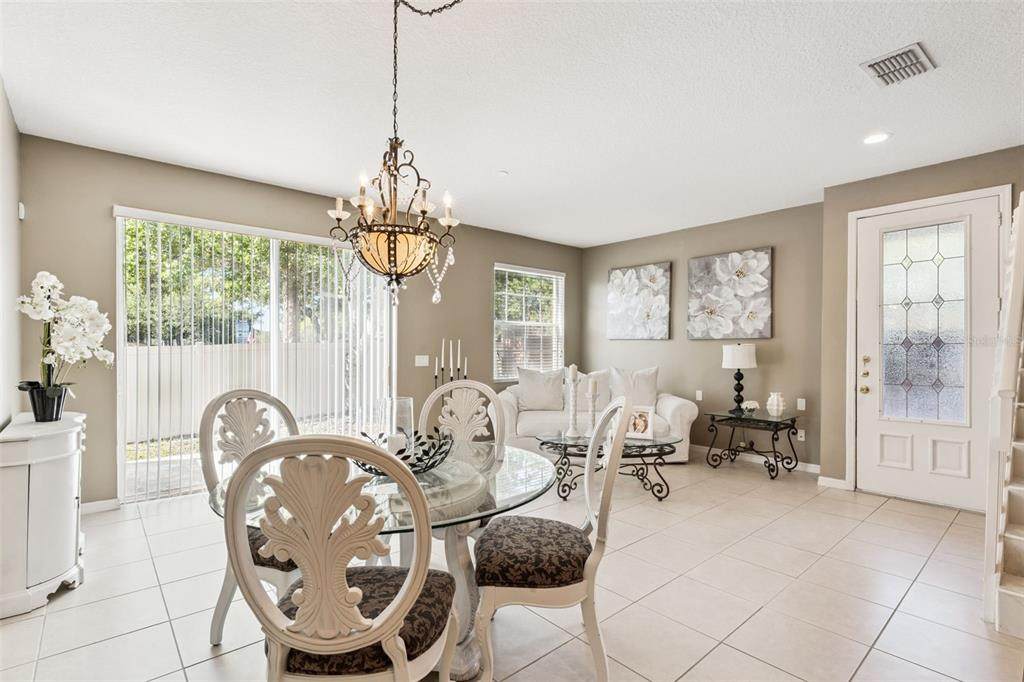
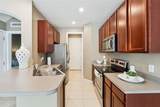
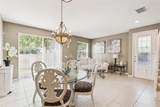
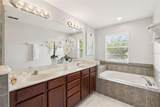
Additional Rooms Attic Appliances DishwasherDisposalElectric Water HeaterMicrowaveRangeRange Hood Building Area Total 2302 Cooling Central Air Cooling YN Yes Fireplace Yn No Flooring CarpetCeramic Tile Furnished Unfurnished Heating Central Heating YN Yes Interior Features Cathedral Ceiling(s)Vaulted Ceiling(s)Walk-In Closet(s) Laundry Features Laundry Closet Levels Two Rooms Dining Room Primary Bedroom (Walk-In Closet(s)) Bedroom 3 (Built-in Closet) Living Room Bathroom 2 Bedroom 2 (Built-in Closet) Primary Bathroom (Garden BathTub with Separate Shower Stall) Kitchen (Breakfast BarPantry) Bedroom 4 (Built-in Closet) Sewer Public Sewer Water Source Public

Property Features

Additional Lease Restrictions For lease restrictions approvals and other questions please contact HOA. Additional Parcels YN No Association Approval Required Yn No Association Fee 543.25 Association Fee Frequency Quarterly Association Fee Includes Maintenance StructureMaintenance GroundsTrash Association Fee Monthly Amount 181.08 Association Fee Requirement Required Association Yn Yes Building Name Number 7506 Cdd Yn No Community Features Sidewalks Down Payment Resource Yes Flood Zone Code 1209CO260 Garage Yn Yes Homestead Yn Yes Lease Considered YN Yes Lease Restrictions YN No Listing Terms CashConventionalFHAVA Loan Minimum Lease No Minimum New Construction Yn No Occupant Type Owner Ownership Fee Simple Pets Allowed Yes Property Sub Type Townhouse Realtor Info As-Is Security Features Smoke Detector(s) Senior Community Yn No Special Listing Conditions None Sw Subdiv Community Name Not Applicable Tax Annual Amount 1974 Total Annual Fees 2173 Total Monthly Fees 181.08 Utilities Cable AvailableFire HydrantStreet LightsUnderground Utilities Yrs Of Owner Prior To Leasing Re No Zoning R-3


Listing information © 2026 My Florida Regional MLS DBA Stellar MLS..
Listing provided courtesy of TRANSCONTINENTAL REALTY GROUP,: 407-401-8522.


© 2026 My Florida Regional MLS DBA Stellar MLS. All rights reserved. All listings displayed pursuant to IDX. All listing information is deemed reliable but not guaranteed and should be independently verified through personal inspection by appropriate professionals. Listings displayed on this website may be subject to prior sale or removal from sale; availability of any listing should always be independently verified. Listing information is provided for consumers personal, non-commercial use, solely to identify potential properties for potential purchase; all other use is strictly prohibited and may violate relevant federal and state law. Data last updated 2026-10-06T09:52:42.243.
 
https://bt-photos.global.ssl.fastly.net/mfr/orig_boomver_1_S5156844-2.jpg https://bt-photos.global.ssl.fastly.net/mfr/orig_boomver_1_S5156844-2.jpg https://bt-photos.global.ssl.fastly.net/mfr/orig_boomver_1_S5156844-2.jpg
Logo
Drummond Realty, Inc.
8273 NW 55 Ave.
Chiefland FL, 32626