







Description
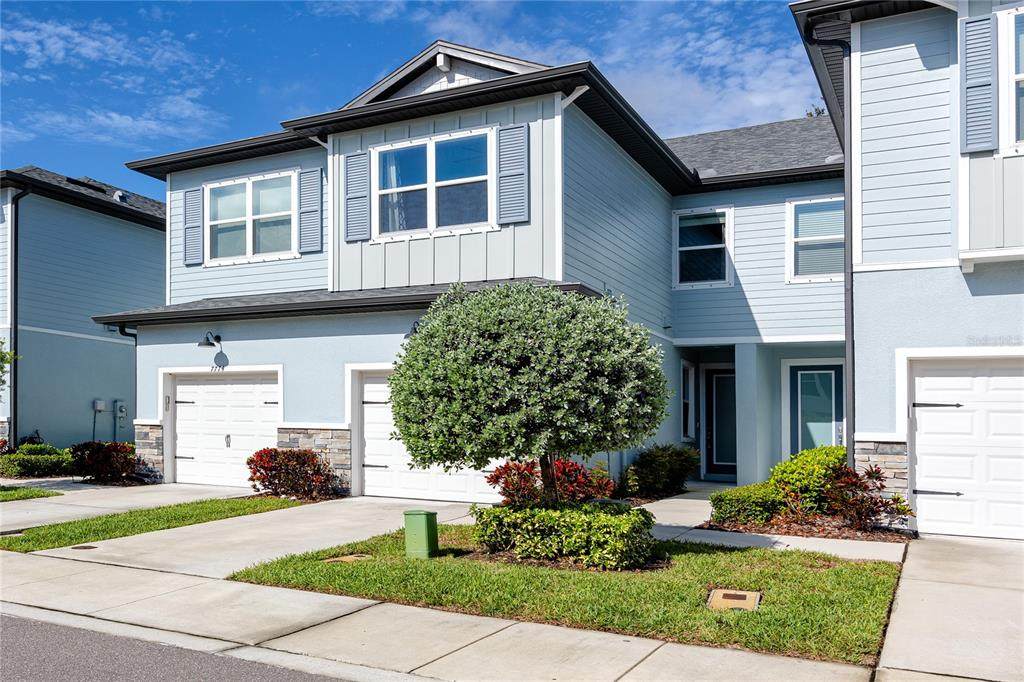
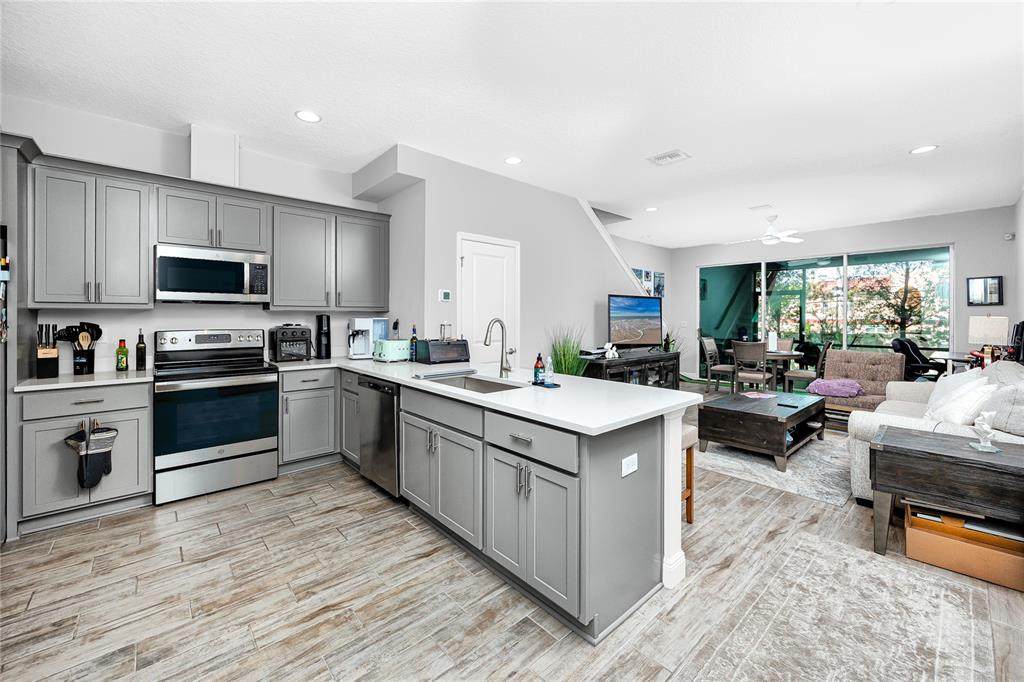
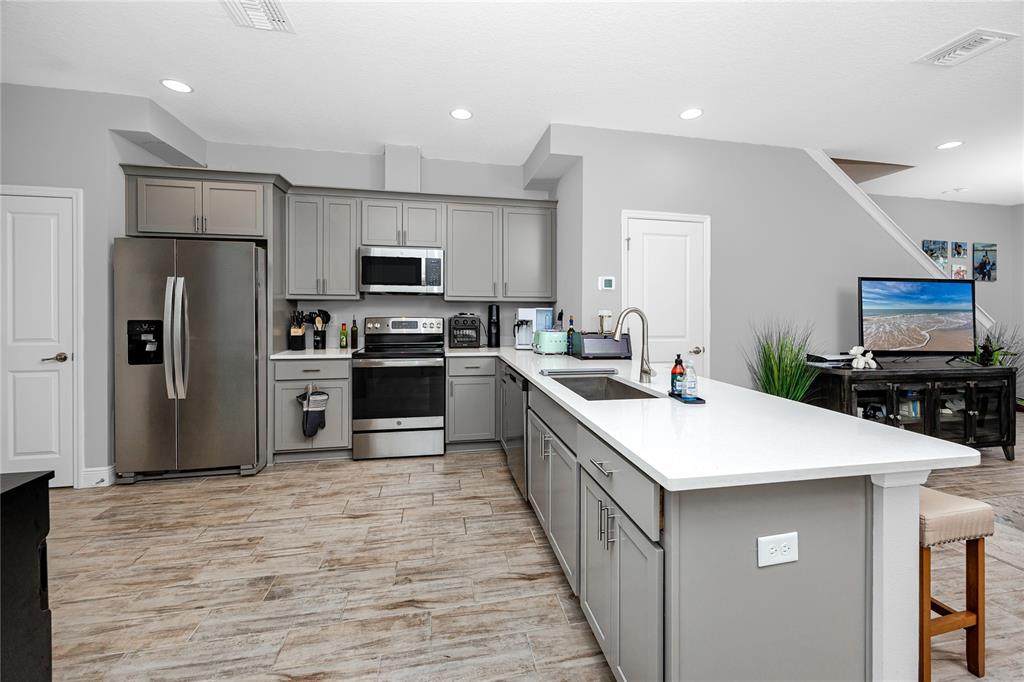
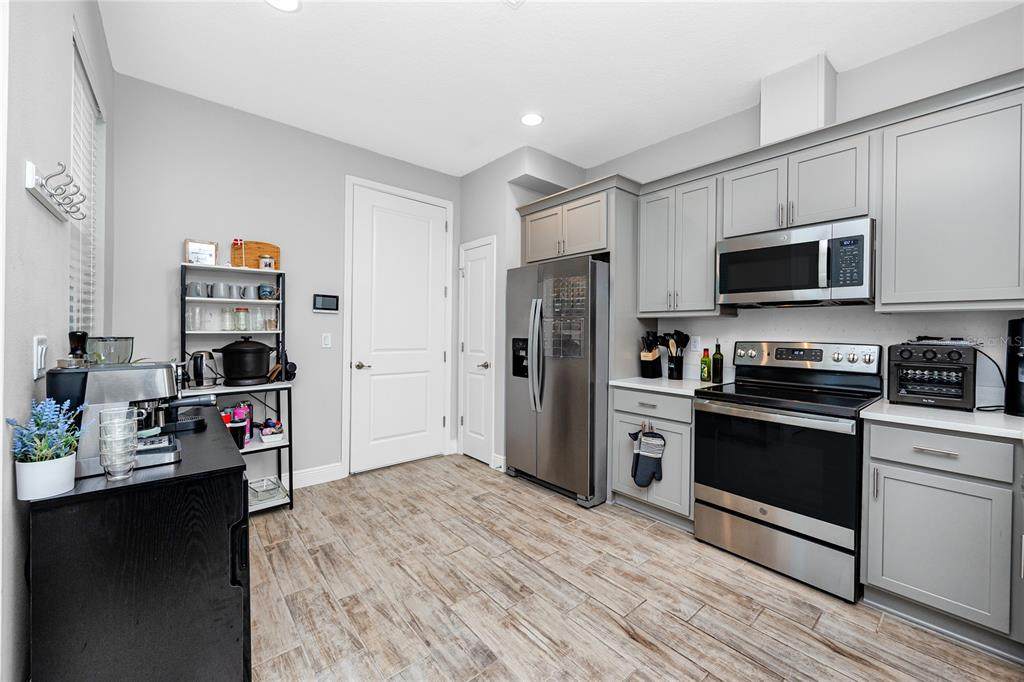
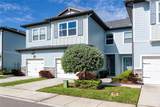
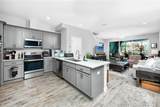
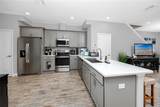
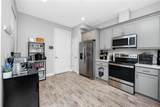
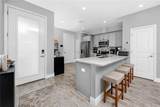
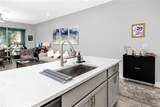
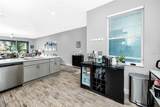
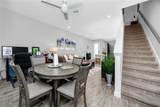
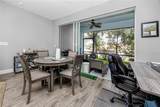
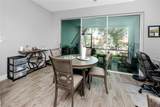
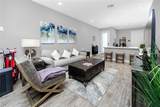
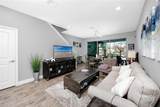
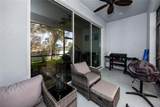
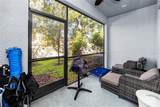
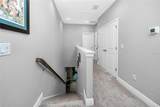
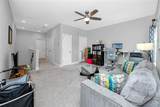
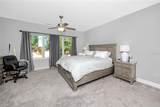
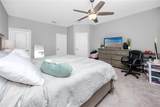
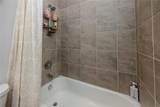
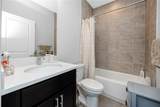
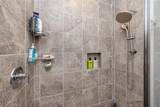
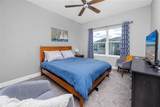
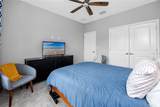
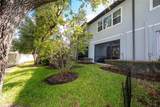
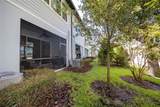
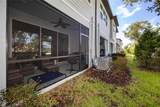
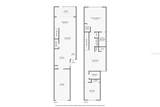
Built in 2023, this move-in-ready 2-bedroom, 2.5-bath Seminole townhome offers modern finishes, a bright open layout, and flexible living space. Nine-foot ceilings and abundant natural light create an airy, welcoming feel throughout. The main level brings the kitchen, dining, and living areas together in an open-concept design equally suited to everyday living and entertaining, with a convenient half bath on the same floor. The upgraded kitchen features quartz countertops, stainless steel appliances, generous workspace, and a clean contemporary style. Just beyond the living area, the covered and fully screened lanai extends the home outdoors, with room for morning coffee, casual dining, or unwinding at the end of the day. Upstairs, the spacious primary suite includes a private en-suite bath and walk-in closet, while a comfortable second bedroom works well for family or guests. The versatile loft adds living space that can serve as a home office, media room, reading retreat, or fitness area, and the full-size washer and dryer sit conveniently on the same level near both bedrooms. An oversized one-car garage with high ceilings provides additional storage, while a water softener and filtration system, hurricane shutters, and a comprehensive security system add everyday comfort and peace of mind. Located in Flood Zone X, the property has no reported history of hurricane or water damage, and the monthly association fee covers exterior maintenance, grounds, and common area upkeep. Location keeps daily life simple. Lake Seminole Park sits less than a mile away with 400-plus acres of trails, fishing, and a boat ramp, and Seminole City Center puts shopping, dining, and a movie theater about two miles west on Park Boulevard. Bardmoor Golf and Tennis Club, Bay Pines VA Healthcare System, and the Pinellas Trail are all a short drive, the Gulf beaches at Madeira Beach are roughly fifteen minutes out, and both St. Pete-Clearwater International Airport and downtown St. Petersburg are within easy reach. Nearly new, thoughtfully finished, and ready to enjoy, this Seminole townhome offers the space and flexibility you have been looking for. Schedule your private showing today and see it for yourself.
-
2BEDS
-
0.03ACRES
-
2BATHS
-
11/2 BATHS
-
1,534SQFT
-
$260$/SQFT
School Ratings & Info
Description
Built in 2023, this move-in-ready 2-bedroom, 2.5-bath Seminole townhome offers modern finishes, a bright open layout, and flexible living space. Nine-foot ceilings and abundant natural light create an airy, welcoming feel throughout. The main level brings the kitchen, dining, and living areas together in an open-concept design equally suited to everyday living and entertaining, with a convenient half bath on the same floor. The upgraded kitchen features quartz countertops, stainless steel appliances, generous workspace, and a clean contemporary style. Just beyond the living area, the covered and fully screened lanai extends the home outdoors, with room for morning coffee, casual dining, or unwinding at the end of the day. Upstairs, the spacious primary suite includes a private en-suite bath and walk-in closet, while a comfortable second bedroom works well for family or guests. The versatile loft adds living space that can serve as a home office, media room, reading retreat, or fitness area, and the full-size washer and dryer sit conveniently on the same level near both bedrooms. An oversized one-car garage with high ceilings provides additional storage, while a water softener and filtration system, hurricane shutters, and a comprehensive security system add everyday comfort and peace of mind. Located in Flood Zone X, the property has no reported history of hurricane or water damage, and the monthly association fee covers exterior maintenance, grounds, and common area upkeep. Location keeps daily life simple. Lake Seminole Park sits less than a mile away with 400-plus acres of trails, fishing, and a boat ramp, and Seminole City Center puts shopping, dining, and a movie theater about two miles west on Park Boulevard. Bardmoor Golf and Tennis Club, Bay Pines VA Healthcare System, and the Pinellas Trail are all a short drive, the Gulf beaches at Madeira Beach are roughly fifteen minutes out, and both St. Pete-Clearwater International Airport and downtown St. Petersburg are within easy reach. Nearly new, thoughtfully finished, and ready to enjoy, this Seminole townhome offers the space and flexibility you have been looking for. Schedule your private showing today and see it for yourself.

© 2026 My Florida Regional MLS DBA Stellar MLS. All rights reserved. All listings displayed pursuant to IDX. All listing information is deemed reliable but not guaranteed and should be independently verified through personal inspection by appropriate professionals. Listings displayed on this website may be subject to prior sale or removal from sale; availability of any listing should always be independently verified. Listing information is provided for consumers personal, non-commercial use, solely to identify potential properties for potential purchase; all other use is strictly prohibited and may violate relevant federal and state law. Data last updated 2026-10-06T09:52:42.243.
