




















Description
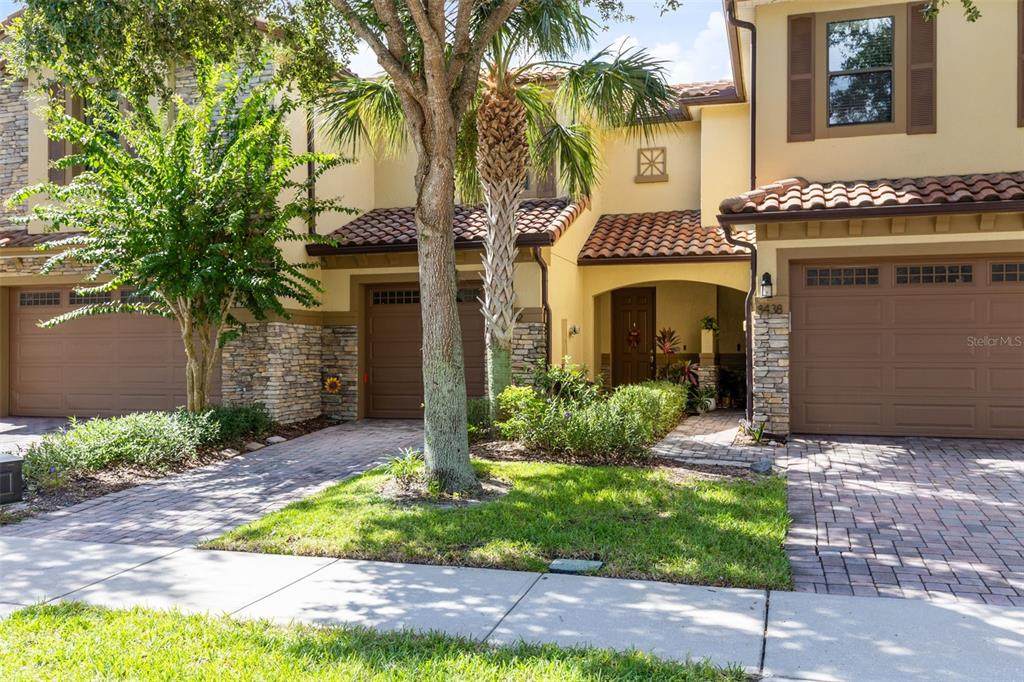
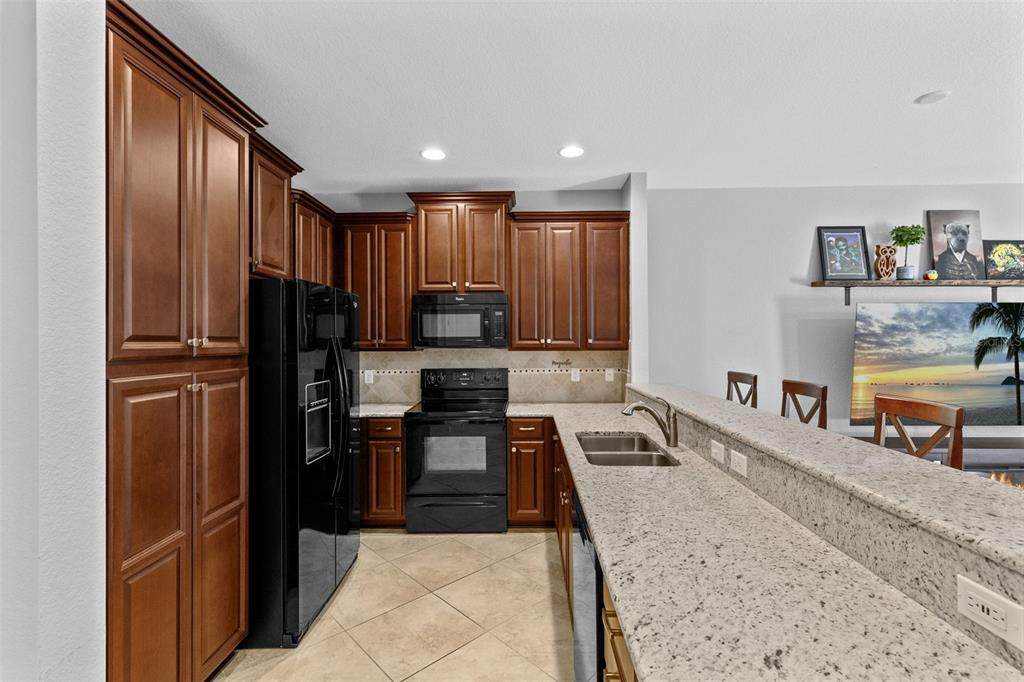
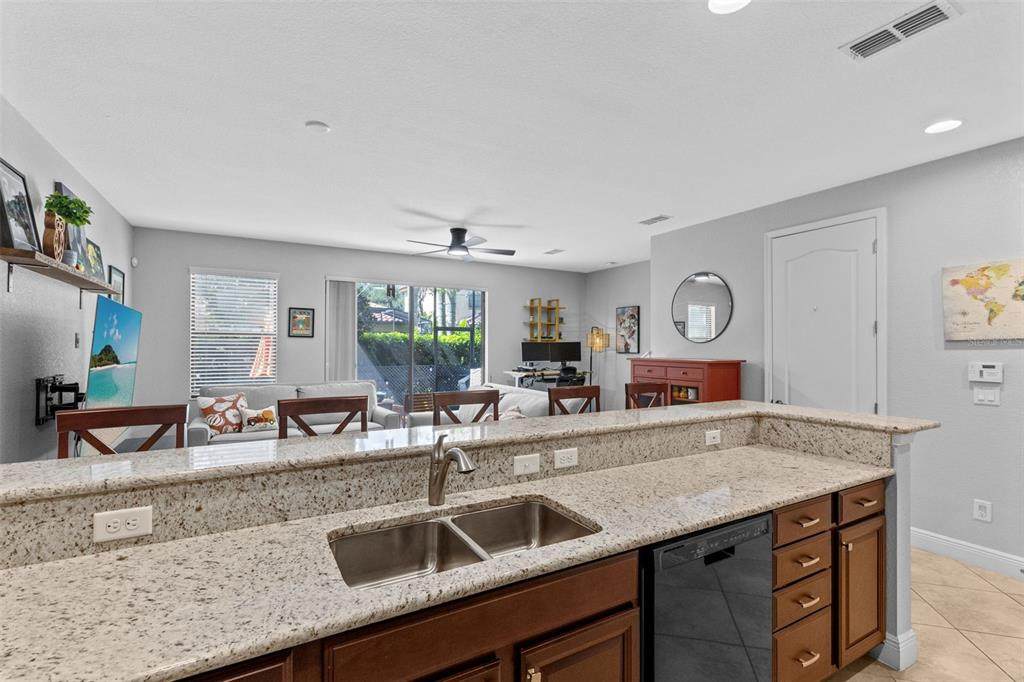
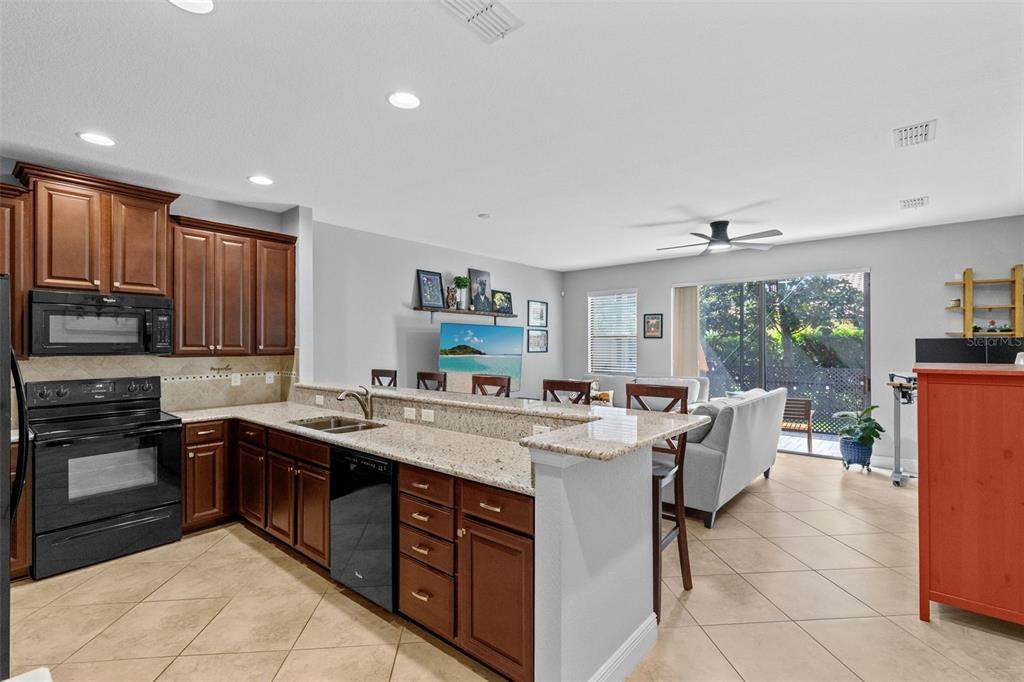
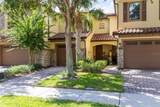
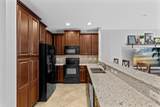
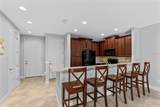
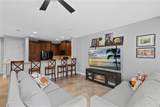
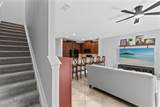
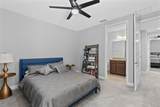
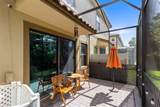
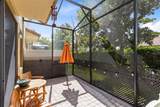
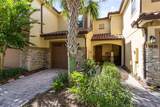
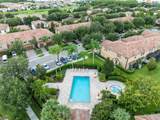
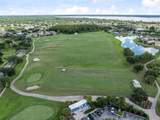
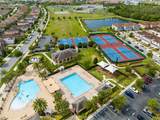
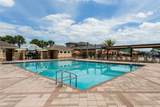
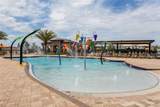
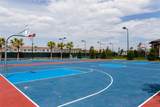
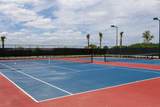
Experience resort-style living in this beautifully 2-bedroom, 2.5-bath townhome with a 1-car garage, located in Windsor Place within the highly desirable gated golf community of Eagle Creek. Offering an ideal combination of privacy, convenience, and exceptional community amenities, this home is perfectly situated near Lake Nona and Medical City. Step inside to a bright, open layout featuring spacious living and dining areas with an easy flow into the kitchen. The kitchen features 42-inch wood cabinetry, granite countertops, black appliances, ample storage, and plenty of space for everyday living and entertaining. A convenient half bath completes the first floor. Upstairs, you’ll find TWO PRIMARY SUITES, each offering its own private full bathroom with granite countertops and a walk-in closet. This unique layout provides added privacy and flexibility, making it ideal for guests, roommates, a home office setup, or anyone who appreciates having two spacious bedroom retreats. One of the standout features of this townhome is the extended screened-in paver patio. Offering a level of privacy that can be difficult to find in townhome living, this inviting outdoor space is perfect for enjoying your morning coffee, relaxing at the end of the day, or entertaining family and friends. The Mediterranean-inspired exterior features a tile roof, stone accents, a brick paver driveway, beautifully maintained landscaping, and the convenience of an attached 1-car garage. Living in Windsor Place provides the added benefit of its own private neighborhood pool, while Eagle Creek offers an impressive resort-style lifestyle with a clubhouse, resort-style pool, fitness center, tennis, basketball, parks, scenic outdoor spaces, and a championship golf course. Eagle Creek is also a 24-hour manned, gated community, offering an added level of privacy and peace of mind. Location is another highlight. Situated near Lake Nona’s Medical City with convenient access to SR 417, SR 528, and SR 408, this home places you just minutes from Orlando International Airport, shopping, dining, entertainment, and everything the Lake Nona and Orlando areas have to offer. Whether you’re looking for a primary residence, a low-maintenance Florida lifestyle, or simply a home that offers privacy while keeping you close to everything, this Windsor Place townhome delivers an exceptional combination of location, amenities, comfort, and convenience.
-
2BEDS
-
0.05ACRES
-
2BATHS
-
11/2 BATHS
-
1,360SQFT
-
$257$/SQFT
School Ratings & Info
Description
Experience resort-style living in this beautifully 2-bedroom, 2.5-bath townhome with a 1-car garage, located in Windsor Place within the highly desirable gated golf community of Eagle Creek. Offering an ideal combination of privacy, convenience, and exceptional community amenities, this home is perfectly situated near Lake Nona and Medical City. Step inside to a bright, open layout featuring spacious living and dining areas with an easy flow into the kitchen. The kitchen features 42-inch wood cabinetry, granite countertops, black appliances, ample storage, and plenty of space for everyday living and entertaining. A convenient half bath completes the first floor. Upstairs, you’ll find TWO PRIMARY SUITES, each offering its own private full bathroom with granite countertops and a walk-in closet. This unique layout provides added privacy and flexibility, making it ideal for guests, roommates, a home office setup, or anyone who appreciates having two spacious bedroom retreats. One of the standout features of this townhome is the extended screened-in paver patio. Offering a level of privacy that can be difficult to find in townhome living, this inviting outdoor space is perfect for enjoying your morning coffee, relaxing at the end of the day, or entertaining family and friends. The Mediterranean-inspired exterior features a tile roof, stone accents, a brick paver driveway, beautifully maintained landscaping, and the convenience of an attached 1-car garage. Living in Windsor Place provides the added benefit of its own private neighborhood pool, while Eagle Creek offers an impressive resort-style lifestyle with a clubhouse, resort-style pool, fitness center, tennis, basketball, parks, scenic outdoor spaces, and a championship golf course. Eagle Creek is also a 24-hour manned, gated community, offering an added level of privacy and peace of mind. Location is another highlight. Situated near Lake Nona’s Medical City with convenient access to SR 417, SR 528, and SR 408, this home places you just minutes from Orlando International Airport, shopping, dining, entertainment, and everything the Lake Nona and Orlando areas have to offer. Whether you’re looking for a primary residence, a low-maintenance Florida lifestyle, or simply a home that offers privacy while keeping you close to everything, this Windsor Place townhome delivers an exceptional combination of location, amenities, comfort, and convenience.

© 2026 My Florida Regional MLS DBA Stellar MLS. All rights reserved. All listings displayed pursuant to IDX. All listing information is deemed reliable but not guaranteed and should be independently verified through personal inspection by appropriate professionals. Listings displayed on this website may be subject to prior sale or removal from sale; availability of any listing should always be independently verified. Listing information is provided for consumers personal, non-commercial use, solely to identify potential properties for potential purchase; all other use is strictly prohibited and may violate relevant federal and state law. Data last updated 2026-10-06T09:52:42.243.
