


Description
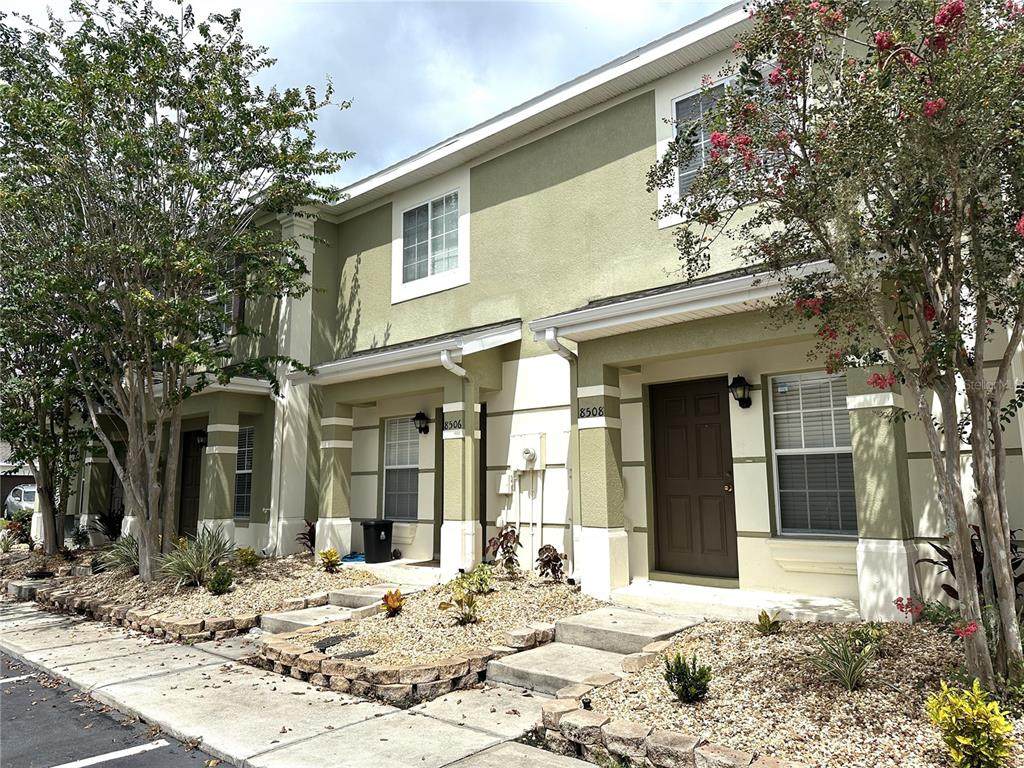
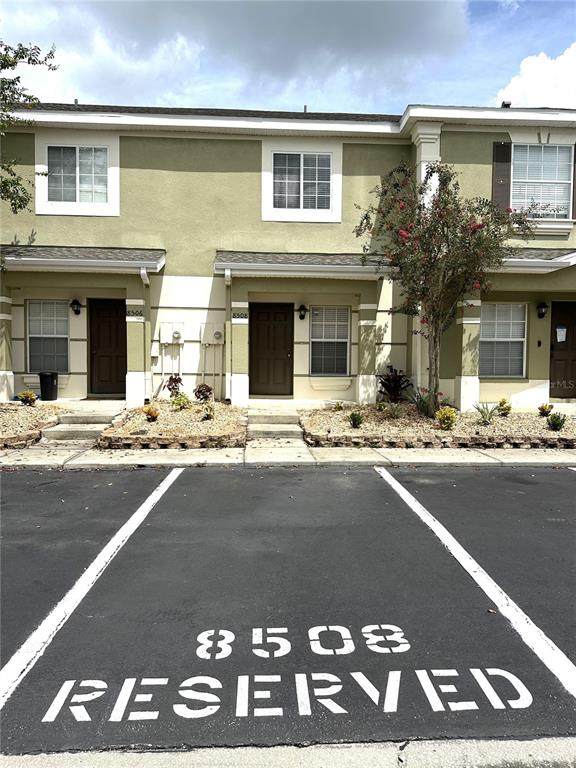
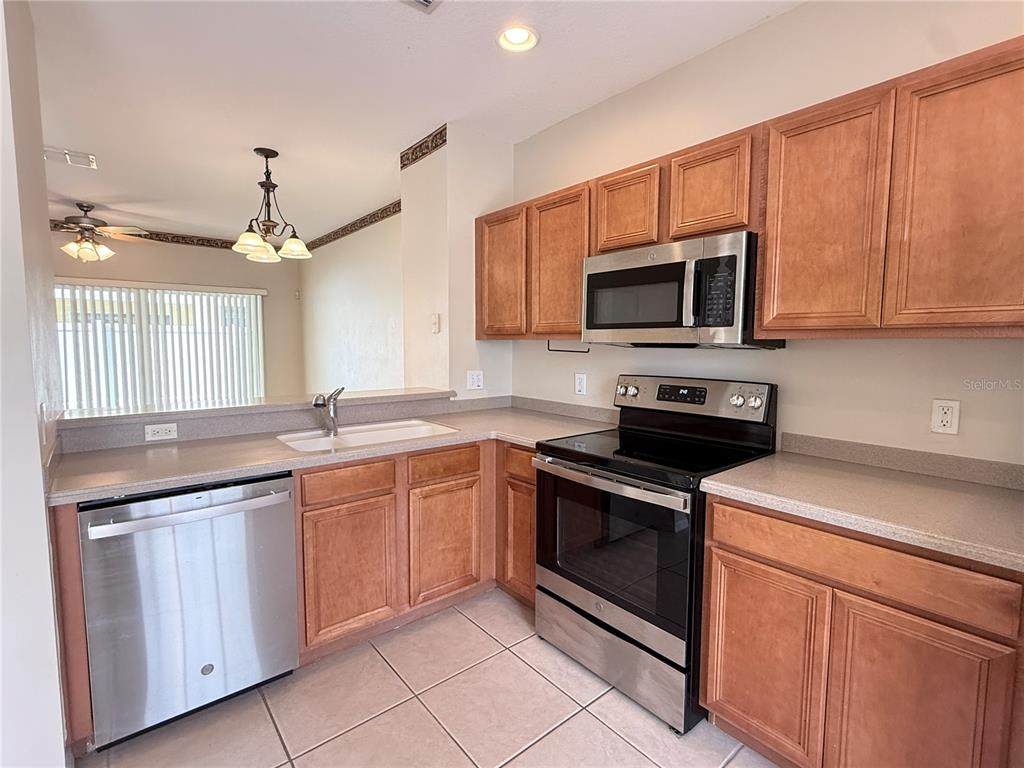
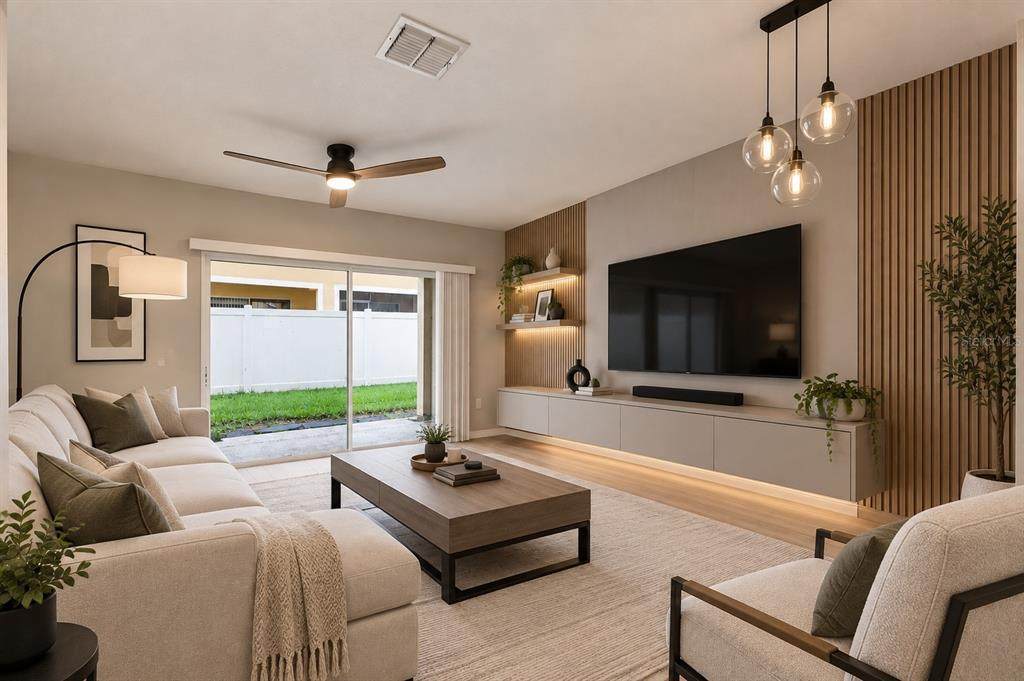
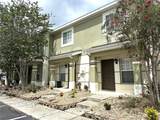
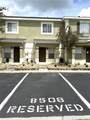
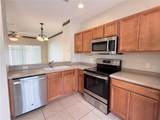
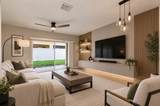
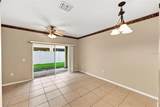
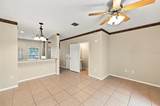
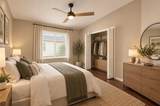
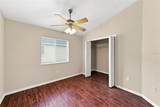
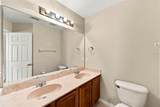
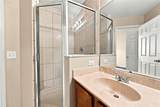
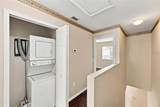
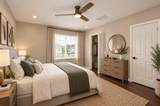
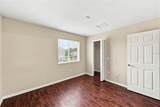
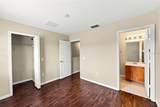
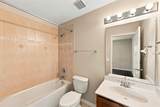
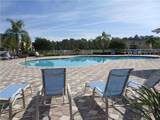
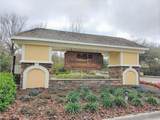
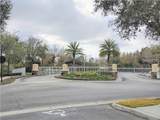
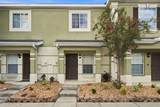
Virtually Staged. For Sale - Welcome to 8508 Brushleaf Way, Tampa, FL 33647! Discover comfortable, low-maintenance living in this 2-bedroom, 2.5-bath townhome located in the desirable gated community of Oakwood Village of the Hammocks, conveniently situated in the heart of New Tampa near Wesley Chapel and County Line Road. Step inside and enjoy a carpet-free home designed for easy living. The first floor features ceramic tile throughout the kitchen, living area, and guest half bath. Upstairs, you'll find two spacious bedrooms, each with its own private full bathroom, providing comfort and privacy for residents and guests. The upstairs laundry closet includes a washer and dryer, making laundry day convenient. The home also comes with two reserved parking spaces, plus additional guest parking within the community. Community & Lifestyle: Enjoy a low-maintenance lifestyle with ground maintenance included. The gated Hammocks community offers amenities designed for relaxation and outdoor enjoyment, including: Community clubhouse with a large patio. Resort-style swimming pool. Walking trails. Sidewalks throughout the community. Gated entrance. Guest parking. HOA $267/month include exterior and new ROOF. AC 2011. Prime New Tampa Location. Location is a major highlight! You'll be close to Target, Publix, Walgreens, Aldi, LA Fitness, Tampa Premium Outlets, The Shops at Wiregrass, Costco, restaurants, and everyday conveniences. Easy access to I-75 and I-275 makes commuting throughout Tampa Bay a breeze. The property is also conveniently located near the University of South Florida, Florida Medical Clinic Orlando Health, AdventHealth, and Flatwoods Wilderness Park, offering excellent access to education, healthcare, recreation, and employment centers. For families, the home is currently zoned for Turner-Bartels K-8 and Wharton High School, with additional educational options in the area, including gifted programs, magnet, IB, and charter schools. Whether you're a first-time buyer, looking to downsize, or searching for an investment opportunity, this townhome offers an excellent combination of location, convenience, and low-maintenance living. Property taxes may be lower for Florida primary residents who qualify for the Florida Homestead Exemption. Check out the online video tour and schedule your private showing today!
-
2BEDS
-
0.02ACRES
-
2BATHS
-
11/2 BATHS
-
1,008SQFT
-
$198$/SQFT
School Information
Description
Virtually Staged. For Sale - Welcome to 8508 Brushleaf Way, Tampa, FL 33647! Discover comfortable, low-maintenance living in this 2-bedroom, 2.5-bath townhome located in the desirable gated community of Oakwood Village of the Hammocks, conveniently situated in the heart of New Tampa near Wesley Chapel and County Line Road. Step inside and enjoy a carpet-free home designed for easy living. The first floor features ceramic tile throughout the kitchen, living area, and guest half bath. Upstairs, you'll find two spacious bedrooms, each with its own private full bathroom, providing comfort and privacy for residents and guests. The upstairs laundry closet includes a washer and dryer, making laundry day convenient. The home also comes with two reserved parking spaces, plus additional guest parking within the community. Community & Lifestyle: Enjoy a low-maintenance lifestyle with ground maintenance included. The gated Hammocks community offers amenities designed for relaxation and outdoor enjoyment, including: Community clubhouse with a large patio. Resort-style swimming pool. Walking trails. Sidewalks throughout the community. Gated entrance. Guest parking. HOA $267/month include exterior and new ROOF. AC 2011. Prime New Tampa Location. Location is a major highlight! You'll be close to Target, Publix, Walgreens, Aldi, LA Fitness, Tampa Premium Outlets, The Shops at Wiregrass, Costco, restaurants, and everyday conveniences. Easy access to I-75 and I-275 makes commuting throughout Tampa Bay a breeze. The property is also conveniently located near the University of South Florida, Florida Medical Clinic Orlando Health, AdventHealth, and Flatwoods Wilderness Park, offering excellent access to education, healthcare, recreation, and employment centers. For families, the home is currently zoned for Turner-Bartels K-8 and Wharton High School, with additional educational options in the area, including gifted programs, magnet, IB, and charter schools. Whether you're a first-time buyer, looking to downsize, or searching for an investment opportunity, this townhome offers an excellent combination of location, convenience, and low-maintenance living. Property taxes may be lower for Florida primary residents who qualify for the Florida Homestead Exemption. Check out the online video tour and schedule your private showing today!

© 2026 My Florida Regional MLS DBA Stellar MLS. All rights reserved. All listings displayed pursuant to IDX. All listing information is deemed reliable but not guaranteed and should be independently verified through personal inspection by appropriate professionals. Listings displayed on this website may be subject to prior sale or removal from sale; availability of any listing should always be independently verified. Listing information is provided for consumers personal, non-commercial use, solely to identify potential properties for potential purchase; all other use is strictly prohibited and may violate relevant federal and state law. Data last updated 2026-10-13T23:43:02.883.
