Skip To Content

8974 Blissful Breeze Trail

Melbourne, FL 32940
  • $420,620
  • STATUS: Active
  • ON SITE: 31 Days
  • MLS #: O6440164
UPDATED: 17 min ago
$420,620
  • 2
    BEDS
  • 0.1
    ACRES
  • 2
    BATHS
  • 0
    1/2 BATHS
  • 1,579
    SQFT
  • $266
    $/SQFT
Type:
Townhouse
Built:
2026
County:

School Ratings & Info

Description

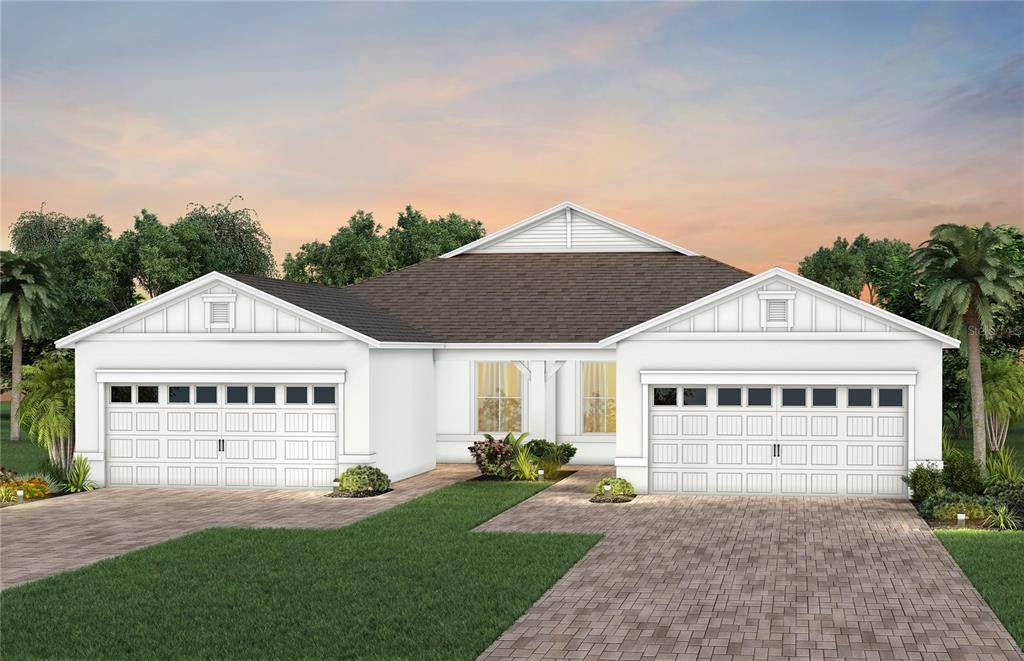
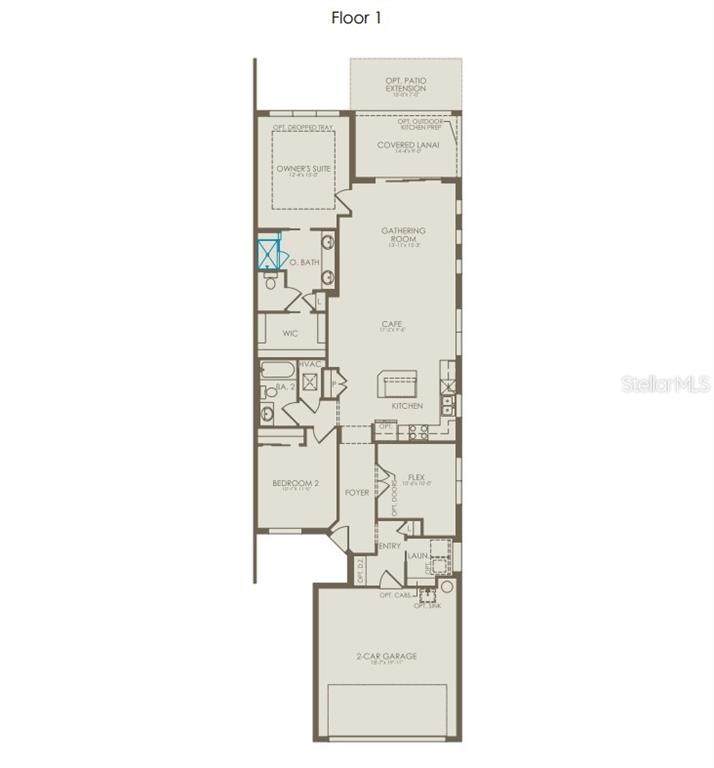
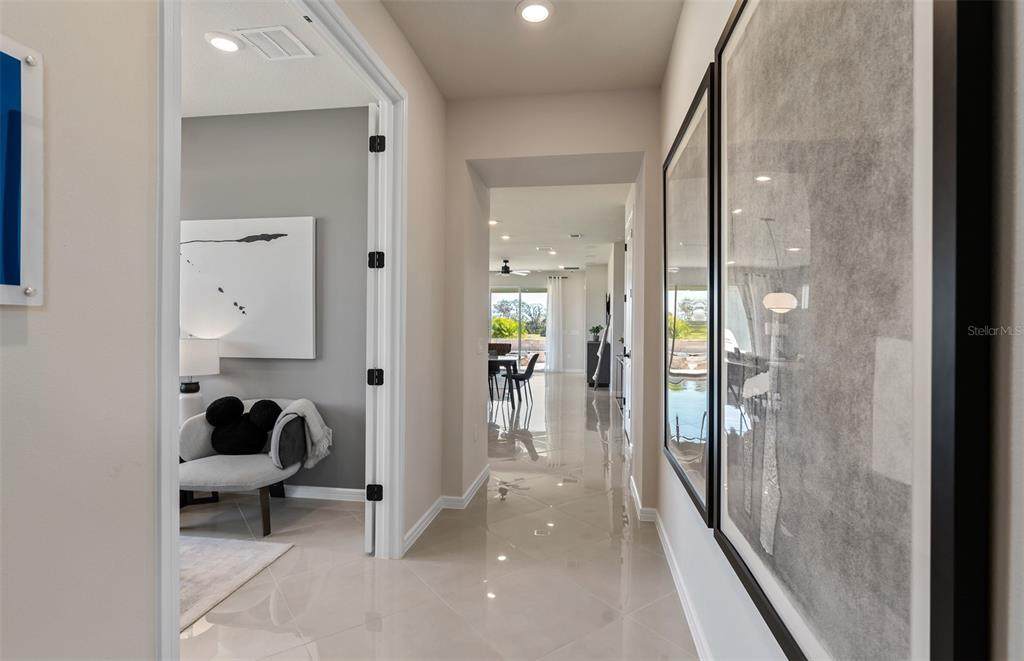
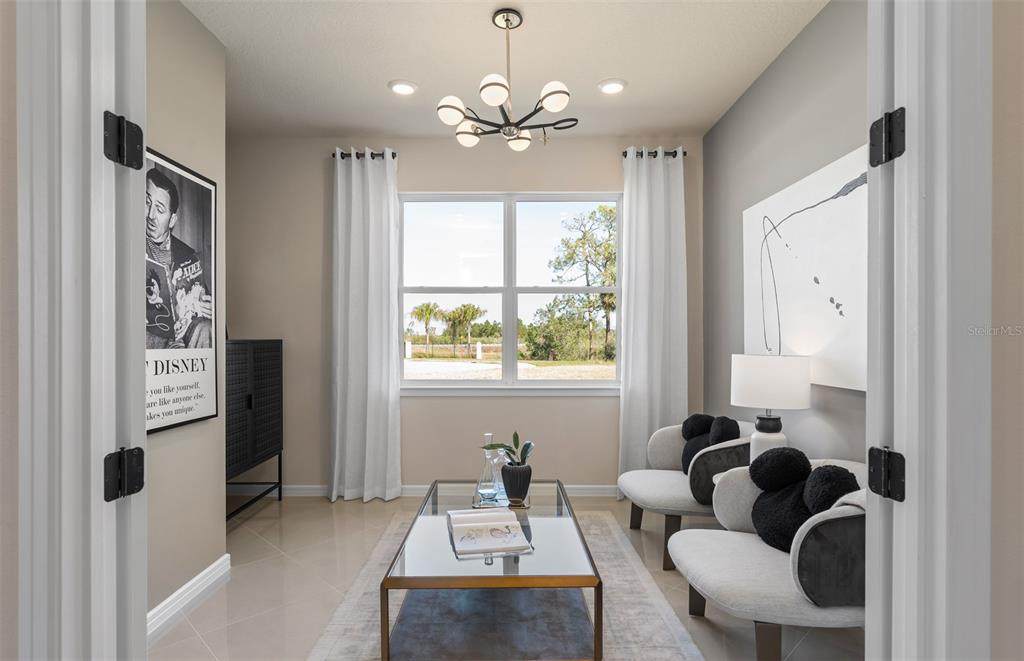
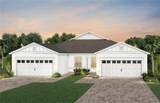
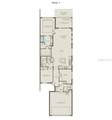
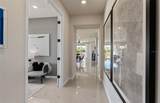
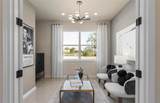
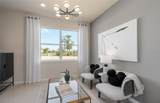
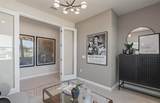
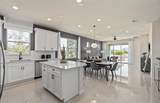
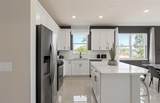
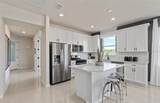
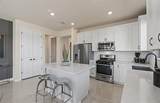
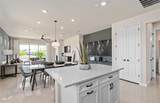
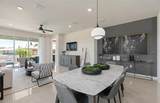
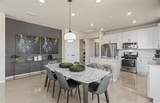
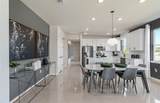
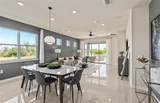
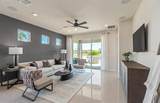
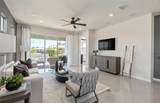
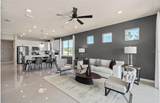
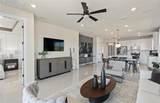
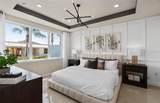
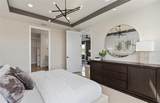
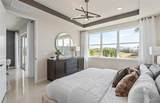
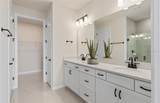
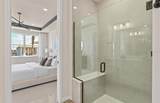
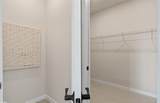
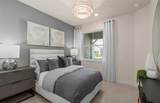
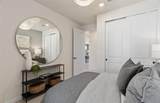
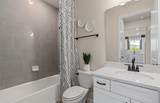
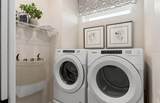
Under Construction. The stunning Ellenwood Villa blends luxury and convenience, featuring 2 bedrooms, an enclosed flex room, and 2 bathrooms in a thoughtfully designed layout that maximizes both comfort and style. The open-concept kitchen, café, and gathering room are filled with natural light, creating an inviting and spacious atmosphere. Tall ceilings, abundant windows, and a sliding glass door that opens to the screened-in covered lanai seamlessly extend the living space, making it perfect for effortless indoor-outdoor living. The kitchen features stainless steel Whirlpool appliances (including a refrigerator), 42” soft-close stone gray cabinetry, quartz countertops, a decorative tile backsplash, an upgraded faucet, and a stainless-steel single-bowl sink. Whether you're preparing a gourmet meal or entertaining guests, this kitchen has everything you need. Tucked at the rear of the home for maximum privacy, the owner’s suite offers a luxurious retreat. The spa-like en suite bathroom features a frameless glass-enclosed shower with built-in bench, an enclosed toilet, a quartz-topped dual vanity, and a linen closet—creating the perfect environment for relaxation. The secluded secondary bedroom and bathroom provide an additional layer of privacy, offering a tranquil space when you need it most. The front of the home features an enclosed flex room, offering endless possibilities as a home office, hobby room, or any other space that suits your needs. Designer-curated finishes elevate every corner of this home, including chrome hardware and plumbing fixtures, whirlpool washer and dryer, 8’ interior doors, comfort-height toilets, and 2” faux wood blinds. Elegant touches like luxury vinyl plank flooring throughout the living areas and bedrooms and tile flooring in the bathrooms and laundry room enhance the home's style and comfort. Schedule a tour today!

Monthly Payment Calculator


© 2026 My Florida Regional MLS DBA Stellar MLS. All rights reserved. All listings displayed pursuant to IDX. All listing information is deemed reliable but not guaranteed and should be independently verified through personal inspection by appropriate professionals. Listings displayed on this website may be subject to prior sale or removal from sale; availability of any listing should always be independently verified. Listing information is provided for consumers personal, non-commercial use, solely to identify potential properties for potential purchase; all other use is strictly prohibited and may violate relevant federal and state law. Data last updated 2026-10-10T22:45:23.063.
www.drummondrealty.net/homes/180994017
Print Image

8974 Blissful Breeze Trail Melbourne, FL 32940

  • Price: $420,620
  • Status: Active
  • On Site: 31 Days
  • Updated: 17 min ago
  • MLS #: O6440164
2
Beds
2
Baths
0
½ Baths
0.1
Acres
1,579
SQFT
$266
$/SQFT
2026
Built
Neighborhood:
Del Webb At Viera - Phase 5
County:
Brevard
Area:
Melbourne/Viera
Property Description
Under Construction. The stunning Ellenwood Villa blends luxury and convenience, featuring 2 bedrooms, an enclosed flex room, and 2 bathrooms in a thoughtfully designed layout that maximizes both comfort and style. The open-concept kitchen, café, and gathering room are filled with natural light, creating an inviting and spacious atmosphere. Tall ceilings, abundant windows, and a sliding glass door that opens to the screened-in covered lanai seamlessly extend the living space, making it perfect for effortless indoor-outdoor living. The kitchen features stainless steel Whirlpool appliances (including a refrigerator), 42” soft-close stone gray cabinetry, quartz countertops, a decorative tile backsplash, an upgraded faucet, and a stainless-steel single-bowl sink. Whether you're preparing a gourmet meal or entertaining guests, this kitchen has everything you need. Tucked at the rear of the home for maximum privacy, the owner’s suite offers a luxurious retreat. The spa-like en suite bathroom features a frameless glass-enclosed shower with built-in bench, an enclosed toilet, a quartz-topped dual vanity, and a linen closet—creating the perfect environment for relaxation. The secluded secondary bedroom and bathroom provide an additional layer of privacy, offering a tranquil space when you need it most. The front of the home features an enclosed flex room, offering endless possibilities as a home office, hobby room, or any other space that suits your needs. Designer-curated finishes elevate every corner of this home, including chrome hardware and plumbing fixtures, whirlpool washer and dryer, 8’ interior doors, comfort-height toilets, and 2” faux wood blinds. Elegant touches like luxury vinyl plank flooring throughout the living areas and bedrooms and tile flooring in the bathrooms and laundry room enhance the home's style and comfort. Schedule a tour today!
Exterior Features

Architectural Style CoastalFloridaMediterranean Attached Garage Yn Yes Carport Yn No Construction Materials BlockStucco Covered Spaces 2 Direction Faces Northwest Exterior Features Irrigation SystemLightingSidewalkSliding Doors Foundation Details Slab Garage Dimensions 18x20 Green Landscaping Fl. Friendly/Native Landscape Lot Features ClearedLandscapedSidewalk Open Parking YN Yes Parking Features DrivewayGarage Door Opener Patio And Porch Features CoveredRear Porch Pool Private Yn No Road Frontage Type Street PavedPrivate Road Road Surface Type Paved Roof Shingle Spa YN No Water Access Yn No Water Extras Yn No Water View Yn No Waterfront Features Waterfront Waterfront Yn No

Interior Features

Additional Rooms Den/Library/Office Appliances DishwasherDisposalDryerGas Water HeaterMicrowaveRangeRefrigeratorTankless Water HeaterWasher Building Area Total 1579 Cooling Central Air Cooling YN Yes Fireplace Yn No Flooring Luxury VinylTile Furnished Unfurnished Heating CentralElectricHeat Pump Heating YN Yes Interior Features Eating Space In KitchenLiving Room/Dining Room ComboOpen FloorplanPest Guard SystemSmart HomeSplit BedroomStone CountersThermostatWalk-In Closet(s) Laundry Features InsideLaundry Room Levels One Rooms Den (No Closet) Dinette Bathroom 2 (Single VanityStone Counters) Bedroom 2 (Built-in Closet) Balcony/Porch/Lanai Great Room Kitchen (Kitchen IslandPantryStone Counters) Laundry Primary Bathroom (Dual SinksEn Suite BathroomShower No TubStone CountersWater Closet/Priv ToiletLinen Closet) Primary Bedroom (En Suite BathroomWalk-In Closet(s)) Sewer Public Sewer Stories Total 1 Water Source Public Window Features BlindsDouble Pane WindowsInsulated WindowsLow-Emissivity WindowsStorm Window(s)

Property Features

Additional Lease Restrictions Please see association documents for details. Additional Parcels YN No Amenities Additional Fees Association membership includes landscaping maintenance and Gold golf membership with Duran Golf Club. The $840 annual Club Fee will not go into effect until the Clubhouse with the Tavern are open to the Membership. Association Amenities ClubhouseFitness CenterGatedGolf CourseParkPickleball Court(s)PoolRecreation FacilitiesSpa/Hot TubTrail(s) Association Approval Required Yn No Association Fee 384 Association Fee Frequency Monthly Association Fee Includes Community PoolMaintenance StructureMaintenance GroundsManagerPool MaintenancePrivate RoadRecreational Facilities Association Fee Monthly Amount 384 Association Fee Requirement Required Association Fee2 260 Association Fee2 Frequency Annually Association Yn Yes Builder Name Del Webb Cdd Yn Yes Community Features WaterfrontClubhouseFitness CenterGolf Carts OKParkPoolRestaurantSidewalksTennis Court(s) Condo Land Included Yn No Down Payment Resource No Flood Zone Code X Garage Yn Yes Green Energy Efficient AppliancesHVACInsulationLightingRoofThermostatWater HeaterWindows Green Water Conservation Drip IrrigationIrrig. System-Drip/Microheads Homestead Yn No Lease Considered YN Yes Lease Restrictions YN Yes Listing Terms CashConventionalFHAVA Loan Minimum Lease 1-2 Years New Construction Yn Yes Occupant Type Vacant Ownership Fee Simple Pet Restrictions Please see association documents for details. Pets Allowed Yes Projected Completion Date 10/21/2026 4:00:00 AM Property Attached YN Yes Property Condition Under Construction Property Sub Type Villa Realtor Info Brochure AvailableFloor Plan Available Required Remarks Under Construction. Security Features Gated CommunitySmoke Detector(s) Senior Community Yn Yes Special Listing Conditions None Tax Annual Amount 0 Total Annual Fees 4868 Total Monthly Fees 405.67 Utilities Cable AvailableElectricity ConnectedNatural Gas ConnectedPublicSewer ConnectedStreet LightsUnderground UtilitiesWater Connected Yrs Of Owner Prior To Leasing Re No Zoning 0010


Listing information © 2026 My Florida Regional MLS DBA Stellar MLS..
Listing provided courtesy of PULTE REALTY OF NORTH FLORIDA LLC: 407-250-9131.


© 2026 My Florida Regional MLS DBA Stellar MLS. All rights reserved. All listings displayed pursuant to IDX. All listing information is deemed reliable but not guaranteed and should be independently verified through personal inspection by appropriate professionals. Listings displayed on this website may be subject to prior sale or removal from sale; availability of any listing should always be independently verified. Listing information is provided for consumers personal, non-commercial use, solely to identify potential properties for potential purchase; all other use is strictly prohibited and may violate relevant federal and state law. Data last updated 2026-10-10T22:45:23.063.
 
https://bt-photos.global.ssl.fastly.net/mfr/orig_boomver_1_O6440164-2.jpg https://bt-photos.global.ssl.fastly.net/mfr/orig_boomver_1_O6440164-2.jpg https://bt-photos.global.ssl.fastly.net/mfr/orig_boomver_1_O6440164-2.jpg
Logo
Drummond Realty, Inc.
8273 NW 55 Ave.
Chiefland FL, 32626