






Skip To Content

903 Byron Lane

Sarasota, FL 34243
  • $169,900
  • STATUS: Active
  • ON SITE: 35 Days
  • MLS #: A4704581
UPDATED: 65 min ago
$169,900
  • 3
    BEDS
  • N/A
    ACRES
  • 2
    BATHS
  • 1
    1/2 BATHS
  • 1,408
    SQFT
  • $121
    $/SQFT
Neighborhood:
Type:
Townhouse
Built:
1973
County:
Area:

School Information

Elementary School:
Middle School:
High School:

Description

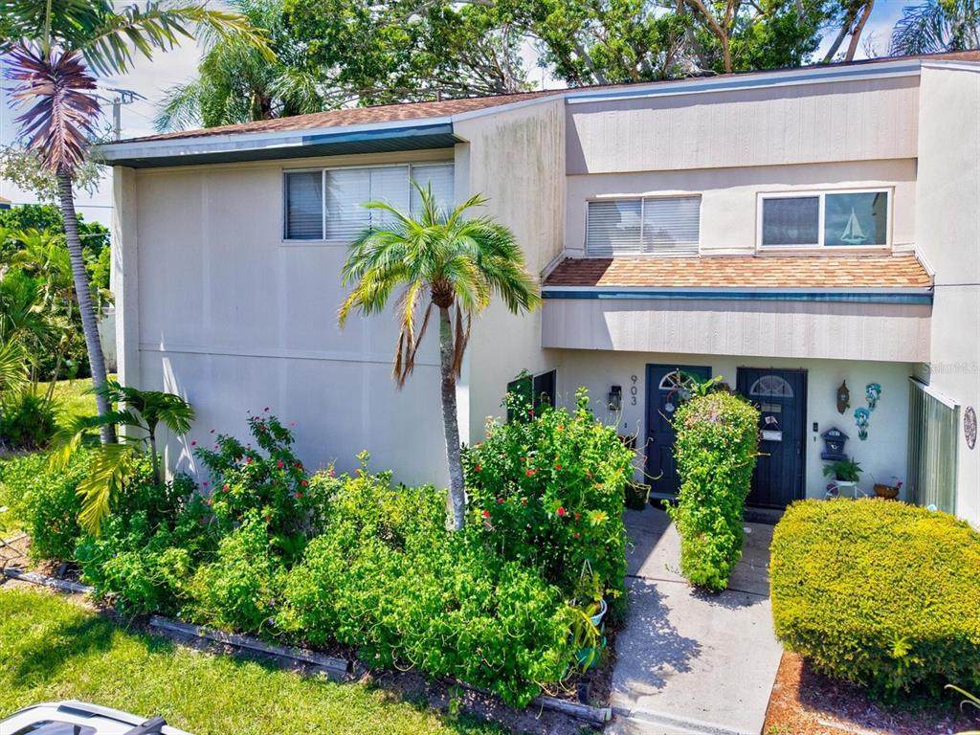
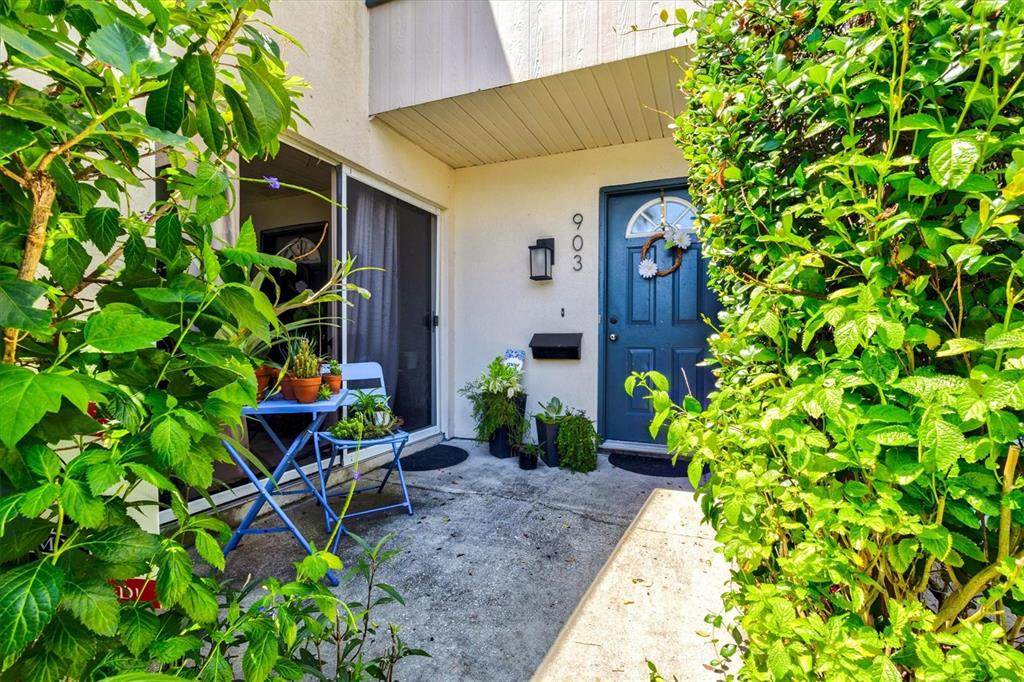
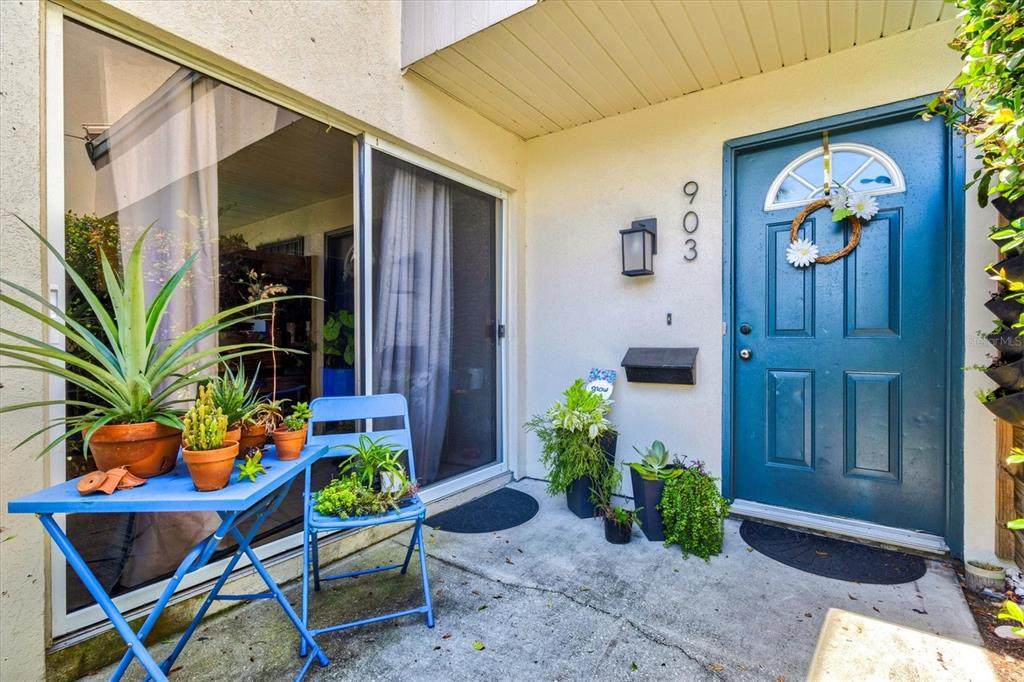
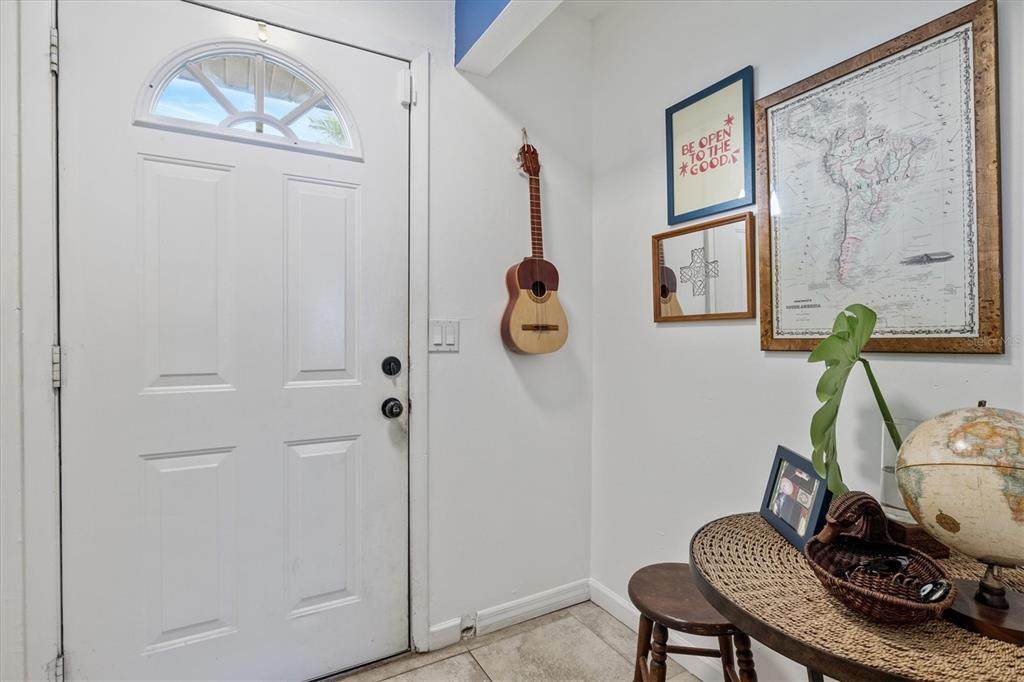
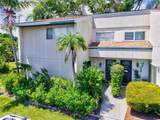
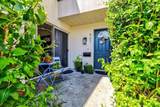
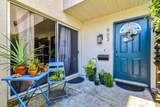
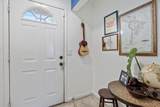
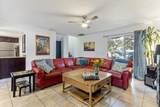
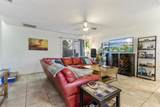
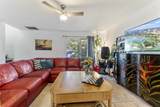
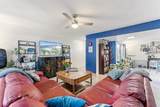
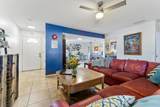
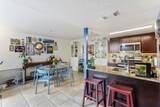
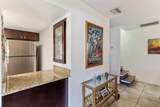
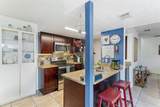
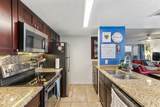
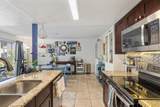
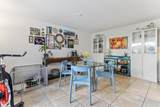
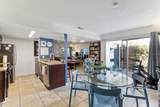
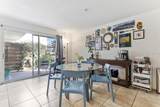
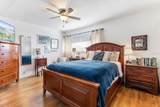
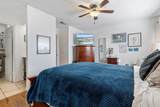
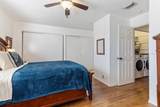
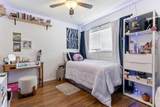
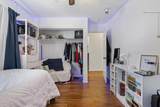
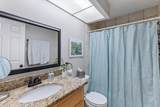
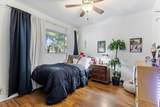
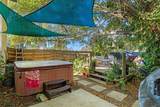
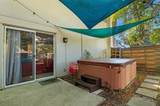
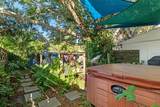
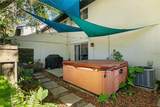
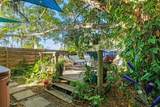
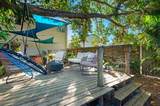
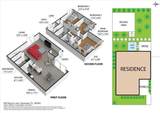
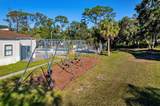
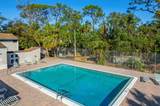
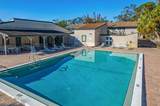
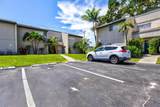
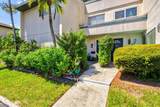
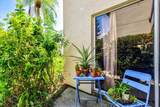
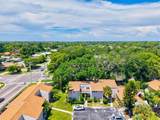
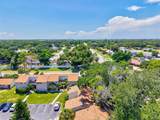
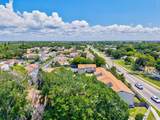
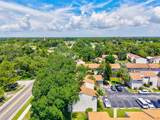
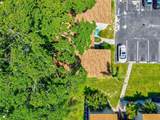
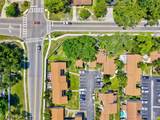
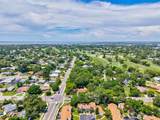
Welcome home to Shadybrook Village! This spacious 3-bedroom, 2.5-bath townhome offers an incredible amount of living space and a comfortable, residential feel in a convenient location between Bradenton and Sarasota. Step inside to an open, inviting floorplan designed for everyday living and easy entertaining. The remodeled kitchen opens to the living and dining areas, while sliding glass doors bring in natural light and lead to your own lush backyard retreat. A private deck and hot tub create the perfect spot to relax, entertain, or enjoy Florida's year-round outdoor lifestyle. A convenient half bath completes the first floor. Upstairs, all three bedrooms are thoughtfully located together along with two full baths and a laundry closet—no carrying baskets up and down the stairs! The generous layout provides plenty of room for family, guests, a home office, or simply the extra space you've been looking for. Shadybrook Village residents enjoy a community pool, clubhouse, playground and tennis courts, while the association provides water, sewer and trash service along with common-area and building maintenance and insurance. This building also features a newer roof, and a dedicated parking space is conveniently located just outside your door. Ideally positioned with easy access to both Manatee and Sarasota counties, this townhome delivers the space and feel of a home at a value that's increasingly hard to find. Rental restrictions, including a 20% community cap and one-year leasing requirement, help support a more stable residential environment. The association is also under new management. If you've been searching for an affordable 3-bedroom home with generous living space, outdoor space and community amenities, this Shadybrook Village townhome deserves a closer look. A one year home warranty provides additional peace of mind.

Monthly Payment Calculator


© 2026 My Florida Regional MLS DBA Stellar MLS. All rights reserved. All listings displayed pursuant to IDX. All listing information is deemed reliable but not guaranteed and should be independently verified through personal inspection by appropriate professionals. Listings displayed on this website may be subject to prior sale or removal from sale; availability of any listing should always be independently verified. Listing information is provided for consumers personal, non-commercial use, solely to identify potential properties for potential purchase; all other use is strictly prohibited and may violate relevant federal and state law. Data last updated 2026-10-06T09:52:42.243.
www.drummondrealty.net/homes/180719248
Print Image

903 Byron Lane Sarasota, FL 34243

  • Price: $169,900
  • Status: Active
  • On Site: 35 Days
  • Updated: 65 min ago
  • MLS #: A4704581
3
Beds
2
Baths
1
½ Baths
N/A
Acres
1,408
SQFT
$121
$/SQFT
1973
Built
Neighborhood:
Shadybrook Village Amd
County:
Manatee
Area:
Sarasota
Elementary School:
Florine J. Abel Elementary
Middle School:
Electa Arcotte Lee Magnet
High School:
Southeast High
Property Description
Welcome home to Shadybrook Village! This spacious 3-bedroom, 2.5-bath townhome offers an incredible amount of living space and a comfortable, residential feel in a convenient location between Bradenton and Sarasota. Step inside to an open, inviting floorplan designed for everyday living and easy entertaining. The remodeled kitchen opens to the living and dining areas, while sliding glass doors bring in natural light and lead to your own lush backyard retreat. A private deck and hot tub create the perfect spot to relax, entertain, or enjoy Florida's year-round outdoor lifestyle. A convenient half bath completes the first floor. Upstairs, all three bedrooms are thoughtfully located together along with two full baths and a laundry closet—no carrying baskets up and down the stairs! The generous layout provides plenty of room for family, guests, a home office, or simply the extra space you've been looking for. Shadybrook Village residents enjoy a community pool, clubhouse, playground and tennis courts, while the association provides water, sewer and trash service along with common-area and building maintenance and insurance. This building also features a newer roof, and a dedicated parking space is conveniently located just outside your door. Ideally positioned with easy access to both Manatee and Sarasota counties, this townhome delivers the space and feel of a home at a value that's increasingly hard to find. Rental restrictions, including a 20% community cap and one-year leasing requirement, help support a more stable residential environment. The association is also under new management. If you've been searching for an affordable 3-bedroom home with generous living space, outdoor space and community amenities, this Shadybrook Village townhome deserves a closer look. A one year home warranty provides additional peace of mind.
Exterior Features

Architectural Style ContemporaryFloridaPatio Attached Garage Yn No Carport Yn No Common Walls Corner UnitEnd Unit Construction Materials BlockStucco Direction Faces East Exterior Features CourtyardPrivate YardSliding Doors Fencing Masonry Foundation Details Slab Lot Features Flood Insurance RequiredFloodZoneIn CountyLandscapedNear Golf CourseNear Public TransitStreet Dead-End Parking Features AssignedGuest Patio And Porch Features DeckPatio Pool Private Yn No Road Frontage Type Street Dead-EndStreet Paved Road Surface Type Paved Roof Shingle Spa Features Above Ground Spa YN Yes View GardenTrees/Woods Water Access Yn No Water Extras Yn No Water View Yn No Waterfront Yn No

Interior Features

Additional Rooms Great RoomInside Utility Appliances DishwasherDryerElectric Water HeaterRangeRefrigeratorWasher Building Area Total 1408 Building Elevator Yn No Cooling Central Air Cooling YN Yes Fireplace Yn No Flooring LaminateTile Furnished Unfurnished Heating Central Heating YN Yes Interior Features Ceiling Fan(s)Living Room/Dining Room ComboOpen FloorplanPrimaryBedroom UpstairsStone Counters Laundry Features Laundry Closet Levels Two Rooms Primary Bedroom (Dual Closets) Dining Room Bedroom 3 (Built-in Closet) Kitchen Living Room Bedroom 2 (Built-in Closet) Sewer Public Sewer Stories Total 2 Water Source Public Window Features BlindsWindow Treatments

Property Features

Additional Lease Restrictions See full rules & regs for all rental restrictions. There is a 20% cap on rentals in the community. All leases are a minimum of 1 year. New owners must wait 24 months before renting. Additional Parcels YN No Approval Process Buyer and tenant approval process through association Association Amenities ClubhousePlaygroundPoolTennis Court(s) Association Approval Required Yn Yes Association Fee 0 Association Fee Frequency Monthly Association Fee Includes Common Area TaxesCommunity PoolEscrow Reserves FundInsuranceMaintenance StructureMaintenance GroundsManagerPool MaintenanceRecreational FacilitiesSewerTrashWater Association Fee Monthly Amount 0 Association Fee Requirement Required Association Yn Yes Building Name Number C Cdd Yn No Community Features Association Recreation - OwnedBuyer Approval RequiredClubhouseCommunity MailboxDeed RestrictionsPlaygroundPoolSidewalks Condo Fee Monthly Amount 634 Condo Fees 634 Condo Fees Term Monthly Condo Land Included Yn Yes Down Payment Resource Yes Flood Zone Code AE Garage Yn No Homestead Yn Yes Lease Considered YN Yes Lease Restrictions YN Yes Listing Terms CashConventional Max Pet Weight 40 Minimum Lease 1-2 Years New Construction Yn No Number Of Pets 2 Occupant Type Owner Ownership Condominium Pet Restrictions Breed Restrictionstwo pets allowed40lbs eachsee full rules & regs Pet Size Medium (36-60 Lbs.) Pets Allowed Cats OKDogs OKNumber LimitSize LimitYes Planned Unit Development Yn Yes Property Attached YN Yes Property Condition Completed Property Sub Type Townhouse Realtor Info Assoc approval requiredDocs AvailableLease RestrictionsNo Sign Senior Community Yn No Special Listing Conditions None Sw Subdiv Community Name Shadybrook Village Condo Tax Annual Amount 630.07 Total Annual Fees 7608 Total Monthly Fees 634 Utilities Cable ConnectedElectricity ConnectedPublicSewer ConnectedWater Connected Yrs Of Owner Prior To Leasing Re Yes Zoning PDR


Listing information © 2026 My Florida Regional MLS DBA Stellar MLS..
Listing provided courtesy of WAGNER REALTY: 941-761-3100.


© 2026 My Florida Regional MLS DBA Stellar MLS. All rights reserved. All listings displayed pursuant to IDX. All listing information is deemed reliable but not guaranteed and should be independently verified through personal inspection by appropriate professionals. Listings displayed on this website may be subject to prior sale or removal from sale; availability of any listing should always be independently verified. Listing information is provided for consumers personal, non-commercial use, solely to identify potential properties for potential purchase; all other use is strictly prohibited and may violate relevant federal and state law. Data last updated 2026-10-06T09:52:42.243.
 
https://bt-photos.global.ssl.fastly.net/mfr/orig_boomver_1_A4704581-2.jpg https://bt-photos.global.ssl.fastly.net/mfr/orig_boomver_1_A4704581-2.jpg https://bt-photos.global.ssl.fastly.net/mfr/orig_boomver_1_A4704581-2.jpg
Logo
Drummond Realty, Inc.
8273 NW 55 Ave.
Chiefland FL, 32626