

Skip To Content

9141 Hillcroft Drive

Riverview, FL 33578
  • $239,900
  • STATUS: Active
  • ON SITE: 39 Days
  • MLS #: TB8544155
Price Reduced
UPDATED: 16 min ago
$239,900
  • 2
    BEDS
  • 0.03
    ACRES
  • 2
    BATHS
  • 1
    1/2 BATHS
  • 1,588
    SQFT
  • $151
    $/SQFT
Neighborhood:
Type:
Townhouse
Built:
2017
County:
Area:

School Information

Elementary School:
Middle School:
High School:

Description

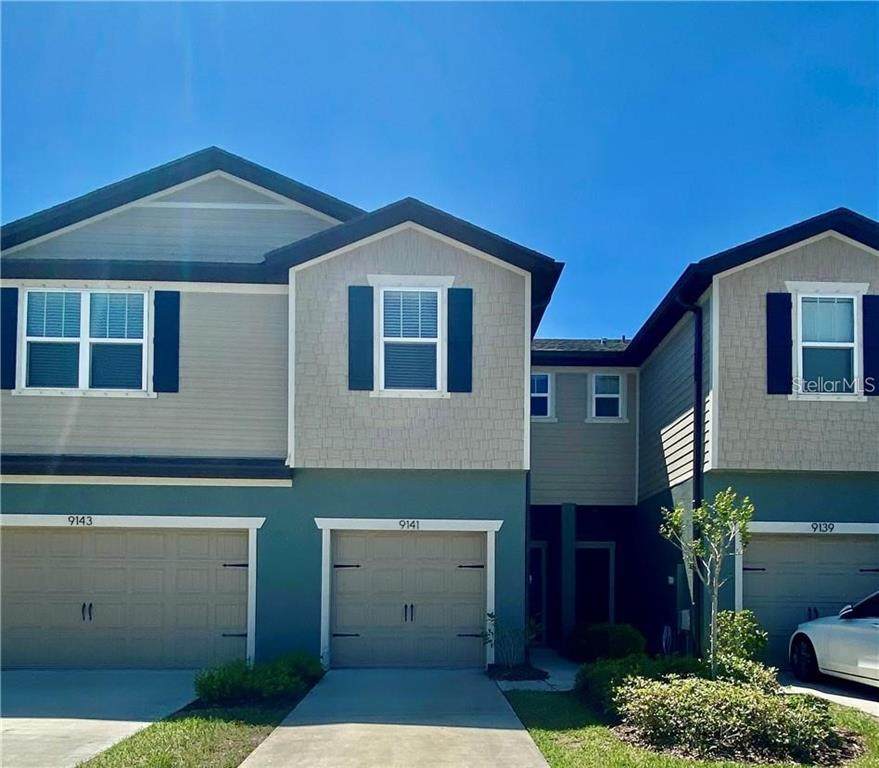
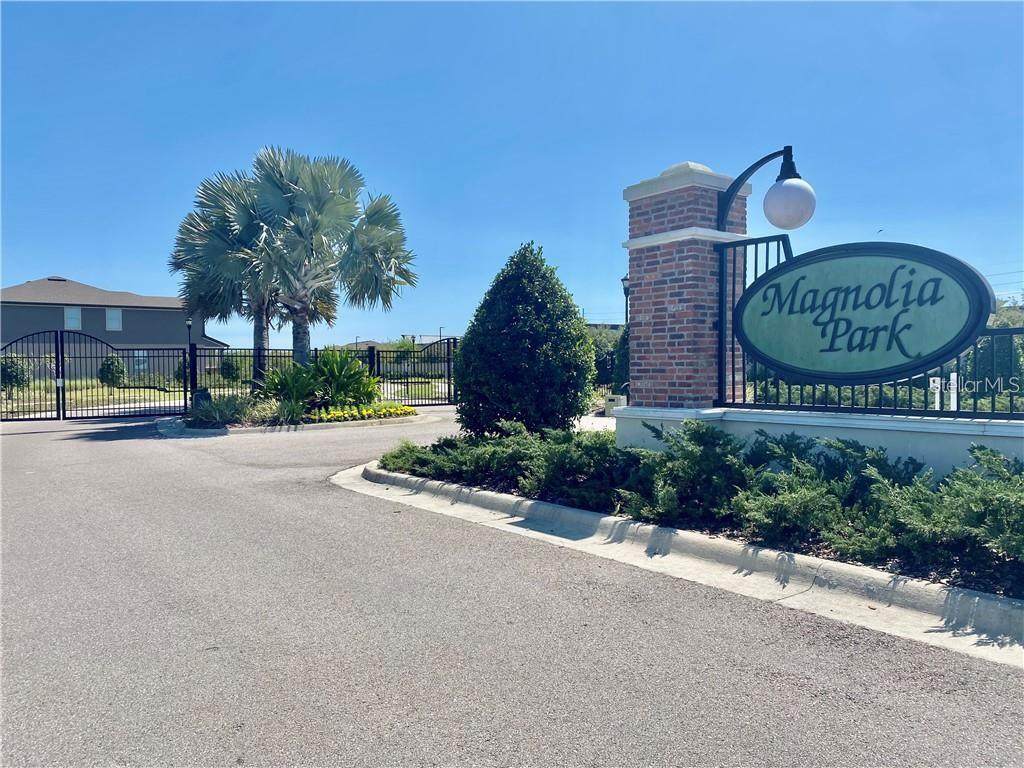
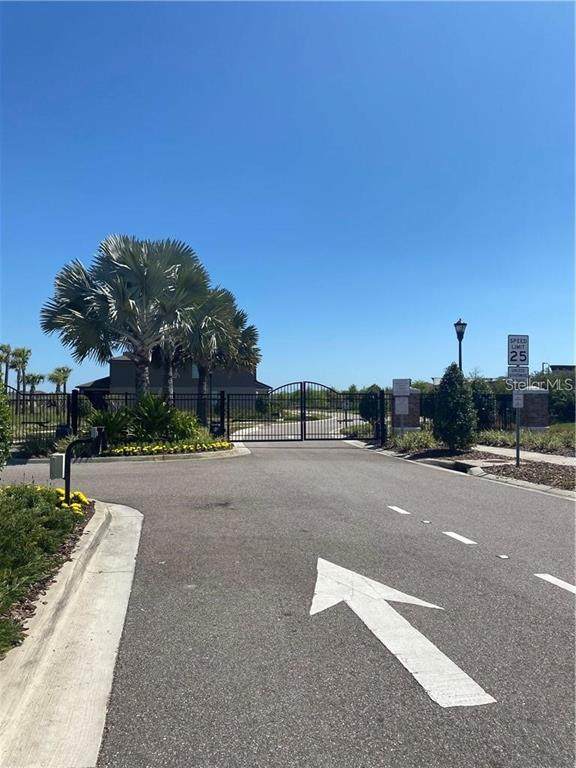
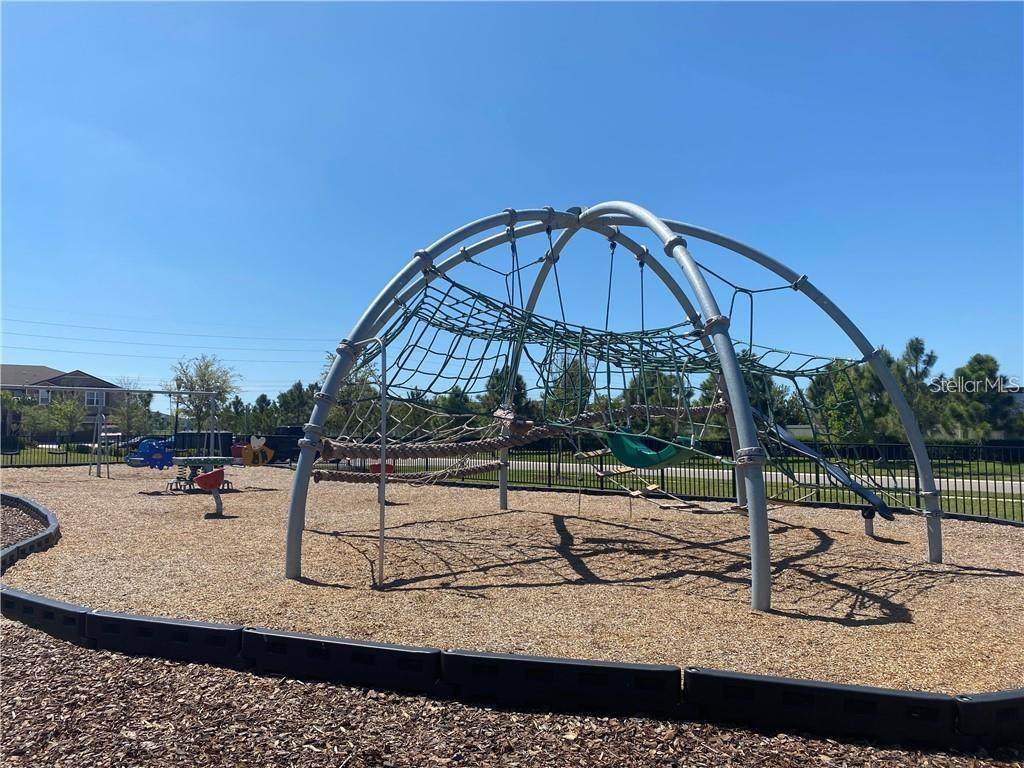
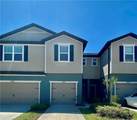
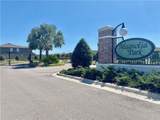
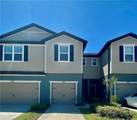
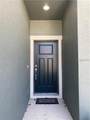
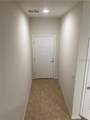
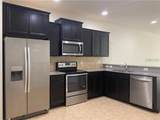
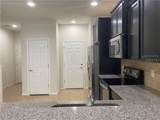
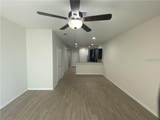
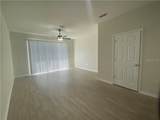
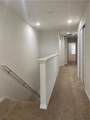
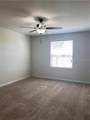
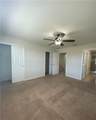
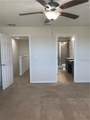
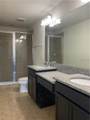
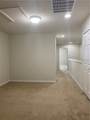
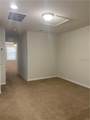
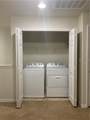
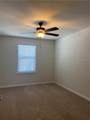
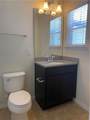
GORGEOUS 2 BEDROOM, 2.5 BATHROOM TOWNHOME WITH A 1-CAR GARAGE located in the highly desirable GATED COMMUNITY of Magnolia Park! This light and bright home features HIGH CEILINGS, a spacious KITCHEN with GRANITE COUNTERTOPS, STAINLESS STEEL APPLIANCES, abundant cabinetry and plenty of storage. Upstairs features a desirable SPLIT BEDROOM FLOOR PLAN with TWO SPACIOUS BEDROOMS and TWO FULL BATHROOMS, providing separation between the bedrooms. The OPEN LOFT offers additional flexible living space and is perfect for a HANGOUT AREA, HOME OFFICE or play area. A WASHER AND DRYER are also conveniently located upstairs. Step outside to the CONCRETE PATIO, a great spot to enjoy your morning coffee, unwind at the end of the day or simply hang out and enjoy the Florida weather. Magnolia Park offers an outstanding lifestyle with HOA-INCLUDED AMENITIES including GATED ENTRY, MULTIPLE RESORT-STYLE POOLS, PARK AND PLAYGROUND AREAS, A SPLASH PAD AND BASKETBALL COURTS. Enjoy a FANTASTIC TAMPA BAY LOCATION with convenient access to Downtown Tampa, Tampa International Airport, shopping, dining, parks and major roadways. This townhome offers a wonderful combination of LOCATION, COMMUNITY AMENITIES, FUNCTIONAL LIVING SPACE AND CONVENIENCE. Schedule your private showing today!

Monthly Payment Calculator


© 2026 My Florida Regional MLS DBA Stellar MLS. All rights reserved. All listings displayed pursuant to IDX. All listing information is deemed reliable but not guaranteed and should be independently verified through personal inspection by appropriate professionals. Listings displayed on this website may be subject to prior sale or removal from sale; availability of any listing should always be independently verified. Listing information is provided for consumers personal, non-commercial use, solely to identify potential properties for potential purchase; all other use is strictly prohibited and may violate relevant federal and state law. Data last updated 2026-10-10T21:45:15.423.
www.drummondrealty.net/homes/180725186
Print Image

9141 Hillcroft Drive Riverview, FL 33578

  • Price: $239,900
  • Status: Active
  • On Site: 39 Days
  • Updated: 16 min ago
  • MLS #: TB8544155
2
Beds
2
Baths
1
½ Baths
0.03
Acres
1,588
SQFT
$151
$/SQFT
2017
Built
Neighborhood:
Magnolia Park Northeast
County:
Hillsborough
Area:
Riverview
Elementary School:
Ippolito-Hb
Middle School:
Giunta Middle-Hb
High School:
Spoto High-Hb
Property Description
GORGEOUS 2 BEDROOM, 2.5 BATHROOM TOWNHOME WITH A 1-CAR GARAGE located in the highly desirable GATED COMMUNITY of Magnolia Park! This light and bright home features HIGH CEILINGS, a spacious KITCHEN with GRANITE COUNTERTOPS, STAINLESS STEEL APPLIANCES, abundant cabinetry and plenty of storage. Upstairs features a desirable SPLIT BEDROOM FLOOR PLAN with TWO SPACIOUS BEDROOMS and TWO FULL BATHROOMS, providing separation between the bedrooms. The OPEN LOFT offers additional flexible living space and is perfect for a HANGOUT AREA, HOME OFFICE or play area. A WASHER AND DRYER are also conveniently located upstairs. Step outside to the CONCRETE PATIO, a great spot to enjoy your morning coffee, unwind at the end of the day or simply hang out and enjoy the Florida weather. Magnolia Park offers an outstanding lifestyle with HOA-INCLUDED AMENITIES including GATED ENTRY, MULTIPLE RESORT-STYLE POOLS, PARK AND PLAYGROUND AREAS, A SPLASH PAD AND BASKETBALL COURTS. Enjoy a FANTASTIC TAMPA BAY LOCATION with convenient access to Downtown Tampa, Tampa International Airport, shopping, dining, parks and major roadways. This townhome offers a wonderful combination of LOCATION, COMMUNITY AMENITIES, FUNCTIONAL LIVING SPACE AND CONVENIENCE. Schedule your private showing today!
Exterior Features

Architectural Style Florida Attached Garage Yn Yes Carport Yn No Construction Materials Stucco Covered Spaces 1 Direction Faces North Exterior Features Hurricane ShuttersIrrigation SystemLighting Foundation Details Slab Garage Dimensions 10x20 Lot Features LevelNear Public TransitSidewalk Parking Features Off Street Patio And Porch Features PatioPorch Pool Private Yn No Road Frontage Type Street Paved Road Surface Type PavedConcrete Roof Shingle Water Access Yn No Water Extras Yn No Water View Yn No Waterfront Yn No

Interior Features

Additional Rooms Loft Appliances DishwasherDryerMicrowaveRangeRefrigeratorWasher Building Area Total 1876 Cooling Central Air Cooling YN Yes Fireplace Yn No Flooring CarpetCeramic Tile Furnished Unfurnished Heating CentralElectric Heating YN Yes Interior Features Ceiling Fan(s)In Wall Pest SystemSplit BedroomStone CountersWalk-In Closet(s) Laundry Features Electric Dryer HookupInsideLaundry ClosetUpper LevelWasher Hookup Levels Two Rooms Loft Dining Room Primary Bedroom (Walk-In Closet(s)) Bedroom 2 (Built-in Closet) Primary Bathroom (Shower No Tub) Kitchen (Pantry) Great Room Sewer Public Sewer Water Source Public Window Features BlindsThermal Windows

Property Features

Additional Lease Restrictions Buyer to verify Additional Parcels YN No Approval Process Buyer to verify Association Amenities GatedParkPlaygroundPool Association Approval Required Yn Yes Association Fee 385 Association Fee Frequency Monthly Association Fee Includes Community PoolMaintenance GroundsManager Association Fee Monthly Amount 385 Association Fee Requirement Required Association Yn Yes Building Name Number 10 Cdd Yn Yes Community Features Deed RestrictionsGated Community - No GuardParkPlaygroundPool Down Payment Resource Yes Flood Zone Code pd Garage Yn Yes Green Energy Efficient Insulation Homestead Yn Yes Lease Considered YN Yes Lease Restrictions YN Yes Listing Terms CashConventionalFHAVA Loan Minimum Lease 1-2 Years New Construction Yn No Occupant Type Vacant Ownership Fee Simple Pet Restrictions Buyer to verify Pets Allowed Yes Property Condition Completed Property Sub Type Townhouse Security Features Gated CommunitySmoke Detector(s) Senior Community Yn No Special Listing Conditions None Tax Annual Amount 5321 Total Annual Fees 4620 Total Monthly Fees 385 Utilities Electricity ConnectedFiber OpticsPublicSprinkler WellStreet Lights Yrs Of Owner Prior To Leasing Re No Zoning PUD


Listing information © 2026 My Florida Regional MLS DBA Stellar MLS..
Listing provided courtesy of WEICHERT REALTORS-BRANDON REALTY: 813-689-1500.


© 2026 My Florida Regional MLS DBA Stellar MLS. All rights reserved. All listings displayed pursuant to IDX. All listing information is deemed reliable but not guaranteed and should be independently verified through personal inspection by appropriate professionals. Listings displayed on this website may be subject to prior sale or removal from sale; availability of any listing should always be independently verified. Listing information is provided for consumers personal, non-commercial use, solely to identify potential properties for potential purchase; all other use is strictly prohibited and may violate relevant federal and state law. Data last updated 2026-10-10T21:45:15.423.
 
https://bt-photos.global.ssl.fastly.net/mfr/orig_boomver_1_TB8544155-2.jpg https://bt-photos.global.ssl.fastly.net/mfr/orig_boomver_1_TB8544155-2.jpg https://bt-photos.global.ssl.fastly.net/mfr/orig_boomver_1_TB8544155-2.jpg
Logo
Drummond Realty, Inc.
8273 NW 55 Ave.
Chiefland FL, 32626