








Description
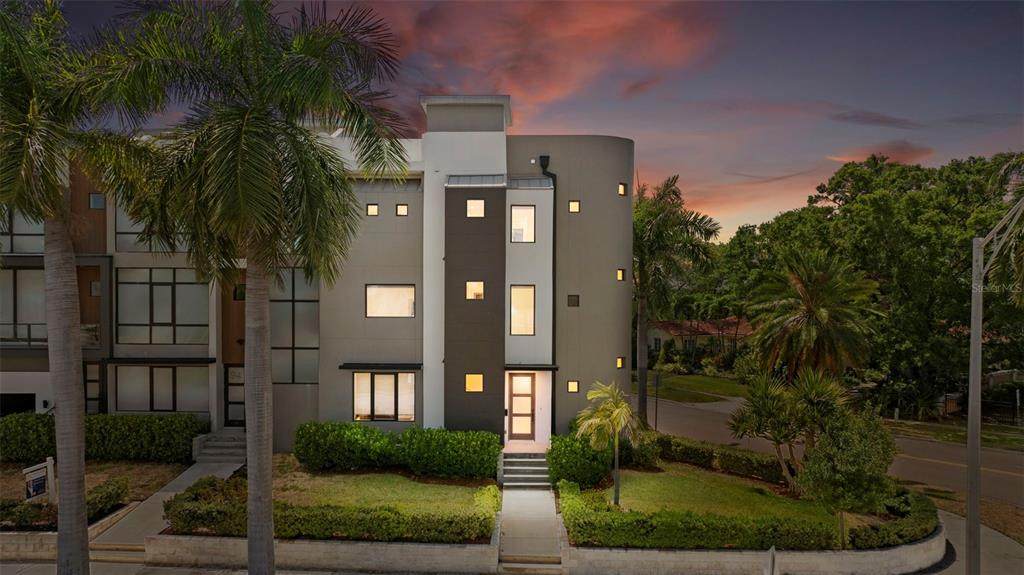
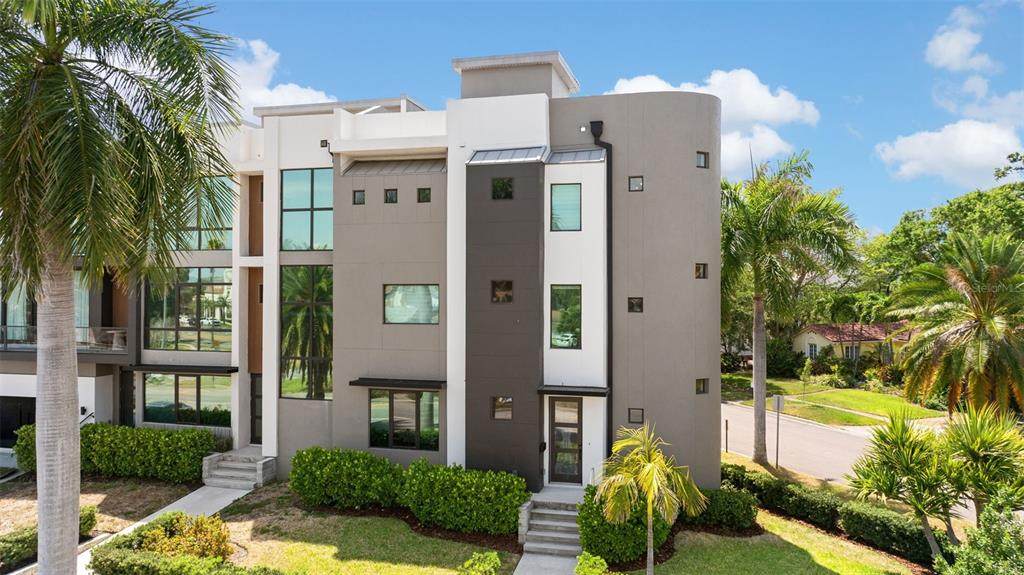
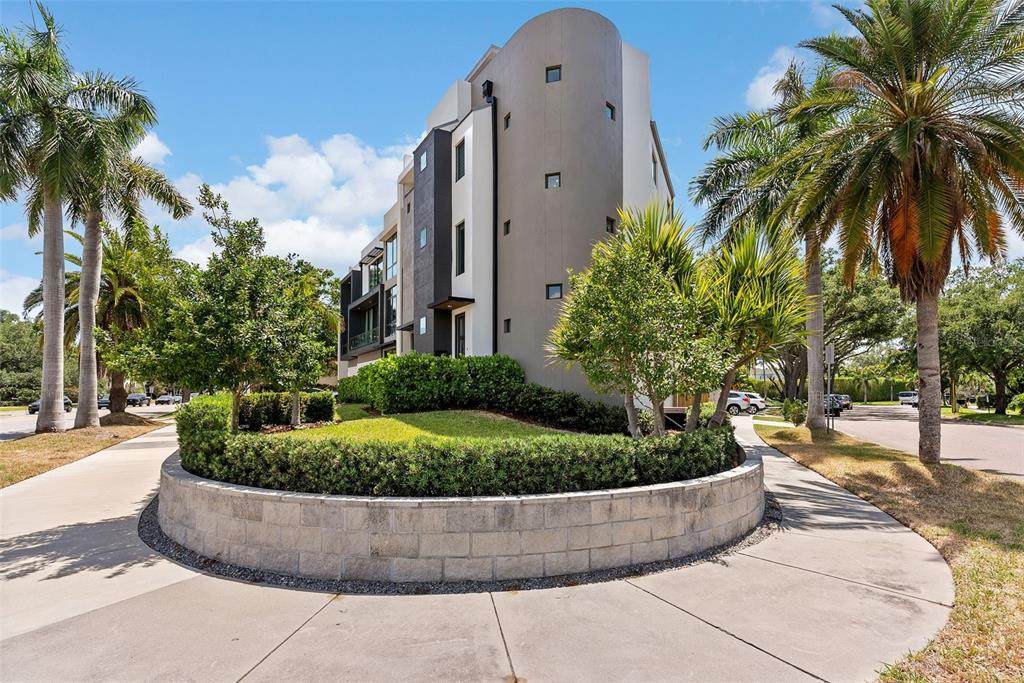
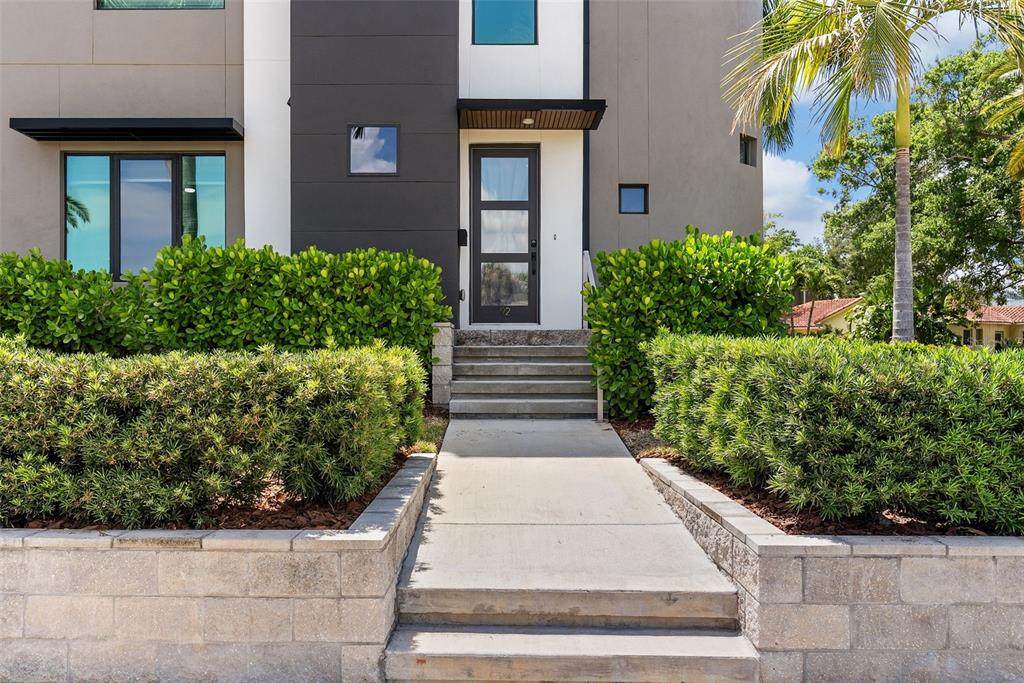
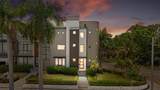
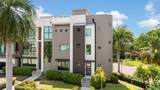
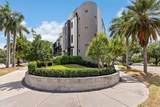
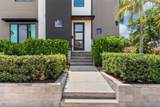
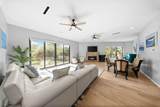
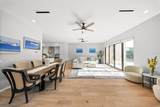
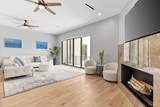
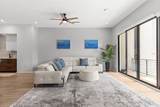
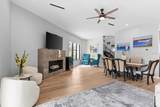
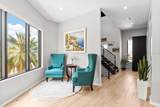
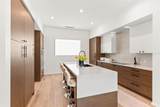
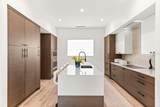
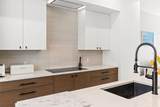
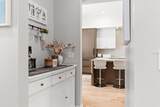
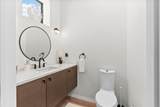
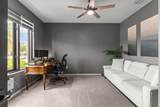
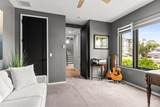
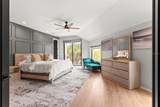
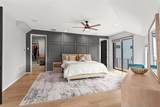
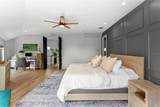
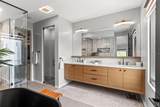
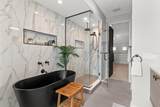
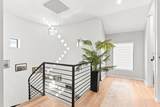
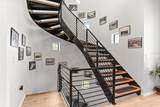
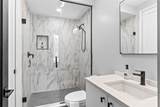
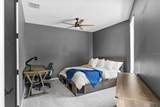
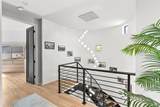
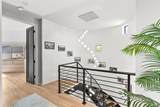
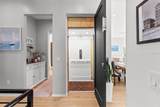
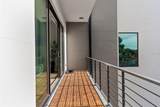
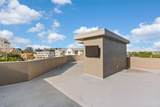
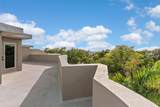
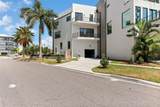
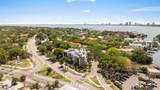
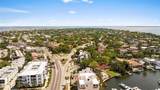
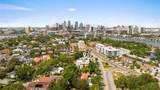
Discover a truly distinctive residence in the heart of Davis Islands, an exceptional corner townhome where sophisticated design, refined craftsmanship, and effortless indoor-outdoor living come together. Masterfully designed by acclaimed architect and designer Tommy Lamb, this custom-crafted 2022 residence offers 3 bedrooms, 3 full bathrooms, and a powder room across a beautifully curated multi-level floor plan. Its coveted corner position fills the home with natural light while providing an enhanced sense of privacy and openness. From the moment you enter, the attention to detail is unmistakable. Expansive windows, soaring ceilings, wide-plank wood flooring, custom Busby cabinetry, and premium finishes create an atmosphere that is both contemporary and timeless. The chef-inspired kitchen features elegant quartz countertops and a Wolf appliance package, creating a space equally suited for everyday living and entertaining. A private in-unit elevator provides seamless access to every level, including multiple private terraces and an impressive rooftop lounge—an ideal setting for morning coffee, sunset cocktails, or entertaining against the backdrop of Davis Islands and Tampa's skyline. The primary suite is designed as a private retreat, featuring a spa-inspired bathroom with dual vanities, sophisticated designer finishes, and a generous walk-in closet. Throughout the residence, impact-rated windows and solid block construction provide both peace of mind and lasting quality. Beyond the residence, the lifestyle is equally exceptional. Enjoy the walkability and charm of Davis Islands Village, with restaurants, boutique shops, marinas, waterfront destinations, and neighborhood amenities just moments away. Downtown Tampa, Water Street, the Tampa Riverwalk, and the city's premier cultural and entertainment destinations are also within easy reach. A rare opportunity to own architecturally significant luxury in one of Tampa Bay's most desirable neighborhoods—where design, privacy, location, and lifestyle converge.
-
3BEDS
-
0.09ACRES
-
3BATHS
-
11/2 BATHS
-
3,057SQFT
-
$540$/SQFT
School Information
Description
Discover a truly distinctive residence in the heart of Davis Islands, an exceptional corner townhome where sophisticated design, refined craftsmanship, and effortless indoor-outdoor living come together. Masterfully designed by acclaimed architect and designer Tommy Lamb, this custom-crafted 2022 residence offers 3 bedrooms, 3 full bathrooms, and a powder room across a beautifully curated multi-level floor plan. Its coveted corner position fills the home with natural light while providing an enhanced sense of privacy and openness. From the moment you enter, the attention to detail is unmistakable. Expansive windows, soaring ceilings, wide-plank wood flooring, custom Busby cabinetry, and premium finishes create an atmosphere that is both contemporary and timeless. The chef-inspired kitchen features elegant quartz countertops and a Wolf appliance package, creating a space equally suited for everyday living and entertaining. A private in-unit elevator provides seamless access to every level, including multiple private terraces and an impressive rooftop lounge—an ideal setting for morning coffee, sunset cocktails, or entertaining against the backdrop of Davis Islands and Tampa's skyline. The primary suite is designed as a private retreat, featuring a spa-inspired bathroom with dual vanities, sophisticated designer finishes, and a generous walk-in closet. Throughout the residence, impact-rated windows and solid block construction provide both peace of mind and lasting quality. Beyond the residence, the lifestyle is equally exceptional. Enjoy the walkability and charm of Davis Islands Village, with restaurants, boutique shops, marinas, waterfront destinations, and neighborhood amenities just moments away. Downtown Tampa, Water Street, the Tampa Riverwalk, and the city's premier cultural and entertainment destinations are also within easy reach. A rare opportunity to own architecturally significant luxury in one of Tampa Bay's most desirable neighborhoods—where design, privacy, location, and lifestyle converge.

© 2026 My Florida Regional MLS DBA Stellar MLS. All rights reserved. All listings displayed pursuant to IDX. All listing information is deemed reliable but not guaranteed and should be independently verified through personal inspection by appropriate professionals. Listings displayed on this website may be subject to prior sale or removal from sale; availability of any listing should always be independently verified. Listing information is provided for consumers personal, non-commercial use, solely to identify potential properties for potential purchase; all other use is strictly prohibited and may violate relevant federal and state law. Data last updated 2026-10-10T22:45:23.063.
