







Description
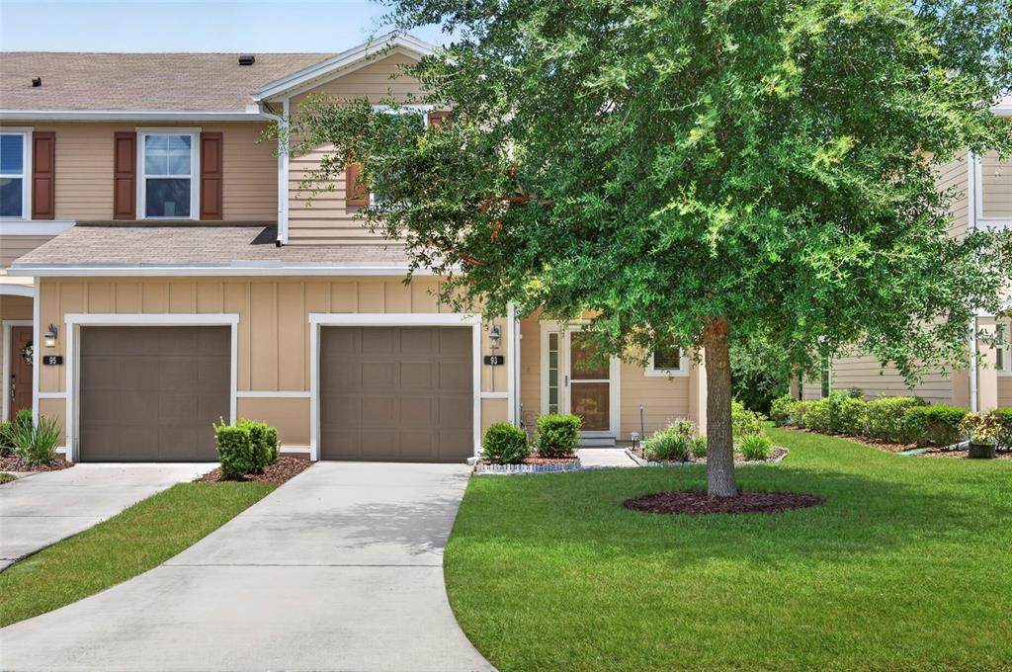
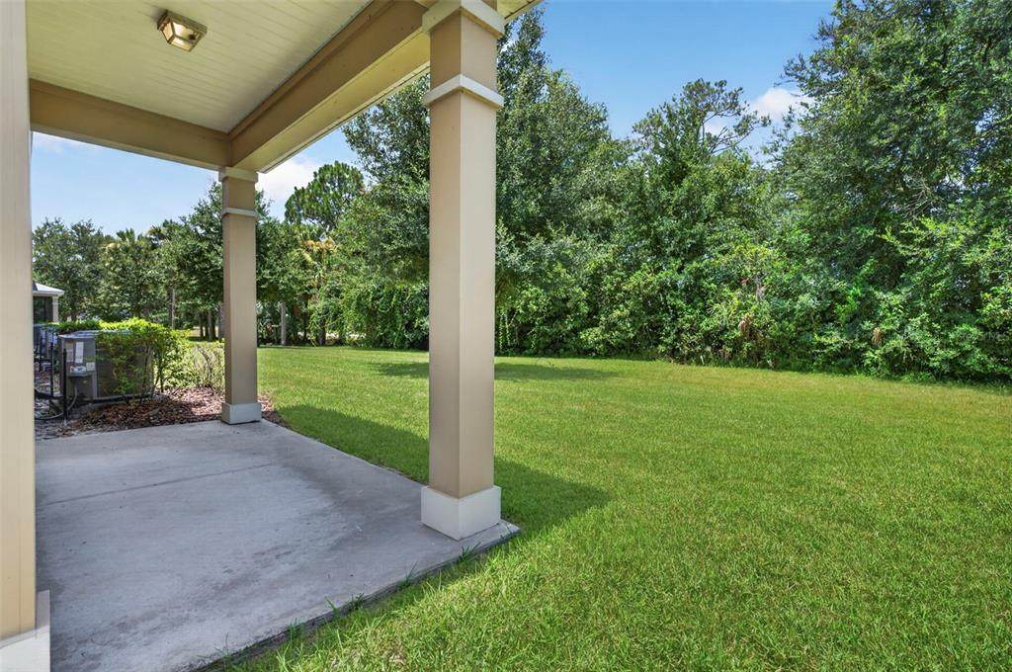
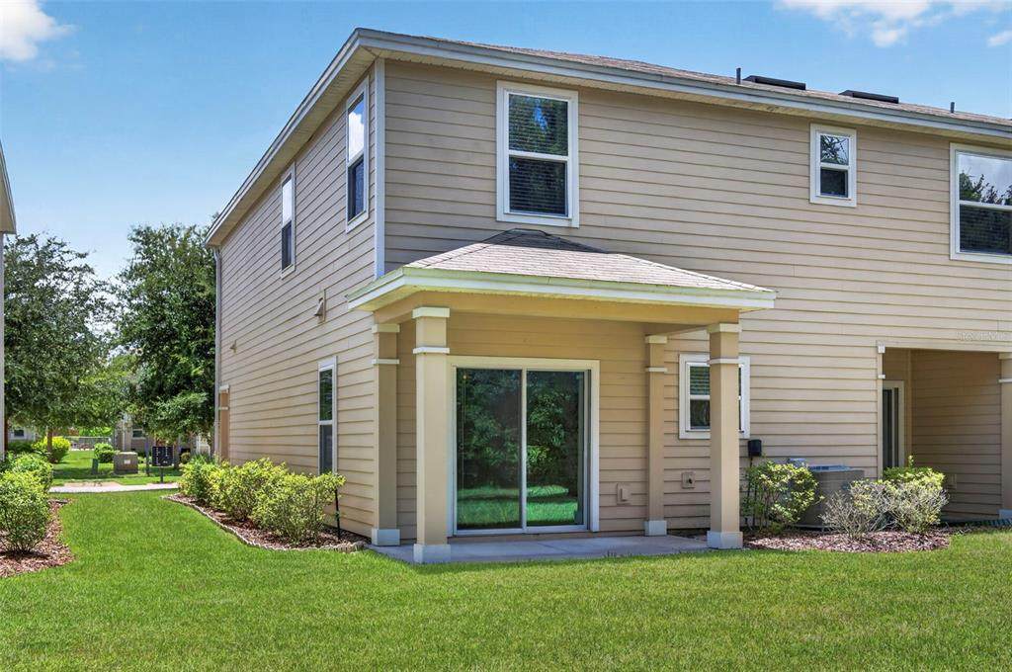
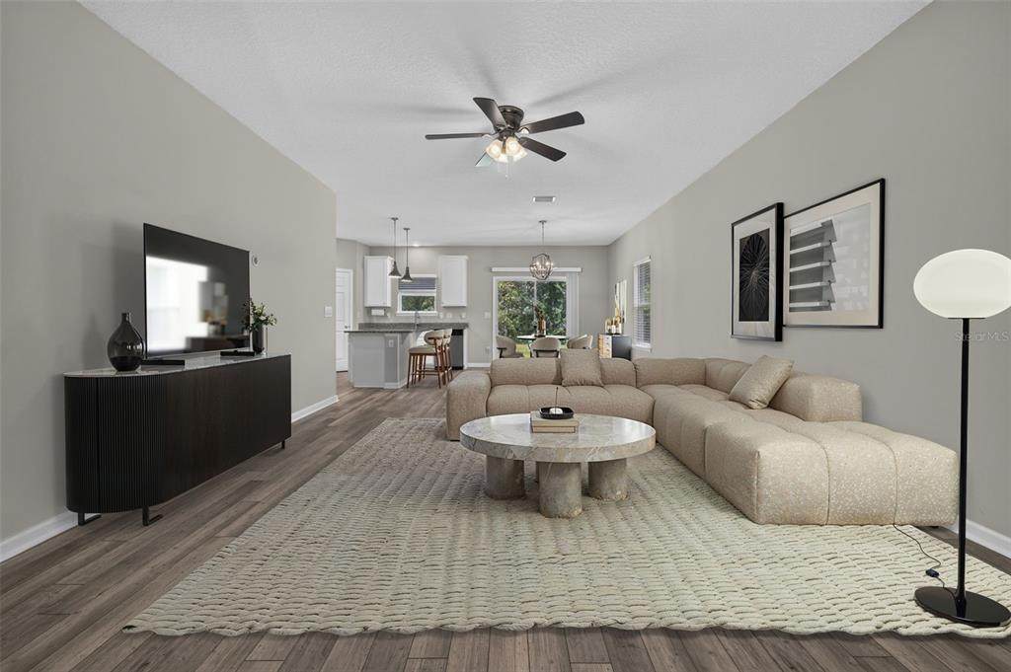
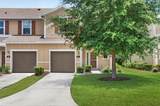
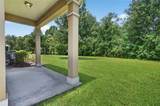
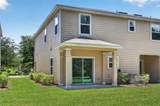
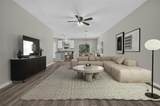
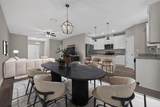
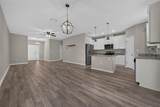
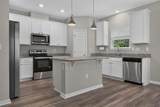
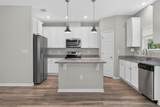
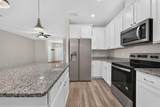
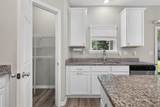
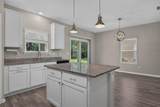
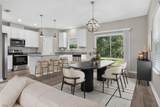
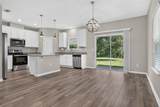
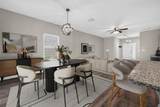
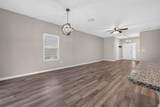
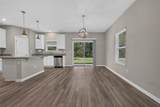
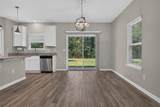
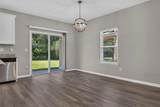
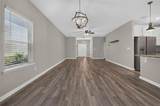
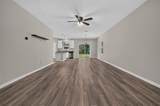
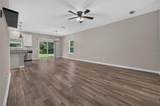
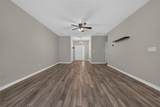
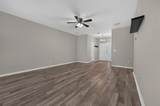
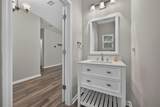
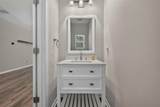
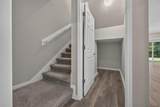
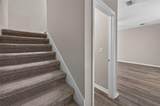
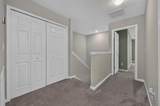
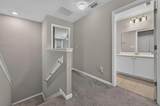
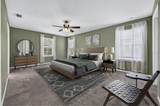
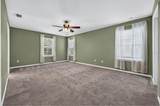
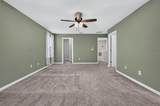
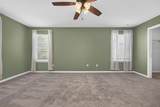
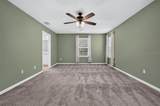
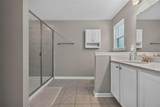
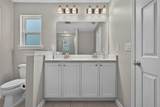
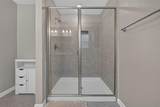
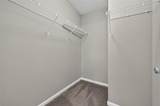
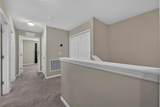
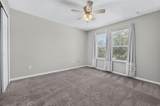
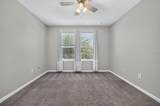
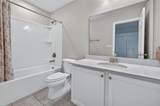
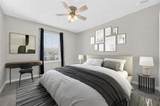
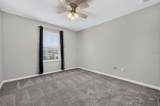
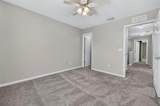
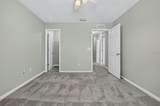
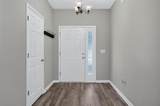
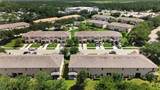
With acceptable offer, seller will offer credit towards buyers closing costs and prepaids, or rate buy down! Why wait for new construction when you can have the best of both worlds? Built in 2020 and impeccably maintained, this beautiful townhome in Gardens at Addison Oaks offers modern finishes, low-maintenance living, and an unbeatable Ormond Beach location. As an end unit with only one shared wall, you'll enjoy extra windows, an abundance of natural light, and a more open, spacious feel throughout. The thoughtfully designed floor plan features soaring ceilings, luxury vinyl plank flooring, and a timeless neutral color palette that complements any style. The kitchen is the heart of the home with granite countertops, stainless steel appliances, 44-inch maple cabinetry, a large island perfect for gathering, and a generous pantry. It flows seamlessly into the dining and living areas, where sliding glass doors lead to an extended private patio overlooking the peaceful greenbelt. Upstairs, you'll find three spacious bedrooms, two full bathrooms, and the convenience of a second-floor laundry room. The primary suite offers two walk-in closets and an ensuite bath with dual sinks, creating a comfortable retreat at the end of the day. Additional features include a smart zoned HVAC system, hybrid water heater, and an oversized one-car garage with guest parking just steps away. The quarterly HOA takes care of many of the day-to-day expenses, including lawn maintenance, exterior painting, the community pool, Spectrum premium cable, internet, and Wi-Fi, making homeownership even easier. Ideally located with quick access to US-1 and I-95 and only about eight miles from the beach, this move-in ready home truly checks all the boxes. Whether you're looking for your primary residence, a second home, or an investment, this one is sure to impress.
-
3BEDS
-
0.08ACRES
-
2BATHS
-
11/2 BATHS
-
1,736SQFT
-
$155$/SQFT
School Ratings & Info
Description
With acceptable offer, seller will offer credit towards buyers closing costs and prepaids, or rate buy down! Why wait for new construction when you can have the best of both worlds? Built in 2020 and impeccably maintained, this beautiful townhome in Gardens at Addison Oaks offers modern finishes, low-maintenance living, and an unbeatable Ormond Beach location. As an end unit with only one shared wall, you'll enjoy extra windows, an abundance of natural light, and a more open, spacious feel throughout. The thoughtfully designed floor plan features soaring ceilings, luxury vinyl plank flooring, and a timeless neutral color palette that complements any style. The kitchen is the heart of the home with granite countertops, stainless steel appliances, 44-inch maple cabinetry, a large island perfect for gathering, and a generous pantry. It flows seamlessly into the dining and living areas, where sliding glass doors lead to an extended private patio overlooking the peaceful greenbelt. Upstairs, you'll find three spacious bedrooms, two full bathrooms, and the convenience of a second-floor laundry room. The primary suite offers two walk-in closets and an ensuite bath with dual sinks, creating a comfortable retreat at the end of the day. Additional features include a smart zoned HVAC system, hybrid water heater, and an oversized one-car garage with guest parking just steps away. The quarterly HOA takes care of many of the day-to-day expenses, including lawn maintenance, exterior painting, the community pool, Spectrum premium cable, internet, and Wi-Fi, making homeownership even easier. Ideally located with quick access to US-1 and I-95 and only about eight miles from the beach, this move-in ready home truly checks all the boxes. Whether you're looking for your primary residence, a second home, or an investment, this one is sure to impress.

© 2026 My Florida Regional MLS DBA Stellar MLS. All rights reserved. All listings displayed pursuant to IDX. All listing information is deemed reliable but not guaranteed and should be independently verified through personal inspection by appropriate professionals. Listings displayed on this website may be subject to prior sale or removal from sale; availability of any listing should always be independently verified. Listing information is provided for consumers personal, non-commercial use, solely to identify potential properties for potential purchase; all other use is strictly prohibited and may violate relevant federal and state law. Data last updated 2026-10-06T09:52:42.243.
