



Description
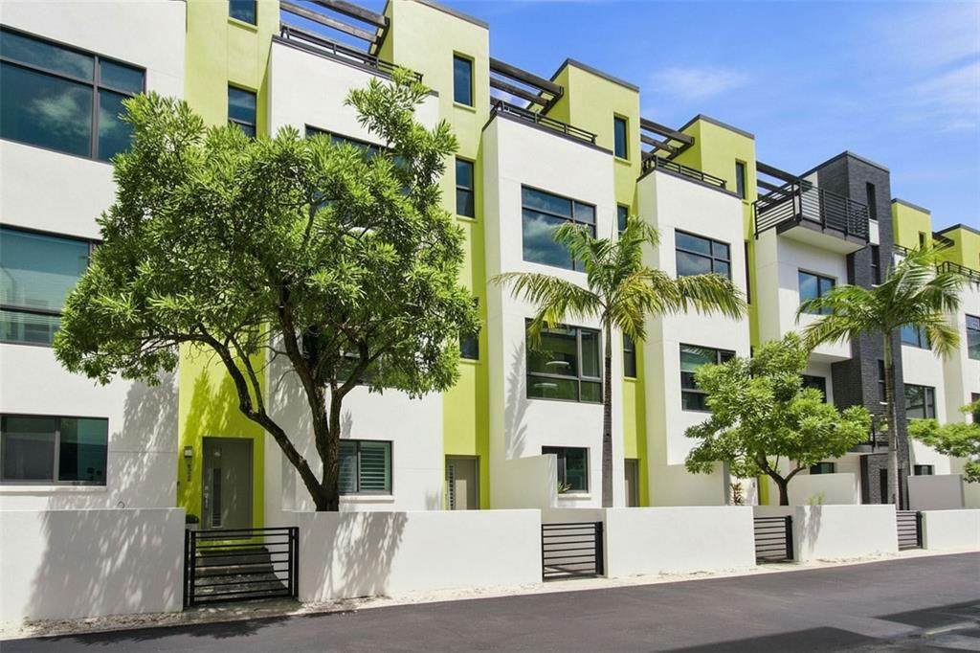
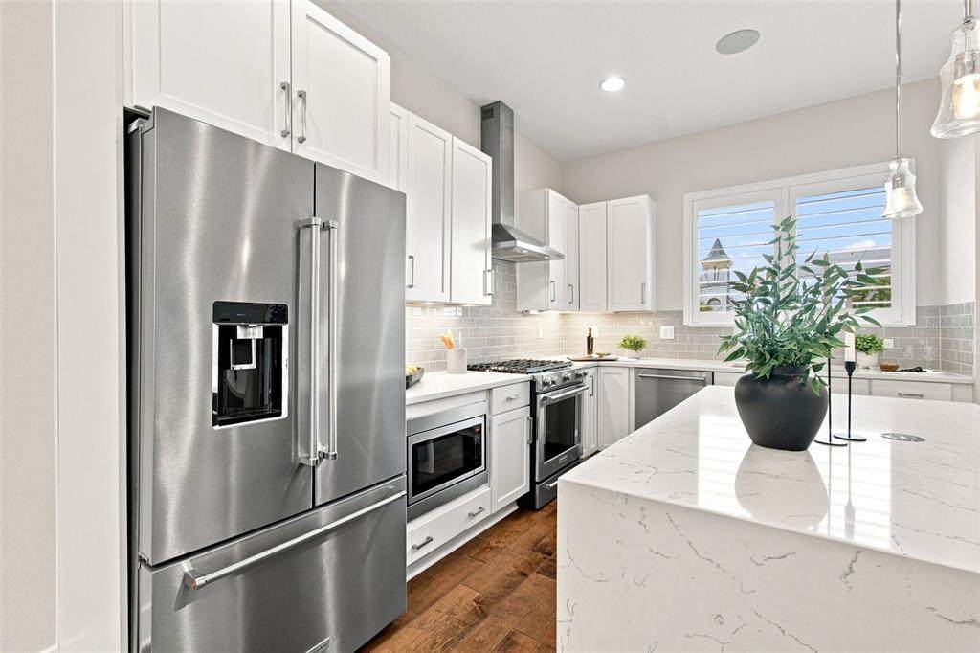
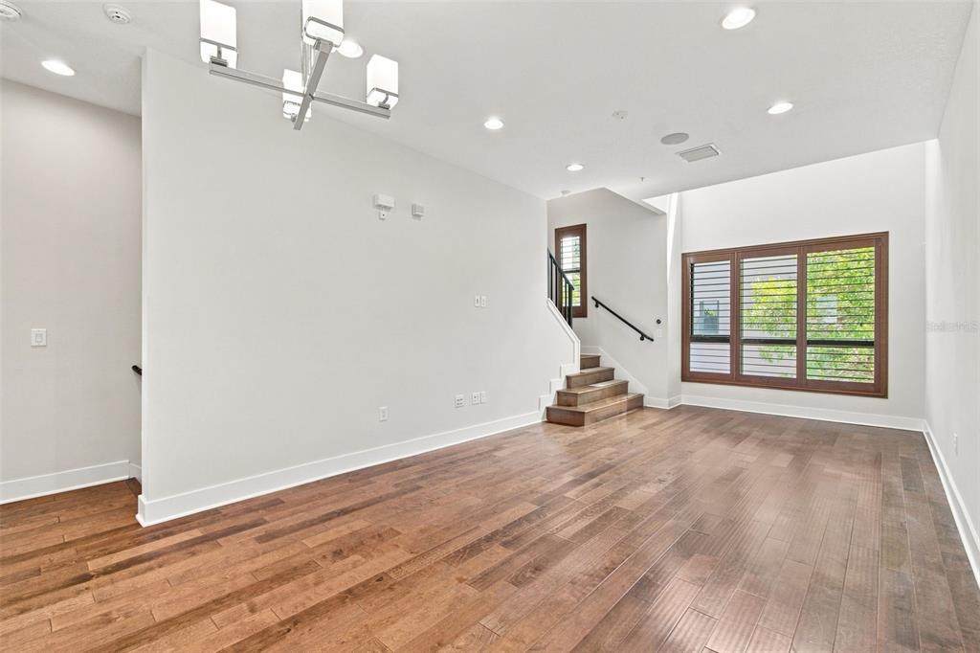
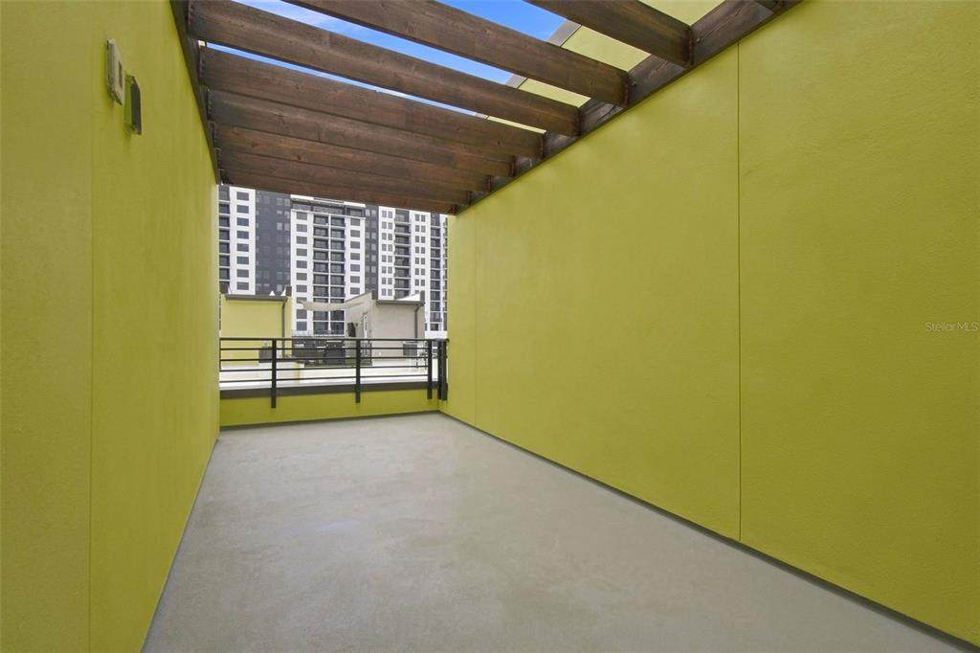
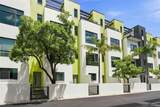
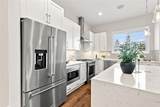
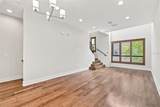
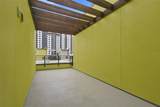
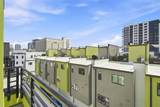
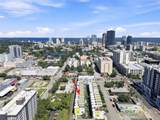
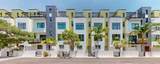
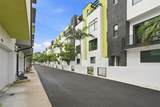
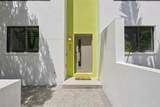
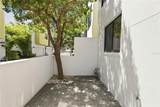
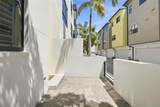
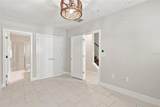
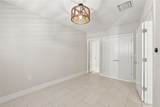
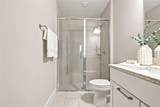
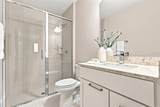
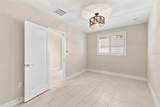
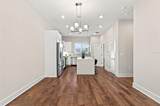
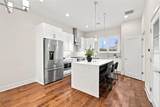
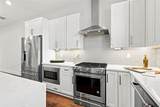
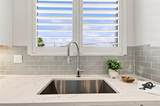
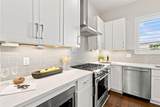
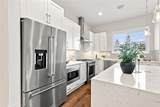
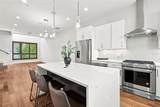
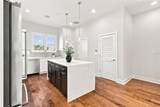
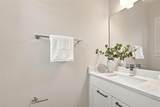
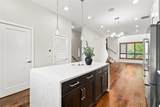
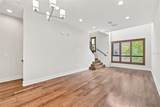
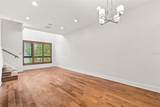
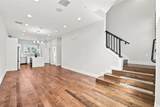
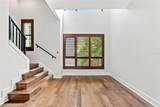
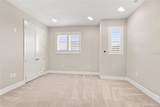
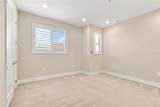
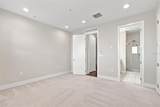
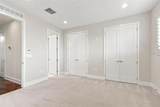
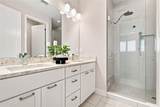
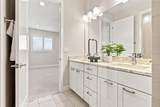
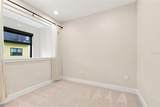
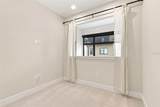
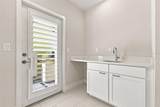
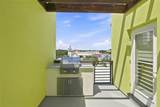
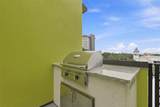
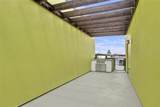
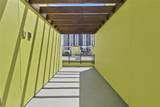
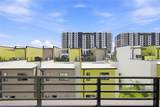
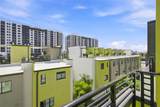
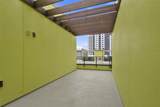
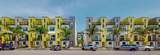
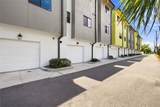
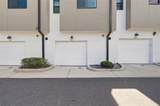
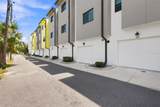
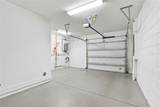
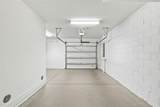
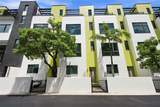
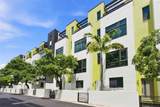
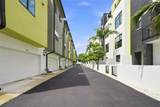
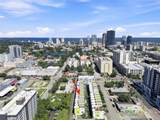
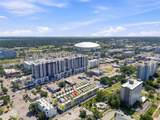
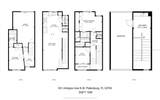
Welcome to District on 9th, a sought-after townhome community in the heart of St. Pete’s vibrant Edge District! This stylish, high-end townhome offers the best of downtown living, with restaurants, shops, nightlife, and entertainment just outside your door. Constructed in 2019, this home showcases a modern and sleek aesthetic. Inside, you’ll find 2 spacious en-suite bedrooms, 2.5 baths, a dedicated home office/den, and a rooftop terrace, providing ample space for all your needs. Attention to detail is evident throughout, with beautiful upgrades that will catch your eye. Custom plantation shutters adorn every room, with automated remote-controlled shades and blackout curtains for the clerestory windows, adding a touch of elegance and privacy. High ceilings create an open and airy atmosphere, complemented by upgraded Mohawk wood flooring that flows seamlessly from room to room. This well-constructed concrete block home also offers hurricane impact-rated windows for peace of mind, energy efficiency, and sound reduction. The floor plan is thoughtfully designed, with a spacious guest room and en-suite bath conveniently located on the ground level and the luxurious primary suite on the third floor. The kitchen is a chef's dream, featuring upgraded 42" cabinets, KitchenAid appliances, a gas range, exquisite quartz countertops, and under-cabinet lighting. The kitchen opens to the combined living and dining rooms, creating a welcoming space where you can prepare meals while entertaining guests. Travel upstairs to the primary retreat, complete with luxury low-pile carpet, a wall of spacious closets, and a serene primary bathroom offering frameless shower doors and 3cm quartz countertops with double sinks. Convenience is key in this townhome, with a laundry closet located just outside the primary bedroom for easy access, complete with a Miele luxury washer and dryer. The dedicated home office/den provides a peaceful place to work and is conveniently located just outside the primary bedroom. Head up to the top level and enjoy city views from the fabulous rooftop terrace, featuring a built-in natural gas grill and beautiful wood-beamed pergola. The wet bar, along with dedicated space for a beverage refrigerator, creates the perfect setting for entertaining or relaxing while taking in the downtown views. The oversized garage provides ample parking for one vehicle and abundant storage space for your beach gear and bicycles. Residents and guests can also find additional overnight parking on Arlington Ave N with a city permit. Pet-friendly community with up to 2 pets allowed and no weight limit. Step outside and find yourself just steps away from Central Avenue, where you'll discover a variety of shopping and dining options. And if you're a sports fan, Tropicana Field is only 4 blocks away! This property truly offers the best of downtown St. Pete living, with easy access to shopping, dining, grocery stores, parks, music venues, museums, and art galleries. And if you're longing for a day at the beach, you're in luck! Just 1 block away, you can hop on the SunRunner, St. Pete's convenient transportation option, or take a short drive to experience Florida's beautiful, top-rated Gulf Coast beaches.
-
2BEDS
-
0.02ACRES
-
2BATHS
-
11/2 BATHS
-
1,590SQFT
-
$434$/SQFT
School Ratings & Info
Description
Welcome to District on 9th, a sought-after townhome community in the heart of St. Pete’s vibrant Edge District! This stylish, high-end townhome offers the best of downtown living, with restaurants, shops, nightlife, and entertainment just outside your door. Constructed in 2019, this home showcases a modern and sleek aesthetic. Inside, you’ll find 2 spacious en-suite bedrooms, 2.5 baths, a dedicated home office/den, and a rooftop terrace, providing ample space for all your needs. Attention to detail is evident throughout, with beautiful upgrades that will catch your eye. Custom plantation shutters adorn every room, with automated remote-controlled shades and blackout curtains for the clerestory windows, adding a touch of elegance and privacy. High ceilings create an open and airy atmosphere, complemented by upgraded Mohawk wood flooring that flows seamlessly from room to room. This well-constructed concrete block home also offers hurricane impact-rated windows for peace of mind, energy efficiency, and sound reduction. The floor plan is thoughtfully designed, with a spacious guest room and en-suite bath conveniently located on the ground level and the luxurious primary suite on the third floor. The kitchen is a chef's dream, featuring upgraded 42" cabinets, KitchenAid appliances, a gas range, exquisite quartz countertops, and under-cabinet lighting. The kitchen opens to the combined living and dining rooms, creating a welcoming space where you can prepare meals while entertaining guests. Travel upstairs to the primary retreat, complete with luxury low-pile carpet, a wall of spacious closets, and a serene primary bathroom offering frameless shower doors and 3cm quartz countertops with double sinks. Convenience is key in this townhome, with a laundry closet located just outside the primary bedroom for easy access, complete with a Miele luxury washer and dryer. The dedicated home office/den provides a peaceful place to work and is conveniently located just outside the primary bedroom. Head up to the top level and enjoy city views from the fabulous rooftop terrace, featuring a built-in natural gas grill and beautiful wood-beamed pergola. The wet bar, along with dedicated space for a beverage refrigerator, creates the perfect setting for entertaining or relaxing while taking in the downtown views. The oversized garage provides ample parking for one vehicle and abundant storage space for your beach gear and bicycles. Residents and guests can also find additional overnight parking on Arlington Ave N with a city permit. Pet-friendly community with up to 2 pets allowed and no weight limit. Step outside and find yourself just steps away from Central Avenue, where you'll discover a variety of shopping and dining options. And if you're a sports fan, Tropicana Field is only 4 blocks away! This property truly offers the best of downtown St. Pete living, with easy access to shopping, dining, grocery stores, parks, music venues, museums, and art galleries. And if you're longing for a day at the beach, you're in luck! Just 1 block away, you can hop on the SunRunner, St. Pete's convenient transportation option, or take a short drive to experience Florida's beautiful, top-rated Gulf Coast beaches.

© 2026 My Florida Regional MLS DBA Stellar MLS. All rights reserved. All listings displayed pursuant to IDX. All listing information is deemed reliable but not guaranteed and should be independently verified through personal inspection by appropriate professionals. Listings displayed on this website may be subject to prior sale or removal from sale; availability of any listing should always be independently verified. Listing information is provided for consumers personal, non-commercial use, solely to identify potential properties for potential purchase; all other use is strictly prohibited and may violate relevant federal and state law. Data last updated 2026-10-06T09:52:42.243.
