



Description
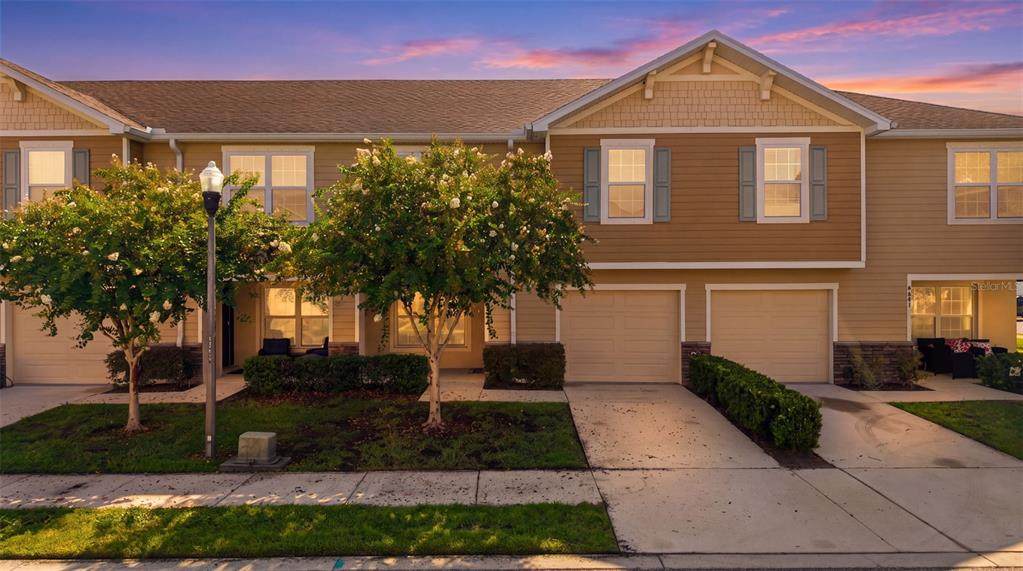
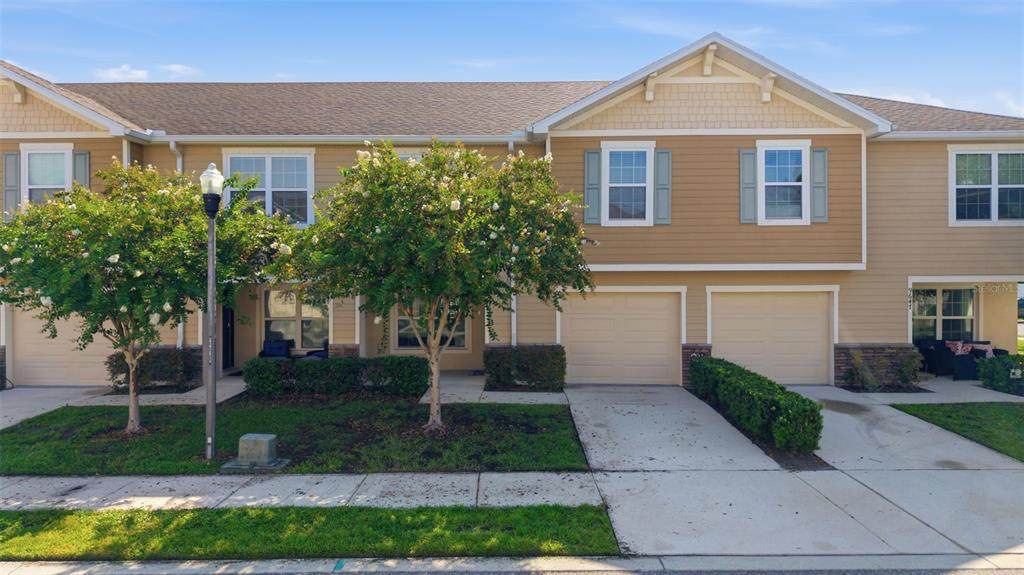
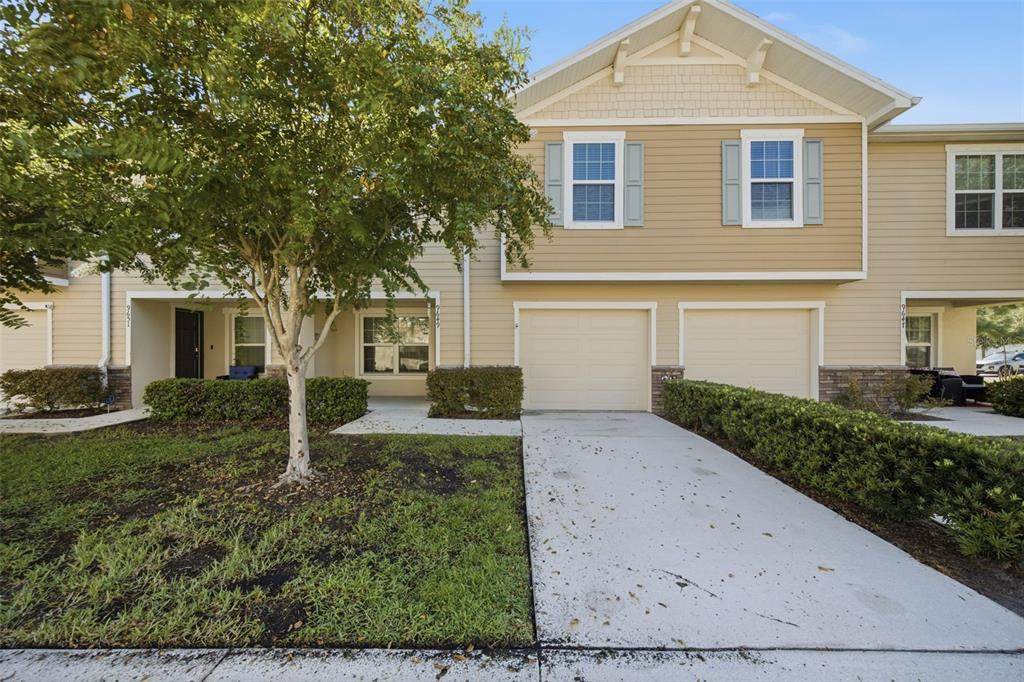
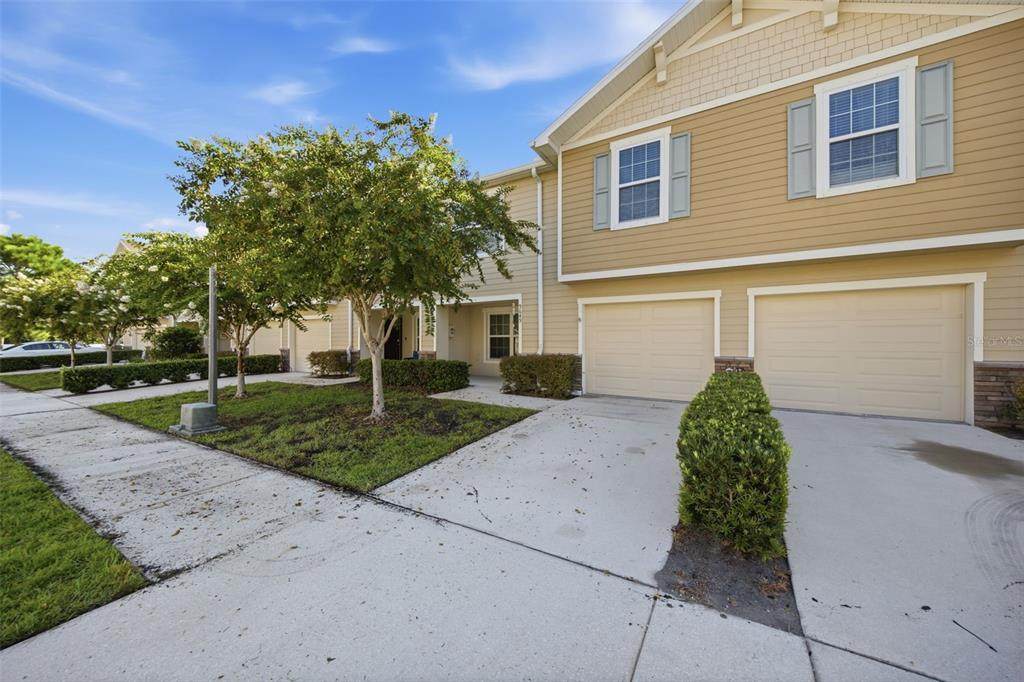
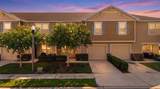
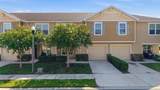
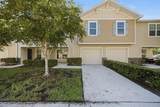
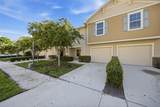
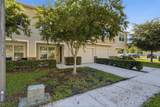
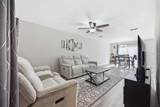
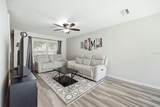
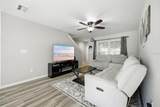
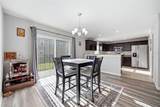
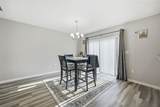
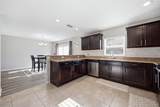
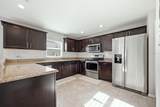
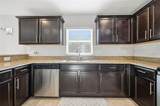
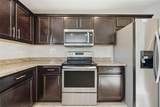
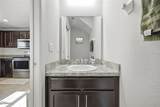
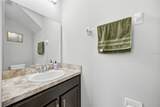
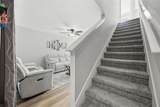
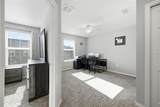
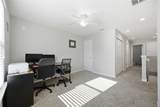
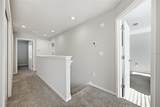
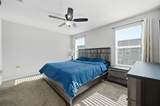
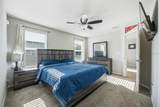
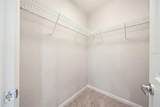
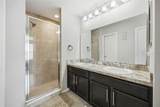
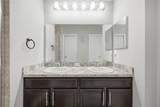
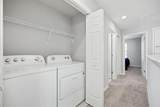
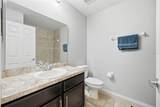
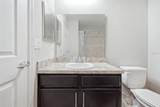
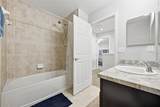
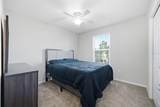
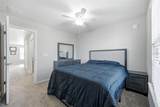
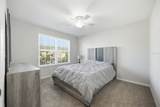
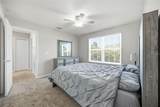
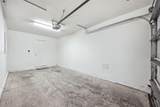
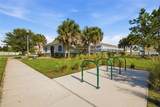
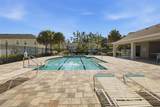
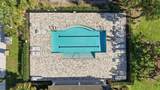
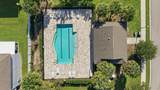
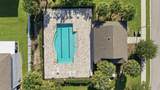
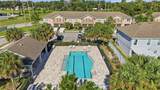
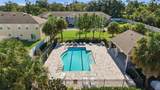
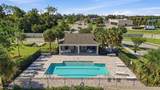
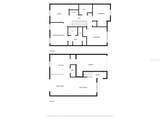
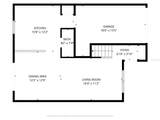
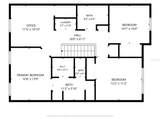
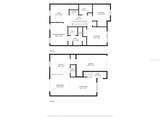
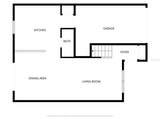
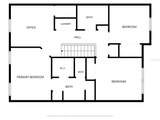
**ALL THE FURNITURE INCLUDING MATTRESSES CONVEY!** Welcome to thriving Riverview, FL! This beautiful 3-bedroom, 3-bathroom townhome offers a thoughtfully designed floor plan with spacious living areas and plenty of comfort throughout. The 2017 build year offers peace of mind regarding building construction quality and maintenance. Step inside to a bright, open-concept main level featuring a generous living room and dining area, creating the perfect space for entertaining or relaxing. Just off the dining area, the well-appointed kitchen offers ample space for preparing meals, while a conveniently located half bath adds functionality for guests. The kitchen includes 42-inch cabinets, granite countertops, stainless steel appliances, a pantry, and ample counter space, opening up to the dining and living area. A sliding glass door just beyond the dining area brings in plenty of natural light and provides easy access to the outdoor patio space. Upstairs, a versatile loft offers additional living space that can be used as a home office, reading nook, a fourth bedroom if you choose to drywall it in, or a second living area. The spacious primary suite is located just off the loft and features a walk-in closet and private en-suite bathroom. Two additional bedrooms and a full bathroom provide plenty of space for family, guests, or a home office. The additional bedrooms are located on the other side of the upstairs portion of the home, giving the townhome a split bedroom floorplan and ultimate privacy! Upstairs, you will also find the laundry closet, perfectly situated in the hallway, between all of the bedrooms. Enjoy the convenience of a 1-car garage with an EV charging station. The community was recently pressure-washed, lawn care is included, and residents have access to a spacious community pool. Perfect for swimming, exercising, or simply soaking up the Florida sunshine. With its functional floor plan, desirable community amenities with a LOW HOA FEE, and convenient Riverview location, 9649 Tocobaga Pl is ready to welcome you home!
-
3BEDS
-
0.05ACRES
-
2BATHS
-
11/2 BATHS
-
1,627SQFT
-
$169$/SQFT
School Information
Description
**ALL THE FURNITURE INCLUDING MATTRESSES CONVEY!** Welcome to thriving Riverview, FL! This beautiful 3-bedroom, 3-bathroom townhome offers a thoughtfully designed floor plan with spacious living areas and plenty of comfort throughout. The 2017 build year offers peace of mind regarding building construction quality and maintenance. Step inside to a bright, open-concept main level featuring a generous living room and dining area, creating the perfect space for entertaining or relaxing. Just off the dining area, the well-appointed kitchen offers ample space for preparing meals, while a conveniently located half bath adds functionality for guests. The kitchen includes 42-inch cabinets, granite countertops, stainless steel appliances, a pantry, and ample counter space, opening up to the dining and living area. A sliding glass door just beyond the dining area brings in plenty of natural light and provides easy access to the outdoor patio space. Upstairs, a versatile loft offers additional living space that can be used as a home office, reading nook, a fourth bedroom if you choose to drywall it in, or a second living area. The spacious primary suite is located just off the loft and features a walk-in closet and private en-suite bathroom. Two additional bedrooms and a full bathroom provide plenty of space for family, guests, or a home office. The additional bedrooms are located on the other side of the upstairs portion of the home, giving the townhome a split bedroom floorplan and ultimate privacy! Upstairs, you will also find the laundry closet, perfectly situated in the hallway, between all of the bedrooms. Enjoy the convenience of a 1-car garage with an EV charging station. The community was recently pressure-washed, lawn care is included, and residents have access to a spacious community pool. Perfect for swimming, exercising, or simply soaking up the Florida sunshine. With its functional floor plan, desirable community amenities with a LOW HOA FEE, and convenient Riverview location, 9649 Tocobaga Pl is ready to welcome you home!

© 2026 My Florida Regional MLS DBA Stellar MLS. All rights reserved. All listings displayed pursuant to IDX. All listing information is deemed reliable but not guaranteed and should be independently verified through personal inspection by appropriate professionals. Listings displayed on this website may be subject to prior sale or removal from sale; availability of any listing should always be independently verified. Listing information is provided for consumers personal, non-commercial use, solely to identify potential properties for potential purchase; all other use is strictly prohibited and may violate relevant federal and state law. Data last updated 2026-10-10T21:45:15.423.
