




Skip To Content

9754 Pembrooke Pines

Sun City Center, FL 33573
  • $240,000
  • STATUS: Active
  • ON SITE: 41 Days
  • MLS #: TB8545544
UPDATED: 71 min ago
$240,000
  • 3
    BEDS
  • 0.08
    ACRES
  • 2
    BATHS
  • 1
    1/2 BATHS
  • 1,701
    SQFT
  • $141
    $/SQFT
Neighborhood:
Type:
Townhouse
Built:
2019
County:

School Information

Elementary School:
Middle School:
High School:

Description

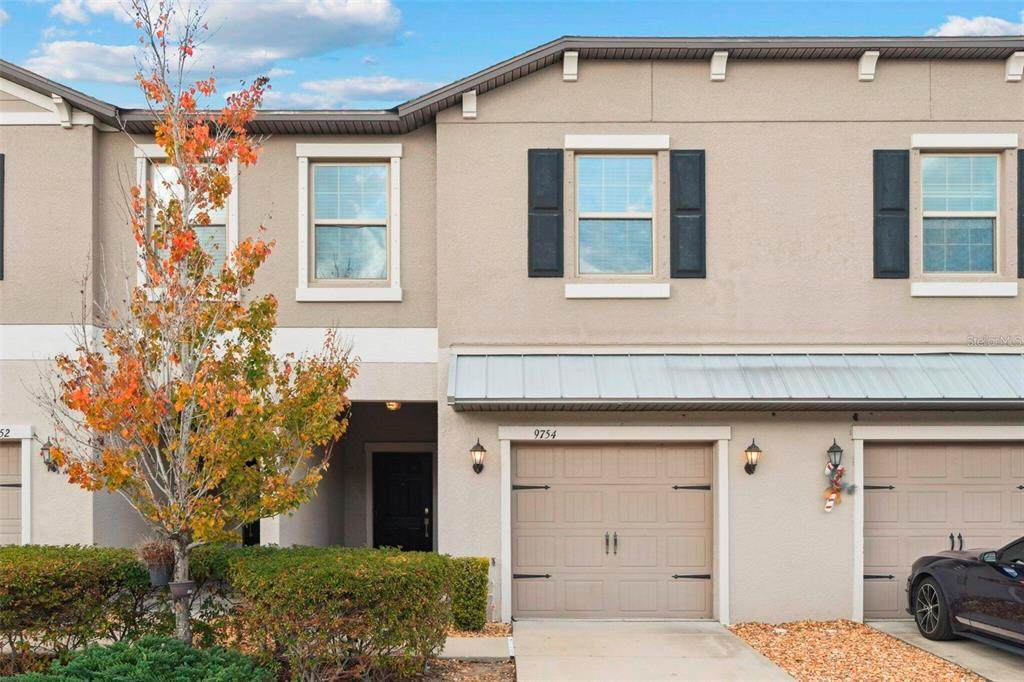
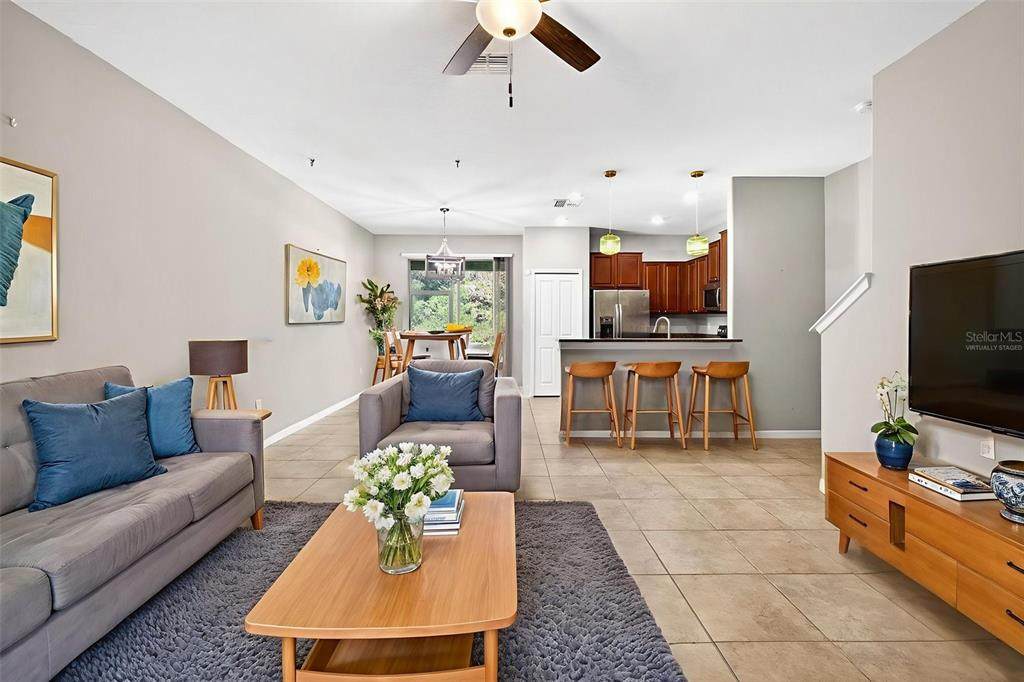
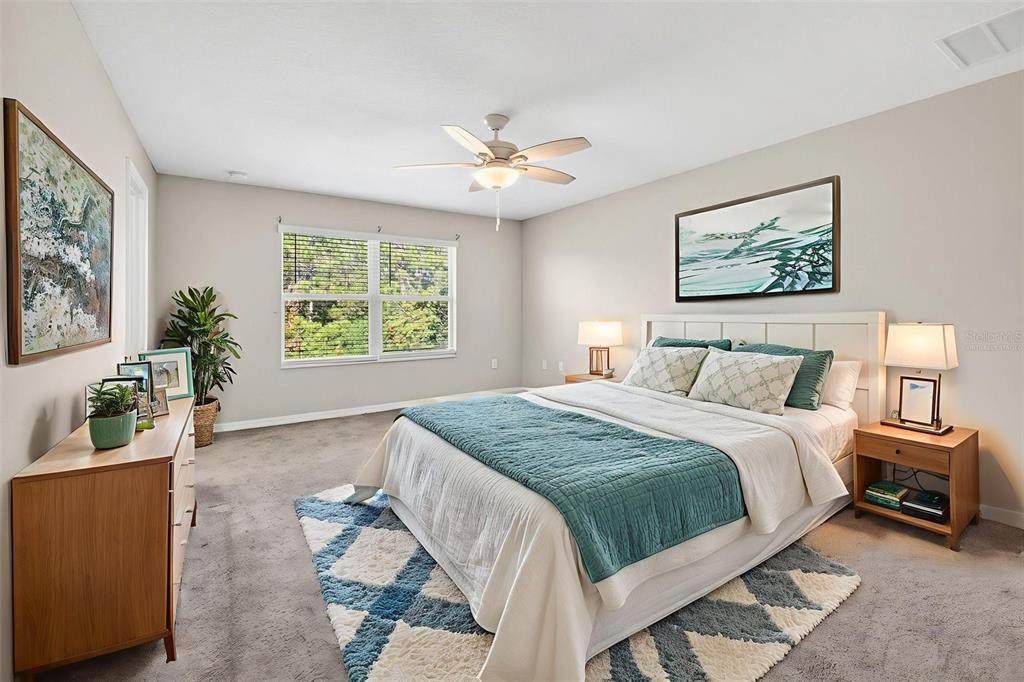
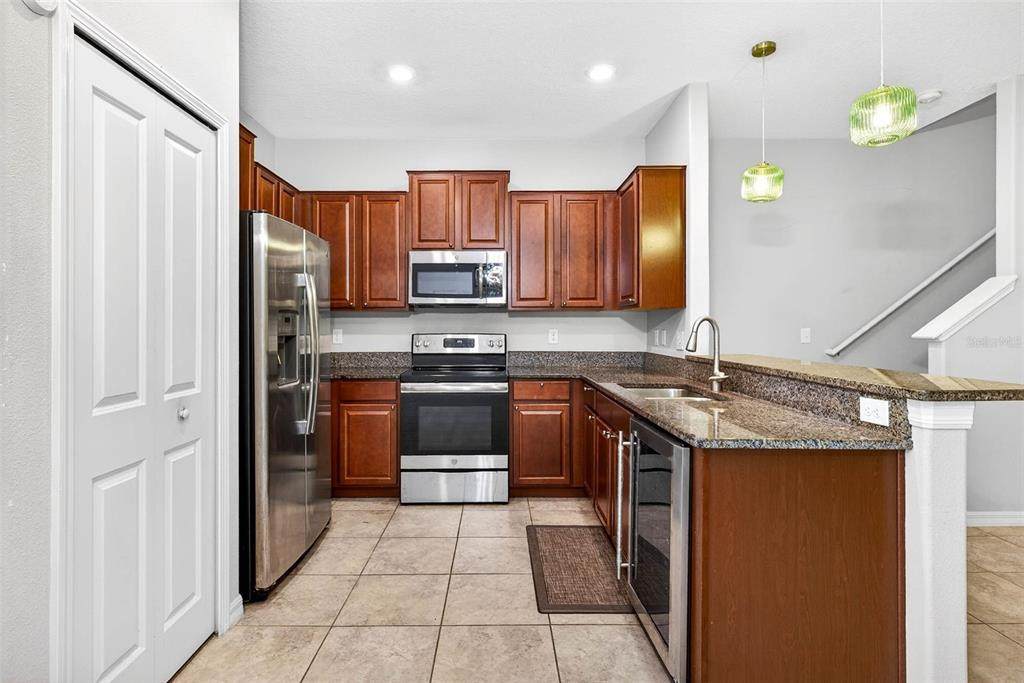
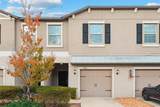
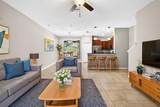
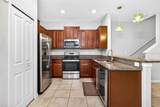
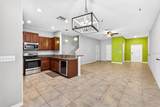
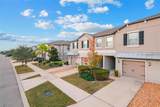
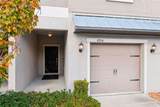
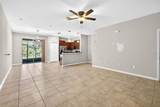
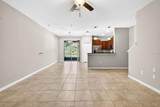
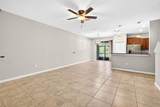
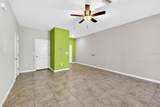
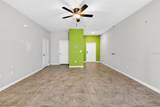
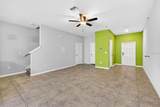
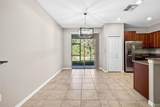
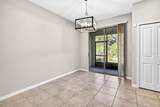
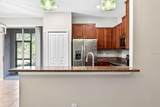
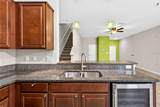
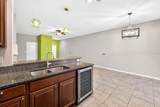
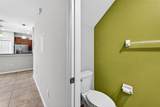
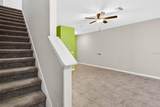
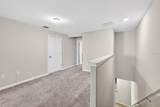
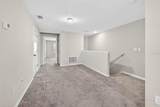
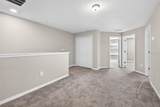
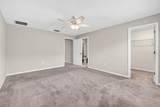
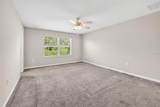
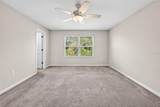
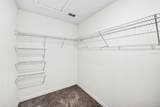
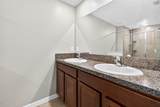
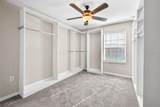
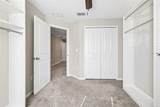
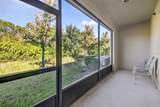
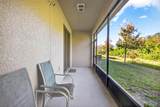
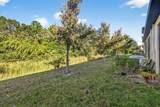
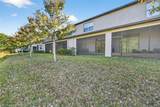
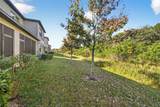
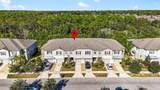
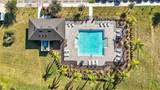
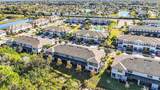
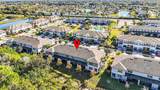
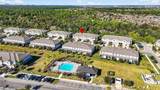
Virtually Staged. Rare lease to own opportunity crediting your lease payments towards your purchase. Text agent for more info. Welcome to this 2019-built townhome featuring 1,701 square feet of versatile living space with three bedrooms, two full bathrooms, and a half bath. Main-level tile flooring flows through an open-concept layout connecting the bright living area, dining space, and central kitchen appointed with granite countertops and stainless-steel appliances, including a wine refrigerator. Sliding glass doors open to a private, screened-in rear lanai backing to peaceful conservation for ultimate privacy. Upstairs, an open-concept loft creates an ideal secondary living room, home office, or media space. The second level accommodates the primary suite and secondary bedrooms, with one bedroom currently set up as a dedicated dressing room. A dedicated second-floor laundry area adds day-to-day convenience. Situated in Sun City Center near I-75 and US-301, the location provides quick access to South Shore Regional Hospital, local dining, shopping centers, and Tampa Bay area beaches. Complete with an attached one-car garage and community pool access.

Monthly Payment Calculator


© 2026 My Florida Regional MLS DBA Stellar MLS. All rights reserved. All listings displayed pursuant to IDX. All listing information is deemed reliable but not guaranteed and should be independently verified through personal inspection by appropriate professionals. Listings displayed on this website may be subject to prior sale or removal from sale; availability of any listing should always be independently verified. Listing information is provided for consumers personal, non-commercial use, solely to identify potential properties for potential purchase; all other use is strictly prohibited and may violate relevant federal and state law. Data last updated 2026-10-15T23:43:58.933.
www.drummondrealty.net/homes/180907476
Print Image

9754 Pembrooke Pines Sun City Center, FL 33573

  • Price: $240,000
  • Status: Active
  • On Site: 41 Days
  • Updated: 71 min ago
  • MLS #: TB8545544
3
Beds
2
Baths
1
½ Baths
0.08
Acres
1,701
SQFT
$141
$/SQFT
2019
Built
Neighborhood:
Cypress Crk Prcl K Ph 1
County:
Hillsborough
Area:
Sun City Center / Ruskin
Elementary School:
Cypress Creek-Hb
Middle School:
Shields-HB
High School:
Lennard-HB
Property Description
Virtually Staged. Rare lease to own opportunity crediting your lease payments towards your purchase. Text agent for more info. Welcome to this 2019-built townhome featuring 1,701 square feet of versatile living space with three bedrooms, two full bathrooms, and a half bath. Main-level tile flooring flows through an open-concept layout connecting the bright living area, dining space, and central kitchen appointed with granite countertops and stainless-steel appliances, including a wine refrigerator. Sliding glass doors open to a private, screened-in rear lanai backing to peaceful conservation for ultimate privacy. Upstairs, an open-concept loft creates an ideal secondary living room, home office, or media space. The second level accommodates the primary suite and secondary bedrooms, with one bedroom currently set up as a dedicated dressing room. A dedicated second-floor laundry area adds day-to-day convenience. Situated in Sun City Center near I-75 and US-301, the location provides quick access to South Shore Regional Hospital, local dining, shopping centers, and Tampa Bay area beaches. Complete with an attached one-car garage and community pool access.
Exterior Features

Attached Garage Yn Yes Carport Yn No Construction Materials BlockStucco Covered Spaces 1 Direction Faces East Exterior Features LightingSidewalk Foundation Details Slab Open Parking YN Yes Parking Features Driveway Patio And Porch Features EnclosedRear PorchScreened Pool Private Yn No Road Surface Type Asphalt Roof Shingle Spa YN No Water Access Yn No Water Extras Yn No Water View Yn No Waterfront Yn No

Interior Features

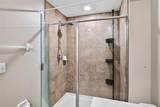
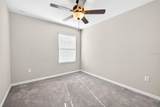
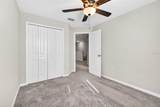
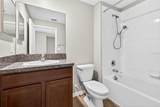
Appliances Convection OvenMicrowaveRangeRefrigeratorWine Refrigerator Building Area Total 1701 Cooling Central Air Cooling YN Yes Fireplace Yn No Flooring CarpetTile Furnished Unfurnished Heating Central Heating YN Yes Interior Features Ceiling Fan(s)Kitchen/Family Room ComboOpen FloorplanPrimaryBedroom UpstairsStone CountersThermostatWalk-In Closet(s) Laundry Features Laundry Room Levels Two Rooms Bathroom 3 (Tub With Shower) Laundry Bedroom 2 (Built-in Closet) Bedroom 3 (Built-in Closet) Living Room Primary Bedroom (En Suite BathroomWalk-In Closet(s)) Bathroom 2 (Sink - Pedestal) Primary Bathroom (Dual SinksEn Suite BathroomShower No Tub) Loft Kitchen (PantryGranite Counters) Sewer Public Sewer Water Source Public

Property Features

Additional Lease Restrictions Please confirm restrictions with HOA. Additional Parcels YN No Association Approval Required Yn No Association Fee 187 Association Fee Frequency Monthly Association Fee Includes Pool Maintenance Association Fee Monthly Amount 187 Association Fee Requirement Required Association Yn Yes Builder Name Lennar Building Name Number 9754 Cdd Yn Yes Community Features ClubhouseDeed RestrictionsPool Down Payment Resource Yes Flood Zone Code AE Garage Yn Yes Homestead Yn Yes Lease Considered YN Yes Lease Restrictions YN Yes Listing Terms CashConventionalFHAVA Loan Minimum Lease 1-2 Years New Construction Yn No Occupant Type Vacant Ownership Fee Simple Pet Restrictions Please confirm pet restrictions with HOA. Pets Allowed Yes Property Attached YN Yes Property Condition Completed Property Sub Type Townhouse Realtor Info As-IsCDD Addendum requiredNo SignSee Attachments Required Remarks Virtually Staged. Security Features Fire Alarm Senior Community Yn No Special Listing Conditions None Tax Annual Amount 5319.04 Total Annual Fees 2244 Total Monthly Fees 187 Utilities Electricity ConnectedSewer ConnectedWater Connected Yrs Of Owner Prior To Leasing Re No Zoning PD


Listing information © 2026 My Florida Regional MLS DBA Stellar MLS..
Listing provided courtesy of SUN COVE REALTY INC: 813-264-8000.


© 2026 My Florida Regional MLS DBA Stellar MLS. All rights reserved. All listings displayed pursuant to IDX. All listing information is deemed reliable but not guaranteed and should be independently verified through personal inspection by appropriate professionals. Listings displayed on this website may be subject to prior sale or removal from sale; availability of any listing should always be independently verified. Listing information is provided for consumers personal, non-commercial use, solely to identify potential properties for potential purchase; all other use is strictly prohibited and may violate relevant federal and state law. Data last updated 2026-10-15T23:43:58.933.
 
https://bt-photos.global.ssl.fastly.net/mfr/orig_boomver_1_TB8545544-2.jpg https://bt-photos.global.ssl.fastly.net/mfr/orig_boomver_1_TB8545544-2.jpg https://bt-photos.global.ssl.fastly.net/mfr/orig_boomver_1_TB8545544-2.jpg
Logo
Drummond Realty, Inc.
8273 NW 55 Ave.
Chiefland FL, 32626