Skip To Content

Address Not Available By Request

Jacksonville, FL 32256
  • $386,597
  • STATUS: Active
  • ON SITE: 36 Days
  • MLS #: G5117395
UPDATED: 40 min ago
$386,597
  • 3
    BEDS
  • 0.04
    ACRES
  • 2
    BATHS
  • 1
    1/2 BATHS
  • 1,709
    SQFT
  • $226
    $/SQFT
Neighborhood:
Type:
Townhouse
Built:
2026
County:
Area:

School Ratings & Info

Description

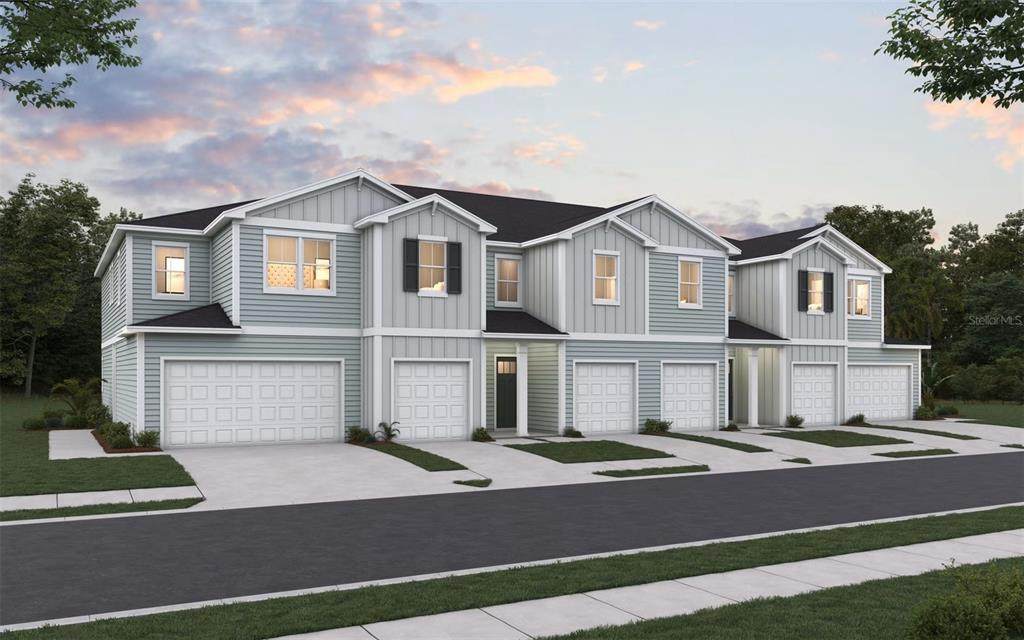
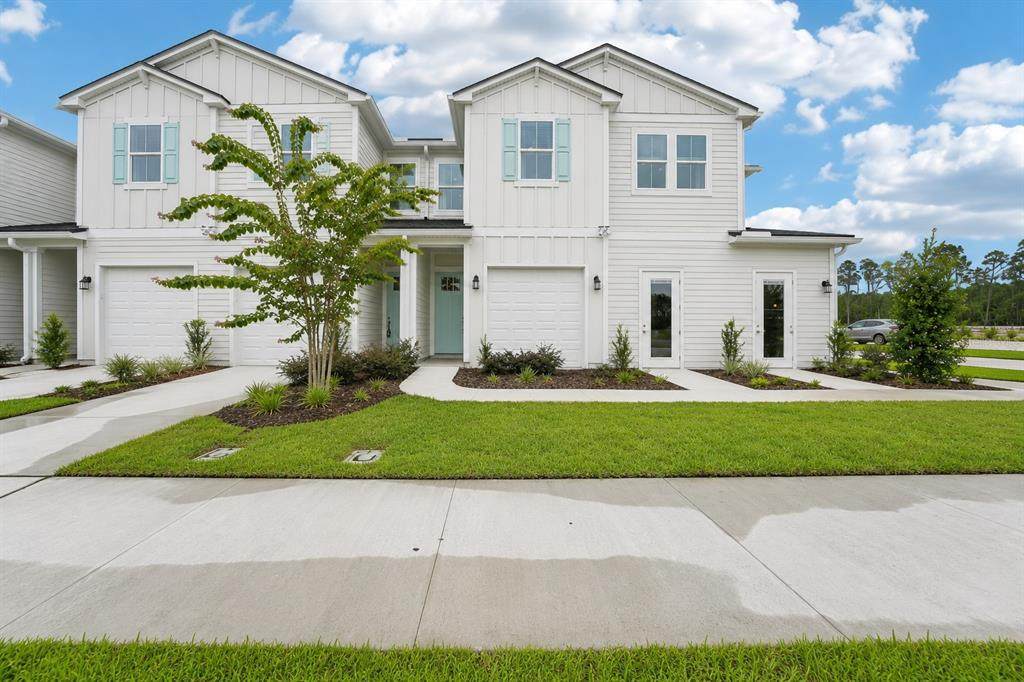
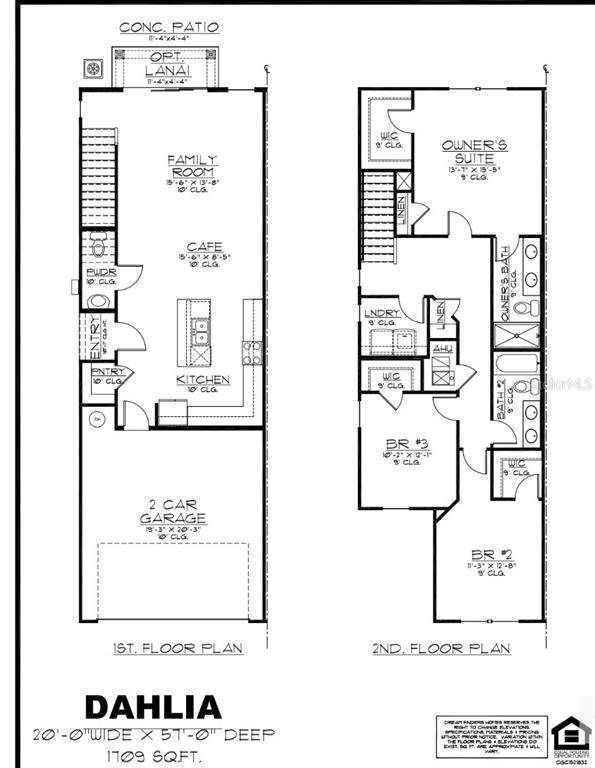
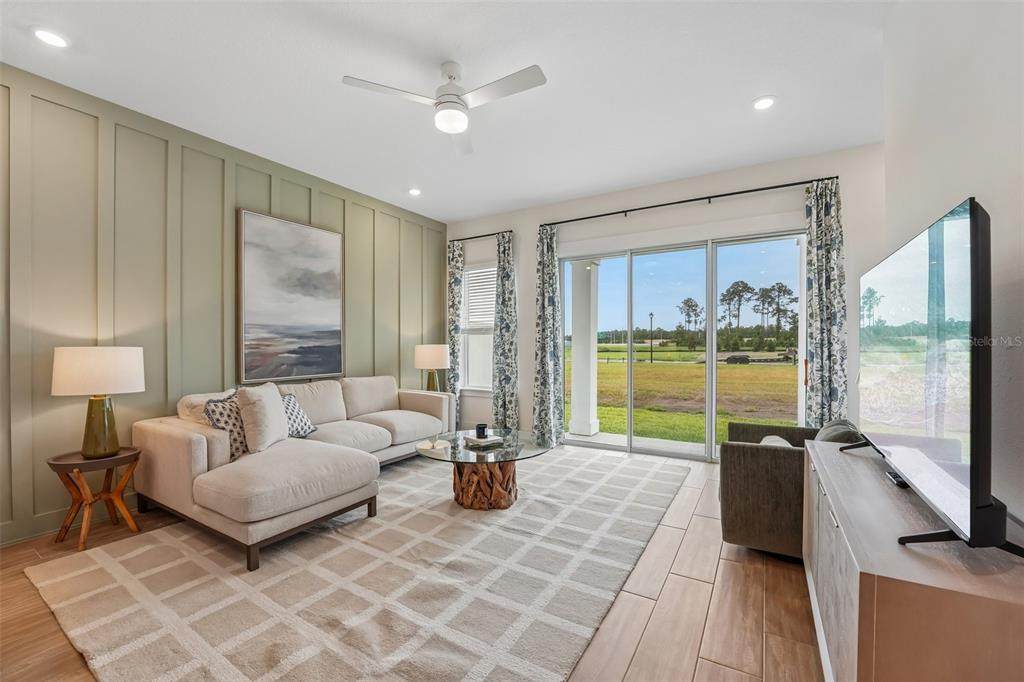
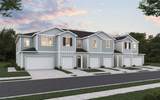
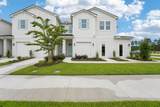
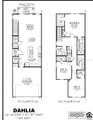
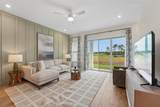
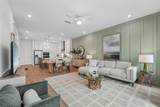
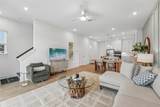
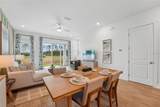
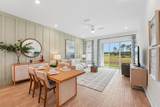
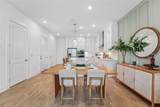
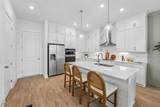
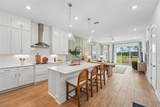
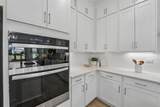
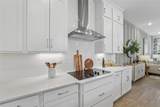
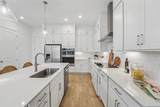
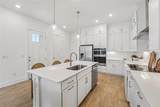
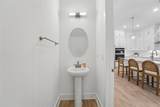
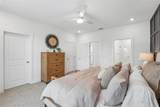
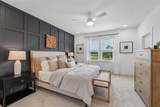
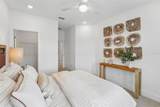
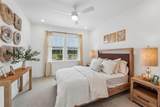
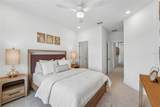
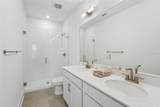
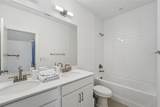
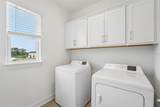
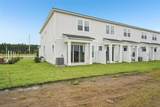
Virtually Staged. Under Construction. Welcome to the Dahlia, a beautifully designed townhome that blends comfort, style, and everyday functionality. This spacious floorplan features a two-car garage and an open-concept main level, where the kitchen and dining area flow seamlessly into the family room--creating the perfect setting for both entertaining and relaxed living. A convenient half bath on the first floor adds to the home's thoughtful design. Upstairs, you'll find three well-appointed bedrooms, including a spacious primary suite designed as a private retreat. Two additional bedrooms and a full bath provide comfortable accommodations, with a layout that balances privacy and convenience. This home is enhanced with upscale finishes throughout, including a gourmet kitchen with cabinetry extending to the ceiling, quartz countertops, and a stylish backsplash. The interior features a wood staircase, full tile showers, and a frameless glass shower in the primary suite, adding a refined touch to the overall design.

Monthly Payment Calculator


© 2026 My Florida Regional MLS DBA Stellar MLS. All rights reserved. All listings displayed pursuant to IDX. All listing information is deemed reliable but not guaranteed and should be independently verified through personal inspection by appropriate professionals. Listings displayed on this website may be subject to prior sale or removal from sale; availability of any listing should always be independently verified. Listing information is provided for consumers personal, non-commercial use, solely to identify potential properties for potential purchase; all other use is strictly prohibited and may violate relevant federal and state law. Data last updated 2026-10-10T21:45:15.423.
www.drummondrealty.net/homes/180865273
Print Image

Address Not Available By Request Jacksonville, FL 32256

  • Price: $386,597
  • Status: Active
  • On Site: 36 Days
  • Updated: 40 min ago
  • MLS #: G5117395
3
Beds
2
Baths
1
½ Baths
0.04
Acres
1,709
SQFT
$226
$/SQFT
2026
Built
Neighborhood:
Ellis Cove
County:
Duval
Area:
Jacksonville
Property Description
Virtually Staged. Under Construction. Welcome to the Dahlia, a beautifully designed townhome that blends comfort, style, and everyday functionality. This spacious floorplan features a two-car garage and an open-concept main level, where the kitchen and dining area flow seamlessly into the family room--creating the perfect setting for both entertaining and relaxed living. A convenient half bath on the first floor adds to the home's thoughtful design. Upstairs, you'll find three well-appointed bedrooms, including a spacious primary suite designed as a private retreat. Two additional bedrooms and a full bath provide comfortable accommodations, with a layout that balances privacy and convenience. This home is enhanced with upscale finishes throughout, including a gourmet kitchen with cabinetry extending to the ceiling, quartz countertops, and a stylish backsplash. The interior features a wood staircase, full tile showers, and a frameless glass shower in the primary suite, adding a refined touch to the overall design.
Exterior Features

Attached Garage Yn Yes Carport Yn No Construction Materials BlockVinyl SidingWood Frame Covered Spaces 2 Direction Faces South Exterior Features Lighting Foundation Details Slab Open Parking YN Yes Parking Features Driveway Pool Private Yn No Road Surface Type AsphaltPaved Roof Shingle Water Access Yn No Water Extras Yn No Water View Yn No Waterfront Yn No

Interior Features

Appliances DishwasherDisposalMicrowave Building Area Total 2209 Cooling Central Air Cooling YN Yes Fireplace Yn No Flooring CarpetCeramic Tile Furnished Unfurnished Heating CentralElectric Heating YN Yes Interior Features Open FloorplanPrimaryBedroom Upstairs Laundry Features Electric Dryer HookupLaundry RoomUpper LevelWasher Hookup Levels Two Rooms Primary Bedroom (En Suite BathroomWalk-In Closet(s)) Dining Room Primary Bathroom (Dual SinksExhaust FanShower No TubNo Closet) Kitchen Living Room Sewer Public Sewer Water Source Public Window Features Low-Emissivity Windows

Property Features

Additional Parcels YN No Association Amenities Fence RestrictionsMaintenance Association Approval Required Yn No Association Fee 175 Association Fee Frequency Monthly Association Fee Includes Common Area Taxes Association Fee Monthly Amount 175 Association Fee Requirement Required Association Yn Yes Builder Name Dream Finders Homes Building Name Number 17-0111 Cdd Yn No Community Features Community MailboxDeed RestrictionsSidewalks Down Payment Resource Yes Flood Zone Code x Garage Yn Yes Homestead Yn No Lease Considered YN Yes Lease Restrictions YN No Listing Terms CashConventionalFHA Minimum Lease 8-12 Months New Construction Yn Yes Occupant Type Vacant Ownership Fee Simple Pets Allowed Yes Planned Unit Development Yn Yes Projected Completion Date 1/15/2027 5:00:00 AM Property Attached YN Yes Property Condition Under Construction Property Sub Type Townhouse Realtor Info Floor Plan AvailableSignSurvey AvailableTermite Bond/WarrantyTitle Insurance Required Remarks Virtually Staged. Under Construction. Senior Community Yn No Special Listing Conditions None Tax Annual Amount 0 Total Annual Fees 2100 Total Monthly Fees 175 Utilities Cable AvailableElectricity AvailableStreet LightsUnderground UtilitiesWater Available Yrs Of Owner Prior To Leasing Re No Zoning RES


Listing information © 2026 My Florida Regional MLS DBA Stellar MLS..
Listing provided courtesy of OLYMPUS EXECUTIVE REALTY INC: 407-469-0090.


© 2026 My Florida Regional MLS DBA Stellar MLS. All rights reserved. All listings displayed pursuant to IDX. All listing information is deemed reliable but not guaranteed and should be independently verified through personal inspection by appropriate professionals. Listings displayed on this website may be subject to prior sale or removal from sale; availability of any listing should always be independently verified. Listing information is provided for consumers personal, non-commercial use, solely to identify potential properties for potential purchase; all other use is strictly prohibited and may violate relevant federal and state law. Data last updated 2026-10-10T21:45:15.423.
 
https://bt-photos.global.ssl.fastly.net/mfr/orig_boomver_1_G5117395-2.jpg https://bt-photos.global.ssl.fastly.net/mfr/orig_boomver_1_G5117395-2.jpg https://bt-photos.global.ssl.fastly.net/mfr/orig_boomver_1_G5117395-2.jpg
Logo
Drummond Realty, Inc.
8273 NW 55 Ave.
Chiefland FL, 32626